Skip main navigation
Off market
Street View
  • $1,896,200

    915 Kings Ln, Glenview, IL 60025

    5beds
    5baths
    4,003sqft
    SingleFamily
    Built in 2002
    9,825 Square Feet Lot
    $1,896,200 Zestimate®
    $474/sqft
    $7,440 Estimated rent

    Home value

    $1,896,200

    $1.74M - $2.07M

    $7,440/mo

    Zestimate® history
    Loading
    Loading...

    Owner options

    List your home for rent

    $7,440/mo

    Rent Zestimate®

    Find your next renter with Zillow Rental Manager. Plus, with online applications, you can quickly screen prospective tenants – for free.

    Learn more

    $7,440/mo

    Rent Zestimate®

    Refinance and save

    $13,564/mo

    Est. payment

    Refinancing to a lower rate could help reduce your monthly payments and save thousands over the life of the loan.

    See today's rates

    $13,564/mo

    Est. payment

    Explore your selling options

    Work with a Zillow partner agent

    Leverage their expertise and Zillow's premium Showcase listings to get your home seen by more buyers.

    Get started

    List with your own agent

    Get your home in front of millions of buyers by listing it on Zillow.

    Learn how to do it

    Sell it yourself

    Take full control of how buyers see your home on Zillow by listing For Sale by Owner (FSBO).

    List your home

    What's special

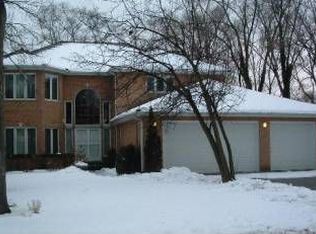
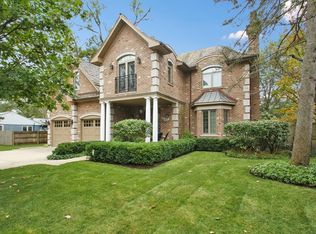
    QUALITY WORKMANSHIP THROUGHOUT THIS NEWER GLEN OAK ACRES HOME. DOUBLE ENTRY STAIRCASE, CHERRY HARDWOOD FLRS, SPACIOUS GOURMET KITCHEN W/SEPARATE VAULTED CEILING, BREAKFAST AREA OPENING TO PATIO & FENCED YARD. FAM RM W/CUSTOM ENTERTAINMENT CTR & FRPL. FULLY FINISHED LOWER LEVEL W/6TH BDRM & BATH. A WONDERFUL HOME. Property Features Single Family Property Status: Active Area: Glenview Golf County: Cook Subdivision: GLEN OAK ACRES Year Built: 2002 5 total bedroom(s) 5.5 total bath(s) 5 total full bath(s) 1 total half bath(s) 15 total rooms Type: 2 Stories Living room Dining room Kitchen Basement Master bedroom is 20X13, on the 2nd Level, Carpet Flooring, Window Treatments in the Master Bedroom, Master Bedroom Bath Living room is 17X13, on the Main Level, Hardwood Flooring, Window Treatments in the Living Room Dining room is 14X13, on the Main Level, Hardwood Flooring, Window Treatments in the Dining Room Family room is 21X15, on the Main Level, Hardwood Flooring, Window Treatments in the Family Room Kitchen is 15X13, on the Main Level, Hardwood Flooring, Window Treatments in the Kitchen Basement is Finished, Full 2 fireplaces Fireplace features: Location-Family Room, Location-Other 2 car garage Attached parking Parking features: Off Street Heating features: Gas, Zoned Forced air heat Cooling features: Zoned Inclusions: Central Vacuum, Humidifier, Security System, Sump Pump, Dishwasher, Disposal, Dryer, Microwave, Oven-Double, Refrigerator, Washer Exterior construction: Concrete Foundation, Brick, Stone Roofing: Asphalt/Glass (Shingles) Approximate lot is 75X131 Lot features: Fenced Yard, Landscaped Professionally Utilities present: Sewer-Public Elementary School: LYON ELEMENTARY SCHOOL Jr. High School: ATTEA MIDDLE SCHOOL High School: GLENBROOK SOUTH HIGH SCHOOL Basement has Bathroom(s), Double Sink in the Bathroom, Full Master Bathroom, Separate Shower, Whirlpool, 2nd Bedroom is 15X13, 2nd Bedroom is on the 2nd Level, 2nd Bedroom has Carpet Flooring, 2nd Bedroom has Window Treatments, 3rd Bedroom is 15X14, 3rd Bedroom is on the 2nd Level, 3rd Bedroom has Carpet Flooring, 3rd Bedroom has Window Treatments, 4th Bedroom is 16X14, 4th Bedroom is on the 2nd Level, 4th Bedroom has Carpet Flooring, 4th Bedroom has Window Treatments, 5th Bedroom is 15X12, on the Main Level, Hardwood Flooring, has Window Treatments, Breakfast Room is 13X10, on the Main Level, Hardwood Flooring, Sitting Room is 15X14, on the 2nd Level, Carpet Flooring, has Window Treatments, 6th Bedroom is 14X14, on the Basement Level, Carpet Flooring, has Window Treatments, Recreational Room is 50X12, on the Basement Level, Carpet Flooring, has Window Treatments, Playroom is 14X21, on the Basement Level, Carpet Flooring, has Window Treatments, Mud Room is 8X9, on the Main Level, Ceramic Tile Flooring Concrete Driveway

    This property is off market, which means it's not currently listed for sale or rent on Zillow. This may be different from what's available on other websites or public sources.
    Facts & features

    Interior

    Bedrooms & bathrooms
    • Bedrooms: 5
    • Bathrooms: 5.5
    Heating
    • Forced air
    Cooling
    • Central
    Features
    • Basement: Finished
    • Has fireplace: Yes
    Interior area
    • Total interior livable area: 4,003 sqft

    Property

    Parking
    • Parking features: Garage - Attached
    Features
    • Exterior features: Stone
    Lot
    • Size: 9,825 sqft
    Details
    • Parcel number: 0425103036

    Construction

    Type & style
    • Home type: SingleFamily
    Materials
    • Roof: Shake / Shingle
    Condition
    • Year built: 2002

    Community & neighborhood

    Location
    • Region: Glenview

    Price history

    DateEventPrice
    3/7/2012Listing removed$1,399,000$349/sqft
    Source: Homes.com #07238913 Report a problem
    3/6/2012Listed for sale$1,399,000+14.2%$349/sqft
    Source: Homes.com #07238913 Report a problem
    1/14/2010Sold$1,225,000-9.2%$306/sqft
    Source: MRED as distributed by MLS GRID #07238913 Report a problem
    11/1/2009Price change$1,349,000-3.6%$337/sqft
    Source: Koenig & Strey GMAC Real Estate #07238913 Report a problem
    8/14/2009Price change$1,399,000-4.5%$349/sqft
    Source: Koenig & Strey GMAC Real Estate #07238913 Report a problem
    6/12/2009Listed for sale$1,465,000+430.8%$366/sqft
    Source: Koenig & Strey GMAC Real Estate #07238913 Report a problem
    9/22/1999Sold$276,000$69/sqft
    Source: Public Record Report a problem

    Public tax history

    YearProperty taxesTax assessment
    2024-- $114,733
    2023$24,661 -5.7%$114,733 -8.2%
    2022$26,151 +13.2%$125,000 +30%
    2021$23,097 -3.1%$96,129 -2.8%
    2020$23,829 +1.3%$98,936 -13.8%
    2019$23,516 +3.8%$114,818 +14%
    2018$22,662 -3.9%$100,688 -6.2%
    2017$23,589 -1.3%$107,333 -5.7%
    2016$23,909 +18.5%$113,858 +32.3%
    2015$20,181 -8.7%$86,059 -10%
    2014$22,108 -16.1%$95,641 -18.3%
    2013$26,352 +27.7%$117,040 +17%
    2012$20,638 +2.1%$100,004
    2011$20,222 +10.7%$100,004
    2010$18,260 -4%$100,004 -12.8%
    2009$19,016 +7.6%$114,678 -7%
    2008$17,679 +3.3%$123,309 -1.9%
    2007$17,119 +14.4%$125,739 +30.3%
    2006$14,964 +1.7%$96,467
    2005$14,708 +2.9%$96,467
    2004$14,298 +15.3%$96,467 +29.5%
    2003$12,401 $74,512

    Find assessor info on the county website

    Neighborhood: 60025

    Nearby schools

    GreatSchools rating
    Schools provided by the listing agent
    • Elementary: LYON ELEMENTARY SCHOOL
    • High: GLENBROOK SOUTH HIGH SCHOOL
    • District: NORTHFIELD TWP HSD 225

    Source: The MLS. This data may not be complete. We recommend contacting the local school district to confirm school assignments for this home.

    Get a cash offer in 3 minutes
    Find out how much your home could sell for in as little as 3 minutes with a no-obligation cash offer.
    Estimated market value
    $1,896,200
    Get a cash offer in 3 minutes
    Find out how much your home could sell for in as little as 3 minutes with a no-obligation cash offer.
    Estimated market value
    $1,896,200