Skip main navigation
Sold for $180,000
  • $180,000

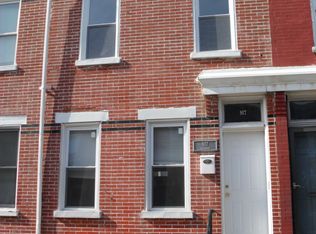
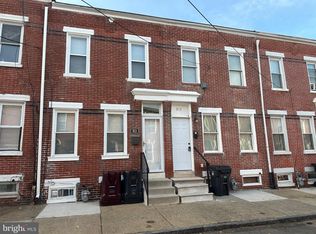
    915 Kirkwood St, Wilmington, DE 19801

    3beds
    1,325sqft
    Townhouse
    Built in 1900
    871 Square Feet Lot
    $184,200 Zestimate®
    $136/sqft
    $1,805 Estimated rent

    Home value

    $184,200

    $166,000 - $206,000

    $1,805/mo

    Zestimate® history
    Loading
    Loading...

    Owner options

    List your home for rent

    $1,805/mo

    Rent Zestimate®

    Find your next renter with Zillow Rental Manager. Plus, with online applications, you can quickly screen prospective tenants – for free.

    Learn more

    $1,805/mo

    Rent Zestimate®

    Refinance and save

    $1,087/mo

    Est. payment

    Refinancing to a lower rate could help reduce your monthly payments and save thousands over the life of the loan.

    See today's rates

    $1,087/mo

    Est. payment

    Explore your selling options

    Work with a Zillow partner agent

    Leverage their expertise and Zillow's premium Showcase listings to get your home seen by more buyers.

    Get started

    List with your own agent

    Get your home in front of millions of buyers by listing it on Zillow.

    Learn how to do it

    Sell it yourself

    Take full control of how buyers see your home on Zillow by listing For Sale by Owner (FSBO).

    List your home

    What's special

    Built-in lazy susanCompletely renovated bathroomFresh paintBrand-new carpetAll-new stainless steel appliancesStriking accent wallBeautiful light fixtures
    Seller is offering a two-one buy down, ask your lender how this can save you money! This stunningly renovated 3-bedroom home offers a perfect combination of modern upgrades and stylish design, ready for you to move in and enjoy. The brand-new kitchen is a true chef’s dream, featuring gorgeous quartz countertops, a beautiful mosaic backsplash, and all-new stainless steel appliances. A built-in Lazy Susan provides extra storage and convenience, while the luxury vinyl plank (LVP) flooring throughout the main level adds durability and sleek appeal. The dining room is highlighted by a striking accent wall that brings warmth and character to the space, making it perfect for family dinners or entertaining guests. The completely renovated bathroom is a standout, with new slate flooring, a subway tile shower/tub combo, and a vanity featuring an attached farm door for a unique, rustic touch. Upstairs, the entire second floor has been outfitted with brand-new carpet, creating a plush and inviting atmosphere. Fresh paint throughout the home enhances its modern feel, and beautiful light fixtures on the first floor add an extra layer of elegance and style. The staircase is equally impressive, featuring a classic wooden banister with wrought iron spindles that elevate the home’s charm. This home also boasts significant updates for both comfort and efficiency, including a new HVAC system, central air conditioning, a new electrical control panel, and a brand-new water heater. The freshly poured concrete basement offers endless possibilities for storage or future expansion, while the freshly coated roof ensures long-term durability. Outside, a small concrete-fenced backyard with a cozy patio provides little extra living and entertainment space outdoors.. With thoughtful upgrades, top-of-the-line finishes, and attention to detail throughout, this home is a true gem—perfect for modern living with a touch of elegance.

    Zillow last checked:

    Listing updated:

    Listed by:

    Jetta Janae Alberts 302-824-2923,

    Century 21 Gold Key Realty,

    Co-Listing Agent: Cj Farris Jones 267-902-2886,

    Century 21 Gold Key Realty

    Bought with:

    Ms. Yasmin Bowman, RA-0020276

    Berkshire Hathaway HomeServices PenFed Realty

    Source: Bright MLS,MLS#: DENC2072212MLS Logo

    Facts & features

    Interior

    Bedrooms & bathrooms
    • Bedrooms: 3
    • Bathrooms: 1
    • Full bathrooms: 1
    Rooms
    • Room types: Living Room, Dining Room, Primary Bedroom, Bedroom 2, Bedroom 3, Kitchen, Basement, Laundry, Full Bath
    Primary bedroom
    • Level: Upper
    • Area: 144 Square Feet
    • Dimensions: 12 x 12
    Bedroom 2
    • Level: Upper
    • Area: 60 Square Feet
    • Dimensions: 10 x 6
    Bedroom 3
    • Level: Upper
    Basement
    • Level: Lower
    Dining room
    • Level: Main
    • Area: 96 Square Feet
    • Dimensions: 12 x 8
    Other
    • Level: Upper
    Kitchen
    • Features: Countertop(s) - Quartz
    • Level: Main
    • Area: 104 Square Feet
    • Dimensions: 13 x 8
    Laundry
    • Level: Lower
    Living room
    • Level: Main
    • Area: 300 Square Feet
    • Dimensions: 25 x 12
    Heating
    • Central, Natural Gas
    Cooling
    • Central Air, Natural Gas
    Appliances
    • Included: Cooktop, Microwave, Water Heater
    • Laundry: In Basement, Laundry Room
    Features
    • Dining Area, Upgraded Countertops, Dry Wall
    • Flooring: Laminate, Carpet
    • Basement: Concrete,Sump Pump
    • Has fireplace: No
    Interior area
    • Total structure area: 1,325
    • Total interior livable area: 1,325 sqft
    • Finished area above ground: 1,325
    • Finished area below ground: 0

    Property

    Parking
    • Parking features: Public, On Street
    • Has uncovered spaces: Yes
    Accessibility
    • Accessibility features: Accessible Entrance
    Features
    • Levels: Two
    • Stories: 2
    • Pool features: None
    • Has view: Yes
    • View description: Street
    Lot
    • Size: 871 Square Feet
    • Dimensions: 14.00 x 68.00
    Details
    • Additional structures: Above Grade, Below Grade
    • Parcel number: 26036.30280
    • Zoning: 26R-3
    • Special conditions: Standard
    • Other equipment: None

    Construction

    Type & style
    • Home type: Townhouse
    • Architectural style: Traditional
    • Property subtype: Townhouse
    Materials
    • Brick
    • Foundation: Concrete Perimeter
    • Roof: Unknown
    Condition
    • Good
    • New construction: No
    • Year built: 1900
    • Major remodel year: 2024

    Utilities & green energy

    • Electric: 220 Volts
    • Sewer: Public Sewer
    • Water: Public

    Community & HOA

    Community
    • Subdivision: Wilm
    HOA
    • Has HOA: No
    Location
    • Region: Wilmington

    Financial & listing details

    • Price per square foot: $136/sqft
    • Tax assessed value: $21,600
    • Annual tax amount: $1,169
    • Date on market: 12/9/2024
    • Listing agreement: Exclusive Right To Sell
    • Listing terms: FHA,VA Loan
    • Inclusions: Refrigerator, Oven
    • Ownership: Fee Simple
    • Road surface type: Paved

    Price history

    DateEventPrice
    5/5/2025Sold$180,000+3.4%$136/sqft
    Source: Bright MLS #DENC2072212 Report a problem
    4/4/2025Pending sale$174,000$131/sqft
    Source: Bright MLS #DENC2072212 Report a problem
    3/28/2025Contingent$174,000$131/sqft
    Source: Bright MLS #DENC2072212 Report a problem
    12/18/2024Price change$174,000-0.6%$131/sqft
    Source: Bright MLS #DENC2072212 Report a problem
    12/9/2024Listed for sale$175,000$132/sqft
    Source: Bright MLS #DENC2072212 Report a problem

    Public tax history

    YearProperty taxesTax assessment
    2025-- $174,800 +709.3%
    2024-- $21,600
    2023$776 +1%$21,600
    2022$768 +2.6%$21,600
    2021$749 +3%$21,600
    2020$727 +15%$21,600
    2019$632 +5%$21,600
    2017$602 -39.9%$21,600
    2016$1,002 $21,600
    2015$1,002 +6.8%$21,600
    2014$938 $21,600
    2013-- $21,600
    2012-- $21,600
    2011-- $21,600
    2010-- $21,600
    2009-- $21,600
    2008-- $21,600
    2007-- $21,600
    2006-- $21,600
    2005-- $21,600
    2004-- $21,600
    2003-- $21,600
    2002-- $21,600
    2001-- $21,600
    Find assessor info on the county website

    Neighborhood: East Side

    Nearby schools

    GreatSchools rating
    Schools provided by the listing agent
    • High: Christiana
    • District: Christina

    Source: Bright MLS. This data may not be complete. We recommend contacting the local school district to confirm school assignments for this home.

    Get a cash offer in 3 minutes
    Find out how much your home could sell for in as little as 3 minutes with a no-obligation cash offer.
    Estimated market value
    $184,200
    Get a cash offer in 3 minutes
    Find out how much your home could sell for in as little as 3 minutes with a no-obligation cash offer.
    Estimated market value
    $184,200