Nestled at 915 Kokomo LN, INDIANAPOLIS, IN, this single-family residence in Marion County presents an attractive property in great condition. The living room, a comfortable and inviting space, centers around a fireplace, offering warmth and a focal point for relaxation and gathering. Imagine cozy evenings spent enjoying the ambiance and comfort this room provides. The partial basement includes a large workout area and a spacious laundry room. The kitchen features shaker cabinets, blending functionality with a pleasing aesthetic. Envision preparing meals in this well-appointed space, where style meets practicality. Step outside to discover a fenced backyard, offering privacy and security for outdoor enjoyment. A private pool provides a refreshing escape during warmer months, while a deck and outdoor dining area invite al fresco meals and entertaining. A shed offers convenient storage for outdoor essentials, enhancing the functionality of this outdoor living space. This two-story home provides four bedrooms(one currently used as an office) and two full bathrooms, along with one half bathroom, thoughtfully arranged within 2026 square feet of living area, all situated on a generous 11979 square foot lot. Built in 1981, this residence offers a blend of established character and modern comfort. This is a wonderful opportunity to own a home that perfectly blends comfort, style, and outdoor enjoyment.
Sold
$320,000
915 Kokomo Ln, Indianapolis, IN 46241
4beds
2,530sqft
Residential, Single Family Residence
Built in 1981
0.28 Acres Lot
$324,400 Zestimate®
$126/sqft
$2,606 Estimated rent
Home value
$324,400
$302,000 - $347,000
$2,606/mo
Zestimate® history
Owner options
List your home for rent
$2,606/mo
Rent Zestimate®
Find your next renter with Zillow Rental Manager. Plus, with online applications, you can quickly screen prospective tenants – for free.
$2,606/mo
Rent Zestimate®
Refinance and save
$1,979/mo
Est. payment
Refinancing to a lower rate could help reduce your monthly payments and save thousands over the life of the loan.
$1,979/mo
Est. payment
Explore your selling options
Work with a Zillow partner agent
Leverage their expertise and Zillow's premium Showcase listings to get your home seen by more buyers.
Get startedList with your own agent
Get your home in front of millions of buyers by listing it on Zillow.
Learn how to do itSell it yourself
Take full control of how buyers see your home on Zillow by listing For Sale by Owner (FSBO).
List your homeWhat's special
Private poolPartial basementOutdoor dining areaFenced backyardFour bedroomsWorkout areaKitchen features shaker cabinets
Zillow last checked:
Listing updated:
Listed by:
Jeff Titsworth 317-850-2275,
Lake Homes Realty of Indiana,
Rick Murphy
Bought with:
Destiny Cook
AMR Real Estate LLC
Source: MIBOR as distributed by MLS GRID,MLS#: 22069641
Facts & features
Interior
Bedrooms & bathrooms
- Bedrooms: 4
- Bathrooms: 3
- Full bathrooms: 2
- 1/2 bathrooms: 1
- Main level bathrooms: 1
Primary bedroom
- Level: Upper
- Area: 240 Square Feet
- Dimensions: 20x12
Bedroom 2
- Level: Upper
- Area: 132 Square Feet
- Dimensions: 12x11
Bedroom 3
- Level: Upper
- Area: 150 Square Feet
- Dimensions: 15x10
Bedroom 4
- Level: Upper
- Area: 130 Square Feet
- Dimensions: 13x10
Dining room
- Level: Main
- Area: 130 Square Feet
- Dimensions: 13x10
Family room
- Level: Main
- Area: 221 Square Feet
- Dimensions: 17x13
Kitchen
- Level: Main
- Area: 80 Square Feet
- Dimensions: 10x8
Living room
- Level: Upper
- Area: 240 Square Feet
- Dimensions: 20x12
Heating
- Forced Air, Heat Pump
Cooling
- Central Air, Heat Pump
Appliances
- Included: Dishwasher, Disposal, Electric Oven, Range Hood, Refrigerator, Water Heater, Microwave, Washer, Dryer
- Laundry: In Basement, Sink
Features
- Attic Access, Pantry, Walk-In Closet(s)
- Basement: Daylight,Partial,Storage Space
- Attic: Access Only
- Number of fireplaces: 1
- Fireplace features: Family Room, Wood Burning, Living Room, Masonry
Interior area
- Total structure area: 2,530
- Total interior livable area: 2,530 sqft
- Finished area below ground: 504
Property
Parking
- Total spaces: 2
- Parking features: Attached, Concrete, Garage Door Opener
- Attached garage spaces: 2
Features
- Levels: Two
- Stories: 2
- Patio & porch: Covered, Porch
- Pool features: Above Ground, Fenced, Liner
Lot
- Size: 0.28 Acres
- Features: Sidewalks, Suburb, Mature Trees, Trees-Small (Under 20 Ft)
Details
- Additional structures: Storage
- Parcel number: 491211107004000900
- Special conditions: None
- Horse amenities: None
Construction
Type & style
- Home type: SingleFamily
- Architectural style: Traditional
- Property subtype: Residential, Single Family Residence
Materials
- Vinyl With Brick
- Foundation: Block
Condition
- New construction: No
- Year built: 1981
Utilities & green energy
- Electric: 200+ Amp Service
- Water: Public
Community & HOA
Community
- Security: Smoke Detector(s)
- Subdivision: Heatherwood Estates
HOA
- Has HOA: No
Location
- Region: Indianapolis
Financial & listing details
- Price per square foot: $126/sqft
- Tax assessed value: $326,500
- Annual tax amount: $3,552
- Date on market: 10/22/2025
- Cumulative days on market: 31 days
Price history
| Date | Event | Price |
|---|---|---|
| 12/31/2025 | Sold | $320,000$126/sqft |
Source:  MIBOR as distributed by MLS GRID #22069641 Report a problem MIBOR as distributed by MLS GRID #22069641 Report a problem | ||
| 11/22/2025 | Pending sale | $320,000$126/sqft |
Source: MIBOR as distributed by MLS GRID #22069641 Report a problem | ||
| 10/31/2025 | Price change | $320,000-3%$126/sqft |
Source: MIBOR as distributed by MLS GRID #22069641 Report a problem | ||
| 10/22/2025 | Listed for sale | $330,000+151.9%$130/sqft |
Source: MIBOR as distributed by MLS GRID #22069641 Report a problem | ||
| 9/28/2004 | Sold | $131,000$52/sqft |
Source: MIBOR as distributed by MLS GRID #2443884 Report a problem | ||
Public tax history
| Year | Property taxes | Tax assessment |
|---|---|---|
| 2025 | $3,552 -0.1% | $326,500 +8.8% |
| 2024 | $3,556 +2.9% | $300,100 +7.3% |
| 2023 | $3,455 +3.7% | $279,600 +4.3% |
| 2022 | $3,331 +8.9% | $268,200 +17.6% |
| 2021 | $3,060 +6.3% | $228,100 +8.7% |
| 2020 | $2,877 +32.5% | $209,900 +5.8% |
| 2019 | $2,172 +8.7% | $198,300 +15.9% |
| 2018 | $1,997 -3.8% | $171,100 +9.7% |
| 2017 | $2,077 +2.1% | $156,000 -1.5% |
| 2016 | $2,034 +55% | $158,400 +21.8% |
| 2014 | $1,312 +0.1% | $130,000 +3.2% |
| 2013 | $1,311 | $126,000 -2.9% |
| 2012 | $1,311 | $129,700 -1.3% |
| 2011 | -- | $131,400 |
| 2010 | $1,330 -1.8% | $131,400 -1.9% |
| 2009 | $1,355 | $133,900 -15.3% |
| 2007 | -- | $158,100 +1.7% |
| 2006 | -- | $155,500 +14% |
| 2005 | -- | $136,400 |
| 2004 | -- | $136,400 |
| 2003 | -- | $136,400 +52.2% |
| 2002 | -- | $89,600 +200% |
| 2001 | -- | $29,870 |
| 2000 | -- | $29,870 |
Find assessor info on the county website
Neighborhood: Chapel Hill-Ben Davis
Nearby homes
- $332,3005 bd3 ba2.5k sqft909 Kokomo Ln, Indianapolis, IN 46241Off Market
- $270,1003 bd2 ba1.7k sqft6828 Balmoral Rd, Indianapolis, IN 46241Off Market
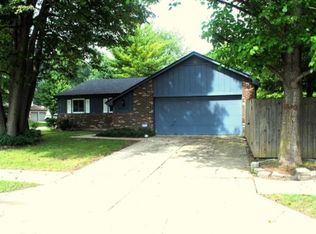
- $254,1004 bd1 ba1.9k sqft916 Kokomo Ln, Indianapolis, IN 46241Off Market
- $243,7003 bd0 ba1.7k sqft903 Kokomo Ln, Indianapolis, IN 46241Off Market
- $327,0004 bd3 ba2.8k sqft922 Kokomo Ln, Indianapolis, IN 46241Off Market
- $250,5003 bd2 ba1.7k sqft910 Kokomo Ln, Indianapolis, IN 46241Off Market
- $260,5003 bd2 ba1.6k sqft922 Summitcrest Dr, Indianapolis, IN 46241Off Market
- $240,2003 bd2 ba1.6k sqft922 S Summitcrest Dr, Indianapolis, IN 46241Off Market
Nearby schools
GreatSchools rating
- 5/10McClelland Elementary SchoolGrades: PK-6Distance: 0.2 mi
- NABen Davis Ninth Grade CenterGrades: 9Distance: 2.2 mi
- 3/10Ben Davis High SchoolGrades: 10-12Distance: 2.1 mi
Get a cash offer in 3 minutes
Find out how much your home could sell for in as little as 3 minutes with a no-obligation cash offer.
Estimated market value
$324,400
Get a cash offer in 3 minutes
Find out how much your home could sell for in as little as 3 minutes with a no-obligation cash offer.
Estimated market value
$324,400
Nearby cities
Nearby neighborhoods
Nearby zip codes
Other Indianapolis Topics
