Skip main navigation
Off market
  • $651,900

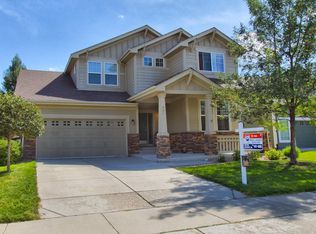
    915 Koss St, Erie, CO 80516

    3beds
    3,100sqft
    SingleFamily
    Built in 2008
    5,941 Square Feet Lot
    $651,900 Zestimate®
    $210/sqft
    $3,140 Estimated rent

    Home value

    $651,900

    $619,000 - $684,000

    $3,140/mo

    Zestimate® history
    Loading
    Loading...

    Owner options

    List your home for rent

    $3,140/mo

    Rent Zestimate®

    Find your next renter with Zillow Rental Manager. Plus, with online applications, you can quickly screen prospective tenants – for free.

    Learn more

    $3,140/mo

    Rent Zestimate®

    Refinance and save

    $3,867/mo

    Est. payment

    Refinancing to a lower rate could help reduce your monthly payments and save thousands over the life of the loan.

    See today's rates

    $3,867/mo

    Est. payment

    Explore your selling options

    Work with a Zillow partner agent

    Leverage their expertise and Zillow's premium Showcase listings to get your home seen by more buyers.

    Get started

    List with your own agent

    Get your home in front of millions of buyers by listing it on Zillow.

    Learn how to do it

    Sell it yourself

    Take full control of how buyers see your home on Zillow by listing For Sale by Owner (FSBO).

    List your home

    What's special

    Rare opportunity to own in Erie Commons. So many amazing features in this well cared for property. Hardwood floors greet and guide you throughout much of the main floor. The open concept kitchen combines elegance and functionality; ample storage in the cherry cabinets and pantry as well as plenty of workspace on the attractive granite counters and kitchen island. The kitchen opens up to the spacious living room where you can cozy up to a warm fire or the covered patio that beckons you to spend your time grilling or relaxing in the private tree-lined backyard. Retreat to the main floor master suite, featuring a charming tray ceiling, five-piece master bath, and walk-in closet. You'll also find a study and formal dining room on the main level. Many upgrades such as Honeywell wireless Wi-Fi app thermostat, new water heater, "Quiet Cool" whole house fan, new carpet in the master bedroom and study installed last year, as well as upgraded security features including Nest Front door lock and brand new app-controlled garage door. The possibilities are endless with over 1000 square feet of space in the unfinished basement.

    This property is off market, which means it's not currently listed for sale or rent on Zillow. This may be different from what's available on other websites or public sources.
    Facts & features

    Interior

    Bedrooms & bathrooms
    • Bedrooms: 3
    • Bathrooms: 3
    • Full bathrooms: 2
    • 1/2 bathrooms: 1
    Heating
    • Forced air, Gas
    Cooling
    • Central
    Appliances
    • Included: Dishwasher, Garbage disposal, Microwave, Range / Oven, Refrigerator
    Features
    • Ceiling Fan(s), Kitchen Island, Pantry, Walk-In Closet(s), Granite Counters, Eat-in Kitchen, Smart Thermostat, Open Floorplan, Master Suite, Five Piece Bath
    • Flooring: Tile, Carpet, Hardwood
    • Windows: Double Pane Windows
    • Basement: Unfinished
    • Has fireplace: Yes
    • Fireplace features: Gas, Living Room
    Interior area
    • Total interior livable area: 3,100 sqft
    • Finished area below ground: 0.00

    Property

    Parking
    • Total spaces: 2
    • Parking features: Garage - Attached
    Features
    • Patio & porch: Patio, Covered, Front Porch
    • Exterior features: Wood
    Lot
    • Size: 5,941 Square Feet
    Details
    • Parcel number: 146719315010

    Construction

    Type & style
    • Home type: SingleFamily
    • Architectural style: Traditional
    Materials
    • Frame
    • Roof: Composition
    Condition
    • Year built: 2008

    Utilities & green energy

    • Water: Public

    Community & HOA

    Community
    • Security: Carbon Monoxide Detector(s), Radon Mitigation System, Video Doorbell, Smart Locks
    HOA
    • Has HOA: Yes
    • Amenities included: Pool, Playground
    • Services included: Trash
    • HOA fee: $59 monthly
    Location
    • Region: Erie

    Financial & listing details

    • Price per square foot: $210/sqft
    • Tax assessed value: $619,792
    • Annual tax amount: $6,904

    Price history

    DateEventPrice
    2/5/2021Sold$540,000+2.9%$174/sqft
    Source: Public Record Report a problem
    12/14/2020Pending sale$525,000$169/sqft
    Source: Galloway Realty Llc #7837194 Report a problem
    12/11/2020Listed for sale$525,000+25%$169/sqft
    Source: Galloway Realty Llc #7837194 Report a problem
    6/8/2016Sold$420,000-1.2%$135/sqft
    Source: IRES as distributed by MLS GRID #783049 Report a problem
    5/28/2016Listed for sale$425,000$137/sqft
    Source: Hannen Real Estate #783049 Report a problem
    4/14/2016Pending sale$425,000$137/sqft
    Source: Hannen Real Estate #783049 Report a problem
    3/13/2016Price change$425,000-2.3%$137/sqft
    Source: Hannen Real Estate #783049 Report a problem
    2/6/2016Listed for sale$435,000+52.9%$140/sqft
    Source: Hannen Real Estate #783049 Report a problem
    4/1/2008Sold$284,482$92/sqft
    Source: Public Record Report a problem

    Public tax history

    YearProperty taxesTax assessment
    2026$6,904 +0.8%$37,930 -2.1%
    2025$6,849 +2.7%$38,740 -11.2%
    2024$6,668 +29.3%$43,610 -1%
    2023$5,157 -1.4%$44,030 +40.9%
    2022$5,229 +5.8%$31,260 -2.8%
    2021$4,943 $32,150 +5.3%
    2020$4,943 +7.8%$30,540
    2019$4,586 -7.8%$30,540 +8.1%
    2018$4,973 +8.4%$28,260
    2017$4,586 +1.6%$28,260 +9.2%
    2016$4,516 +14.3%$25,870 -5.5%
    2015$3,952 +15.2%$27,390 +22.6%
    2014$3,430 $22,340
    2013-- $22,340 +0.4%
    2012-- $22,240
    2011-- $22,240 -2.9%
    2010-- $22,910
    2009-- $22,910 +32.7%
    2008-- $17,270
    2007-- $17,270 +12235.7%
    2006-- $140
    Find assessor info on the county website

    Neighborhood: 80516

    Nearby schools

    GreatSchools rating
    Schools provided by the listing agent
    • Elementary: Red Hawk
    • Middle: Erie
    • High: Erie
    • District: St. Vrain Valley RE-1J

    Source: The MLS. This data may not be complete. We recommend contacting the local school district to confirm school assignments for this home.

    Get a cash offer in 3 minutes
    Find out how much your home could sell for in as little as 3 minutes with a no-obligation cash offer.
    Estimated market value
    $651,900
    Get a cash offer in 3 minutes
    Find out how much your home could sell for in as little as 3 minutes with a no-obligation cash offer.
    Estimated market value
    $651,900