Skip main navigation
Closed
  • Listing Provided by: Jade Realty
    Bought with: The Hermann London Group LLC
    Price Unknown

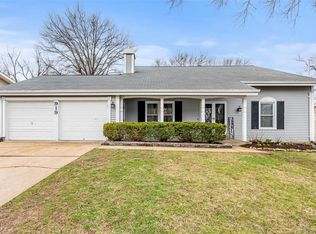
    915 La Bonne Pkwy, Ballwin, MO 63021

    3beds
    1,976sqft
    Single Family Residence
    Built in 1976
    0.28 Acres Lot
    $399,100 Zestimate®
    $--/sqft
    $2,460 Estimated rent

    Home value

    $399,100

    $371,000 - $431,000

    $2,460/mo

    Zestimate® history
    Loading
    Loading...

    Owner options

    List your home for rent

    $2,460/mo

    Rent Zestimate®

    Find your next renter with Zillow Rental Manager. Plus, with online applications, you can quickly screen prospective tenants – for free.

    Learn more

    $2,460/mo

    Rent Zestimate®

    Refinance and save

    $400/mo

    Est. payment

    Refinancing to a lower rate could help reduce your monthly payments and save thousands over the life of the loan.

    See today's rates

    $400/mo

    Est. payment

    Explore your selling options

    Work with a Zillow partner agent

    Leverage their expertise and Zillow's premium Showcase listings to get your home seen by more buyers.

    Get started

    List with your own agent

    Get your home in front of millions of buyers by listing it on Zillow.

    Learn how to do it

    Sell it yourself

    Take full control of how buyers see your home on Zillow by listing For Sale by Owner (FSBO).

    List your home

    What's special

    Cozy fireplacePaver patioStunning quartz countertopsCustom-painted cabinetsInviting sunroomVersatile office spaceSolid hickory floors
    Beautiful updated 3-bedroom, 2-bath residence boasts solid hickory floors that add warmth and elegance throughout. The heart of the home features custom-painted cabinets and stunning quartz countertops, perfect for both everyday living and entertaining. Step into the inviting sunroom, where you can enjoy your morning coffee or unwind with a good book. The outdoor space is equally impressive, featuring a paver patio that’s ideal for gatherings or relaxing in the fresh air. The finished lower level is a true highlight, complete with a cozy fireplace and a versatile office space—perfect for remote work or study. Located in the highly sought-after Parkway School District, this home is a fantastic opportunity for families and professionals alike. Additional Rooms: Sun Room

    Zillow last checked:

    Listing updated:

    Listing Provided by:

    Andrew B Goldstein 314-753-4835,

    Jade Realty

    Bought with:

    Priya Soni, 2007016833

    The Hermann London Group LLC

    Source: MARIS,MLS#: 24067112MLS LogoOriginating MLS: St. Louis Association of REALTORS

    Facts & features

    Interior

    Bedrooms & bathrooms
    • Bedrooms: 3
    • Bathrooms: 2
    • Full bathrooms: 2
    • Main level bathrooms: 2
    • Main level bedrooms: 3
    Heating
    • Forced Air, Natural Gas
    Cooling
    • Central Air, Electric
    Appliances
    • Included: Gas Water Heater, Dishwasher, Disposal, Free-Standing Range, Gas Cooktop, Ice Maker, Microwave, Range Hood, Gas Range, Gas Oven, Refrigerator, Stainless Steel Appliance(s), Washer
    Features
    • Separate Dining, Vaulted Ceiling(s), Kitchen Island, Custom Cabinetry, Pantry, Solid Surface Countertop(s)
    • Flooring: Carpet, Hardwood
    • Doors: Panel Door(s), French Doors, Sliding Doors
    • Windows: Low Emissivity Windows
    • Basement: Full
    • Number of fireplaces: 1
    • Fireplace features: Recreation Room, Masonry, Wood Burning, Basement
    Interior area
    • Total structure area: 1,976
    • Total interior livable area: 1,976 sqft
    • Finished area above ground: 1,300
    • Finished area below ground: 676

    Property

    Parking
    • Total spaces: 2
    • Parking features: Attached, Basement, Garage, Garage Door Opener
    • Attached garage spaces: 2
    Features
    • Levels: Multi/Split
    • Patio & porch: Patio, Glass Enclosed
    Lot
    • Size: 0.28 Acres
    • Dimensions: 90.95 x 131.83
    Details
    • Parcel number: 24340236
    • Special conditions: Standard

    Construction

    Type & style
    • Home type: SingleFamily
    • Architectural style: Split Foyer,Traditional
    • Property subtype: Single Family Residence
    Materials
    • Stone Veneer, Brick Veneer, Wood Siding, Cedar
    Condition
    • Updated/Remodeled
    • New construction: No
    • Year built: 1976

    Utilities & green energy

    • Sewer: Public Sewer
    • Water: Public

    Community & neighborhood

    Security
    • Security features: Smoke Detector(s)
    Location
    • Region: Ballwin
    • Subdivision: Country Lane Woods

    HOA & financial

    HOA
    • HOA fee: $400 annually

    Other

    Other facts
    • Listing terms: Cash,Conventional,FHA,VA Loan
    • Ownership: Private
    • Road surface type: Concrete

    Price history

    DateEventPrice
    12/2/2024Sold--
    Source: MARIS #24067112 Report a problem
    10/28/2024Pending sale$365,000$185/sqft
    Source: MARIS #24067112 Report a problem
    10/24/2024Listed for sale$365,000$185/sqft
    Source: MARIS #24067112 Report a problem
    11/13/2014Sold--
    Source: Public Record Report a problem

    Public tax history

    YearProperty taxesTax assessment
    2025$4,294 +15%$66,240 +21.6%
    2024$3,735 -0.9%$54,470 -4.5%
    2023$3,767 +3.7%$57,020 +18.2%
    2022$3,632 +0.6%$48,260 -1.6%
    2021$3,611 +8%$49,020 +14.7%
    2020$3,344 +20.2%$42,750 -4.6%
    2019$2,782 $44,820 +33.6%
    2018$2,782 $33,540
    2017$2,782 +4.4%$33,540 -2.7%
    2016$2,666 -7%$34,480
    2015$2,866 $34,480 +0.9%
    2014$2,866 +4.5%$34,160
    2013$2,743 $34,160 -4.7%
    2012-- $35,830
    2011-- $35,830 +5.4%
    2010$2,377 +6.9%$33,990
    2009$2,223 -4.6%$33,990 -5.6%
    2008$2,331 +12.3%$36,020
    2007$2,076 $36,020 +15.8%
    2006$2,076 -1.6%$31,100
    2005$2,110 $31,100 +10.8%
    2003-- $28,080 +12.8%
    2002$1,682 +8.3%$24,900
    2001$1,553 $24,900

    Find assessor info on the county website

    Neighborhood: 63021

    Nearby schools

    GreatSchools rating
    Schools provided by the listing agent
    • Elementary: Carman Trails Elem.
    • Middle: South Middle
    • High: Parkway South High

    Source: MARIS. This data may not be complete. We recommend contacting the local school district to confirm school assignments for this home.

    Get a cash offer in 3 minutes
    Find out how much your home could sell for in as little as 3 minutes with a no-obligation cash offer.
    Estimated market value
    $399,100
    Get a cash offer in 3 minutes
    Find out how much your home could sell for in as little as 3 minutes with a no-obligation cash offer.
    Estimated market value
    $399,100