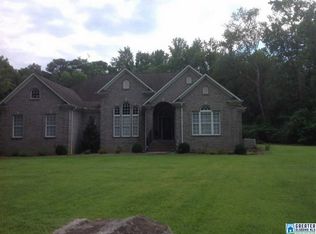
Tucked away on a quiet cul de sac, this freshly updated, four sides brick home sits on almost an acre with plenty of room to spread out & enjoy a little more peace and quiet. Inside, refinished hardwoods, new flooring, fresh paint, new lighting, & new windows create a bright, clean feel. The kitchen has been refreshed with new appliances, countertop, sink, backsplash, & hood vent, while both bathrooms have been beautifully updated, including a brand new master bath. Outside, picture grilling on the new back deck, picking pecans from your own tree, & enjoying the large fenced backyard, just in time for football Saturdays & holiday gatherings. A one car garage, carport, & unfinished basement provide plenty of room for parking, storage, a workshop, or future expansion. New plumbing supply & drain lines, updated electrical, a roof less than five years old, & gutters with leaf guards mean many of the big projects are already handled.
For sale
$175,000
915 Lane Dr, Birmingham, AL 35224
3beds
1,862sqft
Single Family Residence
Built in 1957
0.8 Acres Lot
$121,900 Zestimate®
$94/sqft
$-- HOA
What's special
- 2 days
- 113
- 14
Zillow last checked:
Listing updated:
Listed by:
Shannon Colby 205-790-1226,
Keller Williams Metro South
Source: GALMLS,MLS#: 21465750
Facts & features
Interior
Bedrooms & bathrooms
- Bedrooms: 3
- Bathrooms: 2
- Full bathrooms: 2
Rooms
- Room types: Bedroom, Dining Room, Bathroom, Kitchen, Master Bathroom, Master Bedroom
Primary bedroom
- Level: First
Bedroom 1
- Level: First
Bedroom 2
- Level: First
Primary bathroom
- Level: First
Bathroom 1
- Level: First
Dining room
- Level: First
Kitchen
- Features: Butcher Block, Breakfast Bar, Eat-in Kitchen
- Level: First
Living room
- Level: First
Basement
- Area: 1437
Heating
- Central
Cooling
- Central Air, Ceiling Fan(s)
Appliances
- Included: Dishwasher, Electric Oven, Stainless Steel Appliance(s), Stove-Electric, Electric Water Heater
- Laundry: Electric Dryer Hookup, Washer Hookup, Main Level, Laundry Closet, Yes
Features
- Recessed Lighting, Smooth Ceilings, Split Bedrooms, Tub/Shower Combo
- Flooring: Hardwood, Vinyl
- Basement: Full,Unfinished,Block
- Attic: Other,Yes
- Number of fireplaces: 1
- Fireplace features: Brick (FIREPL), Living Room, Gas
Interior area
- Total interior livable area: 1,862 sqft
- Finished area above ground: 1,862
- Finished area below ground: 0
Video & virtual tour
Property
Parking
- Total spaces: 2
- Parking features: Driveway, Off Street, Garage Faces Side
- Garage spaces: 1
- Carport spaces: 1
- Covered spaces: 2
- Has uncovered spaces: Yes
Features
- Levels: One
- Stories: 1
- Patio & porch: Open (DECK), Deck
- Pool features: None
- Fencing: Fenced
- View description: None
- Waterfront features: No
Lot
- Size: 0.8 Acres
- Features: Cul-De-Sac
Details
- Parcel number: 2100271001003.000
- Special conditions: N/A
Construction
Type & style
- Home type: SingleFamily
- Property subtype: Single Family Residence
Materials
- Brick
- Foundation: Basement
Condition
- Year built: 1957
Utilities & green energy
- Sewer: Septic Tank
- Water: Public
Community & HOA
Community
- Subdivision: None
Location
- Region: Birmingham
Financial & listing details
- Price per square foot: $94/sqft
- Tax assessed value: $156,600
- Annual tax amount: $732
- Price range: $175K - $175K
- Date on market: 9/23/2026
Estimated market value
$121,900
$89,000 - $158,000
$1,538/mo
Price history
| Date | Event | Price |
|---|---|---|
| 9/24/2026 | Listed for sale | $175,000+191.7%$94/sqft |
Source:  GALMLS #21465750 Report a problem GALMLS #21465750 Report a problem | ||
| 7/9/2026 | Sold | $60,000-36.8%$32/sqft |
Source: Public Record Report a problem | ||
| 2/22/2012 | Sold | $95,000-13.6%$51/sqft |
Source: Public Record Report a problem | ||
| 9/8/2011 | Listed for sale | $109,900$59/sqft |
Source: RE/MAX Advantage #510757 Report a problem | ||
Public tax history
| Year | Property taxes | Tax assessment |
|---|---|---|
| 2025 | $732 | $15,660 |
| 2024 | $732 | $15,660 |
| 2023 | $732 +36.2% | $15,660 +32.9% |
| 2022 | $537 | $11,780 |
| 2021 | $537 | $11,780 |
| 2020 | $537 -14.8% | $11,780 -13.6% |
| 2019 | $630 +20.3% | $13,640 +18.4% |
| 2018 | $524 +9.9% | $11,520 +8.9% |
| 2017 | $477 -9% | $10,580 -8.2% |
| 2016 | $524 | $11,520 |
| 2015 | $524 +0.8% | $11,520 +1.6% |
| 2014 | $520 -12.7% | $11,340 |
| 2013 | $596 | $11,340 -4.6% |
| 2012 | $596 -1.6% | $11,890 -1.6% |
| 2011 | $605 | $12,080 |
| 2010 | $605 | $12,080 |
| 2009 | $605 -2.3% | $12,080 -2.3% |
| 2008 | $620 +1.4% | $12,370 +1.4% |
| 2007 | $611 +3.3% | $12,200 +3.3% |
| 2006 | $592 +4.8% | $11,810 +4.8% |
| 2005 | $565 +2.8% | $11,270 -46.4% |
| 2004 | $549 +4.5% | $21,020 +4.5% |
| 2003 | $526 +15% | $20,120 +120.6% |
| 2002 | $457 | $9,120 |
| 2001 | $457 | $9,120 |
| 2000 | $457 | $9,120 |
Find assessor info on the county website
Monthly payment
Est. payment
Payment breakdown
Explore the cost of this home by adjusting the details. Changes won't be saved.Climate risks
Neighborhood: 35224
Nearby schools
Schools provided by the listing agent
- Elementary: Minor Community
- Middle: Minor Junior
- High: Minor
Source: GALMLS. This data may not be complete. We recommend contacting the local school district to confirm school assignments for this home.

Similar homes
- $200,0003 bd2 ba2.2k sqft3344 Hillcrest Ave, Birmingham, AL 35224For Sale
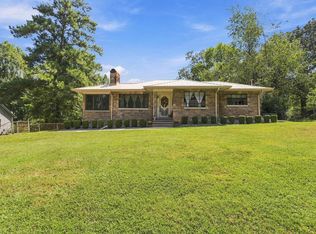
 MLS ID #21464881, Matt Muncher, RE/MAX Northern Properties. GALMLS
 - $199,0003 bd2 ba1.4k sqftAt&t Or Spectrum, Birmingham, AL 35214For Sale
 MLS ID #21465686, Leigh Ann Farrington, Keller Williams Realty Vestavia. GALMLS
 - $169,5004 bd2 ba1.2k sqft404 Heflin Ave W, Birmingham, AL 35214For Sale
 MLS ID #21465785, Rick Knotts, Keller Williams Realty Vestavia. GALMLS
 - $175,0003 bd2 ba1.2k sqftAt&t, Pleasant Grove, AL 35127For Sale
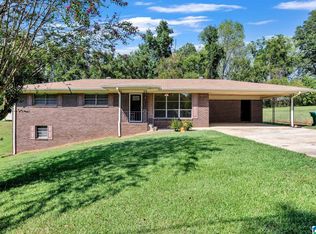 MLS ID #21465382, Janice Eddings, ARC Realty Pelham Branch. GALMLS
 - $165,0003 bd2 ba1.3k sqftAt&t, Adamsville, AL 35005For SaleMLS ID #21465094, Christina James, Keller Williams Realty Hoover. GALMLS
- $184,9003 bd2 ba2.2k sqft145 Grainger Dr, Birmingham, AL 35214For SaleMLS ID #21464770, Isabella Crandall, Trelora Realty, INC. GALMLS
- $169,9003 bd2 ba2.3k sqft306 1st St, Pleasant Grove, AL 35127For SaleMLS ID #21462026, Gusty Gulas, eXp Realty, LLC Central. GALMLS
- $145,0003 bd2 ba1.6k sqft500 Lexington St, Birmingham, AL 35224For SaleMLS ID #21453990, Karina Barone, RealtySouth-Inverness Office. GALMLS
- $164,9003 bd2 ba1.7k sqftAtt & Spectrum, Adamsville, AL 35005For SaleMLS ID #21464895, Regenia Lenoir, Sweet HOMElife Real Estate. GALMLS
- $169,9004 bd2 ba1.8k sqft1744 Pratt Hwy, Birmingham, AL 35214For SaleMLS ID #21462477, Sandy Nguyen (Binh), Goal Realty LLC. GALMLS
- $179,9003 bd2 ba1.5k sqft501 Forestwood Dr, Birmingham, AL 35214For SaleMLS ID #21465190, Aaron Sims, Keller Williams Realty Vestavia. GALMLS
- $170,0004 bd2 ba2.2k sqft101 Blackberry Ln, Birmingham, AL 35214For SaleMLS ID #21457930, Ben Davis, Spartan Realty LLC. GALMLS
- $199,0004 bd2 ba1.5k sqftT - Mobile At&t Spectrum, Pleasant Grove, AL 35127For SaleMLS ID #21465509, Michael Hankins, Cliff Realty, LLC. GALMLS
- $155,0003 bd2 ba1.1k sqft1164 Circle Trl, Birmingham, AL 35214For SaleMLS ID #21465411, Trenton Stokes, Stokes & Co Realty. GALMLS
- $199,0003 bd2 ba1.3k sqft212 Pleasant Grove Rd, Pleasant Grove, AL 35127For SaleMLS ID #21460377, Clarence Graham, eXp Realty, LLC Central. GALMLS
- $189,9003 bd2 ba1.7k sqftSpectrum, Pleasant Grove, AL 35127For SaleMLS ID #21450234, Amber Issis, RealtySouth-Inverness Office. GALMLS
- $99,4953 bd2 ba995 sqft3013 Highland Dr, Birmingham, AL 35224For SaleMLS ID #21461016, Jewanda Wallace, Avast Realty- Birmingham. GALMLS
- $130,0003 bd2 ba1.3k sqft1438 27th St, Birmingham, AL 35218For SaleMLS ID #21465936, Letitia Jackson, EPI Real Estate. GALMLS
