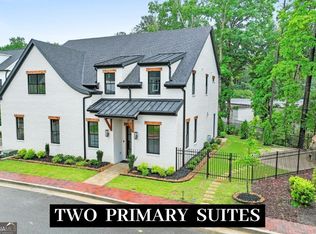
Welcome to Laurel Brooke - Peachtree City's Premier Mixed-Use NEW CONSTRUCTION Community! Discover luxury living in this stunning 4-bedroom, 3.5-bath custom home with a bonus room, whole-house generator, 2-car garage with a golf cart garage, rod iron fence, and so much more. The Primary Suite on the main level is a private retreat featuring a spa-like bathroom with a soaking tub, glass walk-in shower, heated tile floors, two spacious closets, and a 2nd dedicated laundry closet. The open-concept main level has hardwood floors, a chef's kitchen with custom cabinetry, soft-close doors and drawers, quartz countertops, upgraded appliances, oversized refrigerator space, and a large gathering island overlooking the living space. The walk-in pantry is amazing. Upstairs, you'll find three additional bedrooms, two full bathrooms, and an oversized bonus room with two closets, ideal as a 5th bedroom or versatile flex space. The oversized laundry room is quite the showcase. High-quality spray foam insulation in the attic ensures top-tier energy efficiency, and the attic storage is a must-see! Plus, the garage is pre-wired for your electric vehicle. There is a raised garden with irrigation ready for your next project. The backyard's cast iron fence can be transformed into a "living fence" by planting a variety of options. Built by award-winning REDWOOD BUILDERS, this custom home blends modern luxury with timeless Southern charm, featuring exceptional craftsmanship and premium upgrades. Laurel Brooke is located in the desirable McIntosh school district and offers charming pocket parks and direct access to Peachtree City's 100+ miles of paved golf cart paths. As Peachtree City's first mixed-use development, Laurel Brooke features luxury custom homes, a high-end condo complex, guest cottages, and a commercial business district. Ideally situated just minutes from shopping, dining, award-winning schools, and Trilith Studios, this community is also just 30 minutes from Hartsfield-Jackson Atlanta International Airport.
Closed
Zillow last checked:
Listing updated:
Bought with:
No Sales Agent, 0
Non-Mls Company
Source: GAMLS,MLS#: 10529926
Price history
| Date | Event | Price |
|---|---|---|
| 8/15/2025 | Sold | $1,075,000$350/sqft |
Source:  GAMLS #10529926 Report a problem GAMLS #10529926 Report a problem | ||
| 7/10/2025 | Pending sale | $1,075,000$350/sqft |
Source: GAMLS #10529926 Report a problem | ||
| 6/11/2025 | Price change | $1,075,000-2.2%$350/sqft |
Source:  FMLS GA #7594841 Report a problem FMLS GA #7594841 Report a problem | ||
| 5/26/2025 | Listed for sale | $1,099,000$358/sqft |
Source: GAMLS #10529926 Report a problem | ||
| 5/19/2025 | Listing removed | $1,099,000$358/sqft |
Source: GAMLS #10508836 Report a problem | ||
| 4/25/2025 | Listed for sale | $1,099,000$358/sqft |
Source: GAMLS #10508836 Report a problem | ||
| 4/22/2025 | Listing removed | $1,099,000$358/sqft |
Source: GAMLS #10462681 Report a problem | ||
| 2/20/2025 | Listed for sale | $1,099,000-20.4%$358/sqft |
Source: FMLS GA #7527623 Report a problem | ||
| 4/26/2024 | Listing removed | -- |
Source: GAMLS #20165536 Report a problem | ||
| 1/7/2024 | Listed for sale | $1,380,600+63.8%$450/sqft |
Source: GAMLS #20165536 Report a problem | ||
| 3/1/2022 | Listing removed | -- |
Source: Feller Construction Inc. Report a problem | ||
| 2/22/2022 | Price change | $843,000-7.4%$275/sqft |
Source: Feller Construction Inc. Report a problem | ||
| 1/31/2022 | Price change | $910,000+16.8%$297/sqft |
Source: Feller Construction Inc. Report a problem | ||
| 1/10/2022 | Price change | $779,000+64%$254/sqft |
Source: Feller Construction Inc. Report a problem | ||
| 11/29/2021 | Price change | $475,000+26.7%$155/sqft |
Source: Feller Construction Inc. Report a problem | ||
| 11/24/2021 | Price change | $375,000-21.1%$122/sqft |
Source: Feller Construction Inc. Report a problem | ||
| 11/6/2021 | Price change | $475,000+4.4%$155/sqft |
Source: Feller Construction Inc. Report a problem | ||
| 11/4/2021 | Price change | $455,000-4.2%$148/sqft |
Source: Feller Construction Inc. Report a problem | ||
| 10/11/2021 | Listed for sale | $475,000$155/sqft |
Source: Feller Construction Inc. Report a problem | ||
Nearby homes
- $160,000-- bd-- ba-- sqft925 Laurel Brooke Ave, Peachtree City, GA 30269Sold
- $172,000-- bd-- ba-- sqft935 Laurel Brooke Ave, Peachtree City, GA 30269Sold
- $1,199,0004 bd5 ba4.1k sqft910 Laurel Brooke Ave, Peachtree City, GA 30269New Construction
- $172,000-- bd-- ba-- sqft945 Laurel Brooke Ave, Peachtree City, GA 30269Sold
Get a cash offer in 3 minutes
Find out how much your home could sell for in as little as 3 minutes with a no-obligation cash offer.
Estimated market value
$1,060,500
