Skip main navigation
Sold for $265,000
  • $265,000

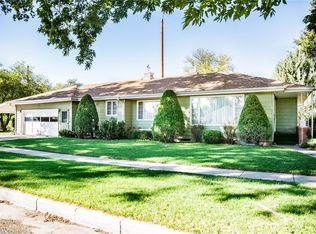
    915 Lincoln St, Fort Morgan, CO 80701

    4beds
    1,824sqft
    Single Family Residence
    Built in 1952
    10,454 Square Feet Lot
    $262,800 Zestimate®
    $145/sqft
    $2,011 Estimated rent

    Home value

    $262,800

    Estimated sales range

    Not available

    $2,011/mo

    Zestimate® history
    Loading
    Loading...

    Owner options

    List your home for rent

    $2,011/mo

    Rent Zestimate®

    Find your next renter with Zillow Rental Manager. Plus, with online applications, you can quickly screen prospective tenants – for free.

    Learn more

    $2,011/mo

    Rent Zestimate®

    Refinance and save

    $1,546/mo

    Est. payment

    Refinancing to a lower rate could help reduce your monthly payments and save thousands over the life of the loan.

    See today's rates

    $1,546/mo

    Est. payment

    Explore your selling options

    Work with a Zillow partner agent

    Leverage their expertise and Zillow's premium Showcase listings to get your home seen by more buyers.

    Get started

    List with your own agent

    Get your home in front of millions of buyers by listing it on Zillow.

    Learn how to do it

    Sell it yourself

    Take full control of how buyers see your home on Zillow by listing For Sale by Owner (FSBO).

    List your home

    What's special

    Come see the many upgrades. Home is located within walking distance to the hospital, schools, restaurants and businesses. This home has a walk out basement. Breezeway between the house and the garage. The windows upstairs have been replaced within the last couple of years and come with a warranty. The roof was replaced during Covid. Hot water heater was replaced approximately 5 years ago. New garage door located in the garage.

    Zillow last checked:

    Listing updated:

    Listed by:

    Willow Perez 970-405-0919,

    1st Realty Associates Inc

    Bought with:

    Mariel Munoz, 100052456

    Armor Realty

    Source: IRES as distributed by MLS GRID,MLS#: 1018222MLS Logo

    Facts & features

    Interior

    Bedrooms & bathrooms
    • Bedrooms: 4
    • Bathrooms: 2
    • Full bathrooms: 1
    • 1/2 bathrooms: 1
    • Main level bathrooms: 1
    Primary bedroom
    • Description: Hardwood
    • Features: Shared Primary Bath
    • Level: Main
    • Area: 126 Square Feet
    • Dimensions: 14 x 9
    Bedroom 2
    • Description: Hardwood
    • Level: Main
    • Area: 110 Square Feet
    • Dimensions: 11 x 10
    Bedroom 3
    • Description: Ceramic Tile
    • Level: Basement
    • Area: 121 Square Feet
    • Dimensions: 11 x 11
    Bedroom 4
    • Description: Ceramic Tile
    • Level: Basement
    • Area: 96 Square Feet
    • Dimensions: 8 x 12
    Dining room
    • Description: Simulated Wood
    • Level: Main
    • Area: 80 Square Feet
    • Dimensions: 8 x 10
    Family room
    • Description: Ceramic Tile
    • Level: Basement
    • Area: 209 Square Feet
    • Dimensions: 19 x 11
    Kitchen
    • Description: Simulated Wood
    • Level: Main
    • Area: 108 Square Feet
    • Dimensions: 9 x 12
    Laundry
    • Description: Simulated Wood
    • Level: Basement
    • Area: 99 Square Feet
    • Dimensions: 11 x 9
    Living room
    • Description: Hardwood
    • Level: Main
    • Area: 288 Square Feet
    • Dimensions: 24 x 12
    Heating
    • Forced Air
    Cooling
    • Ceiling Fan(s)
    Appliances
    • Included: Electric Range, Gas Range, Self Cleaning Oven, Refrigerator, Washer, Dryer
    • Laundry: Washer/Dryer Hookup
    Features
    • Flooring: Wood
    • Windows: Window Coverings
    • Basement: Partially Finished,Walk-Out Access
    Interior area
    • Total structure area: 912
    • Total interior livable area: 1,824 sqft
    • Finished area above ground: 912

    Property

    Parking
    • Total spaces: 2
    • Parking features: RV Access/Parking
    • Garage spaces: 2
    • Details: Detached
    Accessibility
    • Accessibility features: Level Drive, Low Carpet
    Features
    • Levels: Bi-Level
    • Patio & porch: Patio
    • Exterior features: Sprinkler System
    • Fencing: Partial
    • Has view: Yes
    • View description: City
    Lot
    • Size: 10,454 Square Feet
    • Features: Deciduous Trees, Paved, Curbs, Gutters, Sidewalks, Street Light, Alley, Water Rights Excluded
    Details
    • Parcel number: 122906118006
    • Zoning: X
    • Special conditions: Private Owner
    • Other equipment: Satellite Dish

    Construction

    Type & style
    • Home type: SingleFamily
    • Architectural style: Contemporary
    • Property subtype: Single Family Residence
    Materials
    • Frame
    • Roof: Composition
    Condition
    • New construction: No
    • Year built: 1952

    Utilities & green energy

    • Sewer: Public Sewer
    • Water: City
    • Utilities for property: Natural Gas Available, Electricity Available, Cable Available, Satellite Avail, High Speed Avail
    Green energy
    • Energy efficient items: High Efficiency Furnace, Thermostat

    Community & HOA

    Community
    • Security: Fire Alarm
    • Subdivision: Park Add
    HOA
    • Has HOA: No
    Location
    • Region: Fort Morgan

    Financial & listing details

    • Price per square foot: $145/sqft
    • Tax assessed value: $302,780
    • Annual tax amount: $1,226
    • Date on market: 9/9/2024
    • Listing terms: Cash,Conventional,FHA,VA Loan,USDA Loan
    • Exclusions: Sellers personal belongings
    • Electric utility on property: Yes
    • Road surface type: Asphalt

    Price history

    DateEventPrice
    9/5/2025Sold$265,000-3.6%$145/sqft
    Source: IRES as distributed by MLS GRID #1018222 Report a problem
    8/8/2025Pending sale$275,000$151/sqft
    Source: IRES as distributed by MLS GRID #1018222 Report a problem
    8/1/2025Price change$275,000-3.5%$151/sqft
    Source: IRES as distributed by MLS GRID #1018222 Report a problem
    6/9/2025Price change$285,000-4.7%$156/sqft
    Source: REcolorado as distributed by MLS GRID #IR1018222 Report a problem
    3/14/2025Price change$299,000-6.6%$164/sqft
    Source: REcolorado as distributed by MLS GRID #IR1018222 Report a problem
    12/15/2024Price change$320,000-4.5%$175/sqft
    Source: IRES as distributed by MLS GRID #1018222 Report a problem
    11/18/2024Price change$335,000-2.9%$184/sqft
    Source: IRES as distributed by MLS GRID #1018222 Report a problem
    10/29/2024Price change$345,000-2.8%$189/sqft
    Source: IRES as distributed by MLS GRID #1018222 Report a problem
    10/11/2024Price change$355,000-1.4%$195/sqft
    Source: IRES as distributed by MLS GRID #1018222 Report a problem
    9/9/2024Listed for sale$360,000+7.5%$197/sqft
    Source: IRES as distributed by MLS GRID #1018222 Report a problem
    7/19/2024Listing removed--
    Source: IRES as distributed by MLS GRID #1004770 Report a problem
    7/14/2024Listed for sale$335,000$184/sqft
    Source: IRES as distributed by MLS GRID #1004770 Report a problem
    6/29/2024Pending sale$335,000$184/sqft
    Source: IRES as distributed by MLS GRID #1004770 Report a problem
    6/4/2024Price change$335,000-5.6%$184/sqft
    Source: IRES as distributed by MLS GRID #1004770 Report a problem
    5/13/2024Price change$355,000-2.7%$195/sqft
    Source: IRES as distributed by MLS GRID #1004770 Report a problem
    3/21/2024Price change$365,000-2.7%$200/sqft
    Source: IRES as distributed by MLS GRID #1004770 Report a problem
    3/9/2024Listed for sale$375,000+198.8%$206/sqft
    Source: IRES as distributed by MLS GRID #1004770 Report a problem
    3/31/2005Sold$125,500$69/sqft
    Source: Public Record Report a problem

    Public tax history

    YearProperty taxesTax assessment
    2025$1,283 -1.4%$18,920 -4%
    2024$1,301 +6.1%$19,710 -3.6%
    2023$1,226 -2.9%$20,450 +36.7%
    2022$1,263 +13.1%$14,960 -2.8%
    2021$1,116 -0.2%$15,390 +16.2%
    2020$1,118 +30.7%$13,240 +32.7%
    2018$855 $9,980
    2017$855 -0.1%$9,980 +6.4%
    2016$856 +5.4%$9,380
    2015$812 +1.5%$9,380 +4.8%
    2014$800 +2.2%$8,950
    2013$783 -1.3%$8,950 -5.3%
    2012$793 +1983400.2%$9,450
    2011$0 $9,450 -2.4%
    2010$805 $9,680
    Find assessor info on the county website

    Neighborhood: 80701

    Nearby schools

    GreatSchools rating
    Schools provided by the listing agent
    • Elementary: Green Acres
    • Middle: Fort Morgan
    • High: Fort Morgan

    Source: IRES as distributed by MLS GRID. This data may not be complete. We recommend contacting the local school district to confirm school assignments for this home.

    Get a cash offer in 3 minutes
    Find out how much your home could sell for in as little as 3 minutes with a no-obligation cash offer.
    Estimated market value
    $262,800
    Get a cash offer in 3 minutes
    Find out how much your home could sell for in as little as 3 minutes with a no-obligation cash offer.
    Estimated market value
    $262,800