Welcome home to comfort, space, and classic charm! This inviting 3-bedroom, 2-bathroom residence offers a perfect blend of traditional character and open-concept living ideal for both everyday life and entertaining guests. Step inside to discover a spacious formal living room, perfect for gatherings or quiet evenings at home. The heart of the home features an open kitchen and dining area that flow beautifully into the family room, where a stunning brick fireplace sets a cozy tone, creating an inviting atmosphere that feels both open and warm. Just off the kitchen and attached garage, you’ll find a convenient mudroom/laundry area, a practical spot for organizing shoes, coats, and daily essentials. The three comfortable bedrooms and two full bathrooms provide space and flexibility for family, guests, or a home office setup. Enjoy peaceful mornings or relaxing evenings on the charming front porch, offering the perfect sitting area to unwind and take in the day. Out back, step through the family room’s patio doors to a beautiful covered patio, ideal for outdoor dining, lounging, or hosting gatherings rain or shine. The huge fenced-in backyard provides endless opportunities for play, pets, or gardening, and the detached garage/workshop adds valuable extra space for storage, hobbies, or projects.
Sold
Price Unknown
915 Lincoln St, Osage City, KS 66523
3beds
1,548sqft
Single Family Residence, Residential
Built in 1976
0.65 Acres Lot
$229,300 Zestimate®
$--/sqft
$1,588 Estimated rent
Home value
$229,300
Estimated sales range
Not available
$1,588/mo
Zestimate® history
Owner options
List your home for rent
$1,588/mo
Rent Zestimate®
Find your next renter with Zillow Rental Manager. Plus, with online applications, you can quickly screen prospective tenants – for free.
$1,588/mo
Rent Zestimate®
Refinance and save
Refinancing to a lower rate could help reduce your monthly payments and save thousands over the life of the loan.
Explore your selling options
Work with a Zillow partner agent
Leverage their expertise and Zillow's premium Showcase listings to get your home seen by more buyers.
Get startedList with your own agent
Get your home in front of millions of buyers by listing it on Zillow.
Learn how to do itSell it yourself
Take full control of how buyers see your home on Zillow by listing For Sale by Owner (FSBO).
List your homeWhat's special
Stunning brick fireplaceDining areaFamily roomCovered patioCharming front porchOpen kitchenComfortable bedrooms
Zillow last checked:
Listing updated:
Listed by:
Carlos Garate 620-481-9728,
RE/MAX EK Real Estate
Bought with:
Lacie Hamlin, SP00226338
RE/MAX EK Real Estate
Source: Sunflower AOR as distributed by MLS GRID,MLS#: 241772
Facts & features
Interior
Bedrooms & bathrooms
- Bedrooms: 3
- Bathrooms: 2
- Full bathrooms: 2
Rooms
- Room types: Formal Living Room
Primary bedroom
- Level: Main
- Area: 210
- Dimensions: 15x14
Bedroom 2
- Level: Main
- Area: 121
- Dimensions: 11x11
Bedroom 3
- Level: Main
- Area: 80
- Dimensions: 10x8
Dining room
- Level: Main
- Area: 108
- Dimensions: 12x9
Family room
- Level: Main
- Area: 176
- Dimensions: 16x11
Kitchen
- Level: Main
- Area: 154
- Dimensions: 14x11
Laundry
- Level: Main
Living room
- Level: Main
- Area: 285
- Dimensions: 19x15
Heating
- Has Heating (Unspecified Type)
Cooling
- Central Air
Appliances
- Laundry: Main Level
Features
- Flooring: Vinyl, Laminate, Carpet
- Basement: Concrete,Crawl Space,Partial
- Number of fireplaces: 1
- Fireplace features: One
Interior area
- Total structure area: 1,548
- Total interior livable area: 1,548 sqft
- Finished area above ground: 1,548
- Finished area below ground: 0
Property
Parking
- Total spaces: 3
- Parking features: Attached, Detached
- Attached garage spaces: 3
Features
- Patio & porch: Patio
- Fencing: Fenced,Chain Link
Lot
- Size: 0.65 Acres
Details
- Additional structures: Outbuilding
- Parcel number: 0701472503005003
- Special conditions: Standard,Arm's Length
Construction
Type & style
- Home type: SingleFamily
- Architectural style: Ranch
- Property subtype: Single Family Residence, Residential
Materials
- Roof: Composition
Condition
- Year built: 1976
Utilities & green energy
- Water: Public
Community & HOA
Community
- Subdivision: Other
HOA
- Has HOA: No
Location
- Region: Osage City
Financial & listing details
- Tax assessed value: $179,700
- Annual tax amount: $2,831
- Date on market: 10/13/2025
- Cumulative days on market: 27 days
Price history
| Date | Event | Price |
|---|---|---|
| 12/22/2025 | Sold | -- |
Source:  Sunflower AOR as distributed by MLS GRID #241772 Report a problem Sunflower AOR as distributed by MLS GRID #241772 Report a problem | ||
| 11/12/2025 | Pending sale | $244,900$158/sqft |
Source: Sunflower AOR as distributed by MLS GRID #241772 Report a problem | ||
| 10/13/2025 | Listed for sale | $244,900$158/sqft |
Source: Sunflower AOR as distributed by MLS GRID #241772 Report a problem | ||
Public tax history
| Year | Property taxes | Tax assessment |
|---|---|---|
| 2025 | -- | $20,666 +7.5% |
| 2024 | $2,831 -7.1% | $19,217 -0.9% |
| 2023 | $3,045 | $19,401 +8% |
| 2022 | -- | $17,963 +32.6% |
| 2021 | -- | $13,548 +5% |
| 2020 | $2,188 | $12,903 |
| 2019 | -- | $12,903 +3.2% |
| 2018 | -- | $12,501 +5.9% |
| 2017 | -- | $11,799 |
| 2016 | $1,928 | $11,799 -1.3% |
| 2015 | $1,928 | $11,949 +0.7% |
| 2013 | $1,928 | $11,868 -89.7% |
| 2010 | $1,928 | $114,700 |
Find assessor info on the county website
Neighborhood: 66523
Nearby homes
- $115,6002 bd1 ba1k sqft604 S 9th St, Osage City, KS 66523Off Market
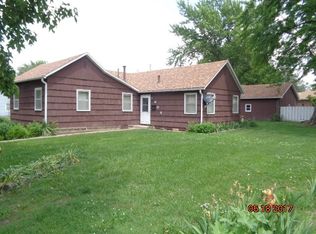
- $49,1001 bd1 ba1k sqft604 S 9th St, Osage City, KS 66523Off Market
- $49,1001 bd1 ba1k sqft604 S 9th St, Osage City, KS 66523Off Market
- $--3 bd2 ba1.5k sqft925 Lincoln St, Osage City, KS 66523Sold
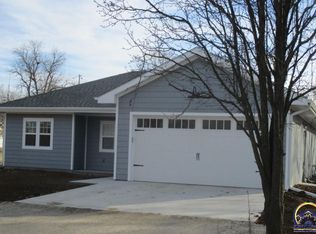
- $195,1003 bd1 ba1.4k sqft610 S 9th St, Osage City, KS 66523Off Market
- $--3 bd1 ba965 sqft534 S 9th St, Osage City, KS 66523Sold
- $96,1002 bd2 ba1k sqft619 Packer St, Osage City, KS 66523Off Market
- $96,1002 bd2 ba1k sqft619 Packer St, Osage City, KS 66523Off Market
Nearby schools
GreatSchools rating
- 7/10Osage City Elementary SchoolGrades: PK-5Distance: 0.5 mi
- 7/10Osage City Middle SchoolGrades: 6-8Distance: 0.4 mi
- 5/10Osage City High SchoolGrades: 9-12Distance: 0.5 mi
Schools provided by the listing agent
- Elementary: Osage City Elementary School/USD 420
- Middle: Osage City Middle School/USD 420
- High: Osage City High School/USD 420
Source: Sunflower AOR as distributed by MLS GRID. This data may not be complete. We recommend contacting the local school district to confirm school assignments for this home.
Sell for more on Zillow
Get a Zillow Showcase℠ listing at no additional cost and you could sell for .
$229,300
2% more
+$4,586
With Zillow Showcase(estimated)
$233,886
- Kansas
- Osage County
- Osage City
- 66523
- 915 Lincoln St
Nearby cities
Nearby zip codes
Other Osage City Topics
