Skip main navigation
Closed
  • Price Unknown

    915 Louisiana Ave, New Orleans, LA 70115

    4beds
    3,052sqft
    Single Family Residence
    Built in 1930
    6,643 Square Feet Lot
    $1,575,600 Zestimate®
    $--/sqft
    $6,138 Estimated rent

    Home value

    $1,575,600

    $1.40M - $1.78M

    $6,138/mo

    Zestimate® history
    Loading
    Loading...

    Owner options

    List your home for rent

    $6,138/mo

    Rent Zestimate®

    Find your next renter with Zillow Rental Manager. Plus, with online applications, you can quickly screen prospective tenants – for free.

    Learn more

    $6,138/mo

    Rent Zestimate®

    Refinance and save

    Refinancing to a lower rate could help reduce your monthly payments and save thousands over the life of the loan.

    See today's rates

    Explore your selling options

    Work with a Zillow partner agent

    Leverage their expertise and Zillow's premium Showcase listings to get your home seen by more buyers.

    Get started

    List with your own agent

    Get your home in front of millions of buyers by listing it on Zillow.

    Learn how to do it

    Sell it yourself

    Take full control of how buyers see your home on Zillow by listing For Sale by Owner (FSBO).

    List your home

    What's special

    Heated saltwater poolOversized lotLarge walk-in pantrySpa-like en-suite bathroomExpansive bedrooms
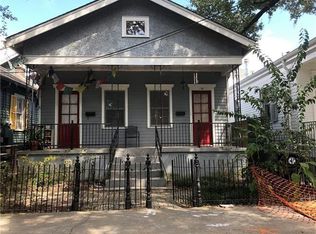
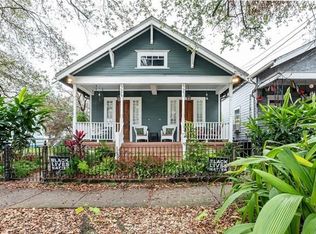
    Experience refined living in this custom, luxury 2018 renovated home, sitting on an oversized lot in the historic Garden District. This stunning property offers three expansive bedrooms and two and a half bathrooms in the main house, as well as a full bedroom, bathroom, and kitchenette in the well-appointed 412sf guesthouse, not included in the living square footage. Blending timeless architectural craftsmanship with modern sophistication, the generous living area features reclaimed beams, an exposed brick gas fireplace, and an impressive, vaulted 14-foot bleached wood ceiling. The chef’s kitchen is equipped with Thermador/Sub Zero appliances, a 10-foot island, large walk-in pantry, and light-filled dining area. The home also features a reverse osmosis water filtration system and a water softener, a whole-home generator, and electric gated parking for two vehicles. Downstairs, two large bedrooms share an oversized, luxury jack and jill bathroom, offering an easy opportunity to create a first-floor primary bedroom suite and additional guest bathroom. The current primary bedroom is located upstairs with a beautiful, spa-like en-suite bathroom, walk-in closet, and large laundry room with storage, a built-in office space, and beverage center. Enjoy multiple opportunities for outdoor living and entertaining with a large screened-in back porch, a charming brick patio, and a heated saltwater pool with a safety fencing system. Attached to the guesthouse, an outdoor workshop provides versatile space for creative pursuits or additional storage. Ideally situated just one block from Magazine Street’s premier shopping and dining venues, including the renowned Atchafalaya restaurant, this residence offers unparalleled access to the neighborhood’s vibrant cultural landscape. An exceptional opportunity to acquire a turn-key, premiere property in one of New Orleans’ most coveted and historic districts.

    Zillow last checked:

    Listing updated:

    Listed by:

    Patrick Christovich 504-610-5454,

    McEnery Residential, LLC,

    Sasha Area 504-418-1575,

    McEnery Residential, LLC

    Bought with:

    Suzanne Neal

    Crescent Sotheby's Intl Realty

    Source: GSREIN,MLS#: 2529110MLS Logo

    Facts & features

    Interior

    Bedrooms & bathrooms
    • Bedrooms: 4
    • Bathrooms: 4
    • Full bathrooms: 3
    • 1/2 bathrooms: 1
    Primary bedroom
    • Description: Flooring: Wood
    • Level: Second
    • Dimensions: 15.3x18.2
    Bedroom
    • Description: Flooring: Wood
    • Level: First
    • Dimensions: 25.6x14.8
    Bedroom
    • Description: Flooring: Wood
    • Level: First
    • Dimensions: 15.1x13.10
    Bedroom
    • Description: Flooring: Wood
    • Level: First
    • Dimensions: 16.10x16.2
    Primary bathroom
    • Description: Flooring: Tile
    • Level: Second
    • Dimensions: 9.10x15.8
    Bathroom
    • Description: Flooring: Tile
    • Level: First
    • Dimensions: 10x10.8
    Bathroom
    • Description: Flooring: Tile
    • Level: First
    • Dimensions: 4.11x11.1
    Dining room
    • Description: Flooring: Wood
    • Level: First
    • Dimensions: 11.5x12.4
    Half bath
    • Description: Flooring: Wood
    • Level: First
    • Dimensions: 5x6.10
    Kitchen
    • Description: Flooring: Wood
    • Level: First
    • Dimensions: 14.1x21
    Laundry
    • Description: Flooring: Tile
    • Level: Second
    • Dimensions: 9.1x13.3
    Living room
    • Description: Flooring: Wood
    • Level: First
    • Dimensions: 25.6x20.1
    Heating
    • Central, Ductless, Multiple Heating Units, Wall Furnace
    Cooling
    • Central Air, 2 Units
    Appliances
    • Included: Dryer, Dishwasher, Disposal, Microwave, Oven, Range, Refrigerator, Wine Cooler, Washer
    Features
    • Attic, Pantry, Pull Down Attic Stairs, Stone Counters, Vaulted Ceiling(s)
    • Attic: Pull Down Stairs
    • Has fireplace: Yes
    • Fireplace features: Gas
    Interior area
    • Total structure area: 3,509
    • Total interior livable area: 3,052 sqft

    Property

    Parking
    • Total spaces: 2
    • Parking features: Two Spaces, Driveway
    • Has uncovered spaces: Yes
    Features
    • Levels: Two
    • Stories: 2
    • Patio & porch: Brick, Other, Porch, Screened
    • Exterior features: Courtyard, Enclosed Porch, Fence, Sprinkler/Irrigation, Permeable Paving
    • Pool features: Heated, Salt Water
    Lot
    • Size: 6,643 Square Feet
    • Dimensions: 51.9 x 128
    • Features: City Lot, Oversized Lot
    Details
    • Additional structures: Guest House, Workshop
    • Parcel number: 70115915LouisianaAV
    • Special conditions: None

    Construction

    Type & style
    • Home type: SingleFamily
    • Architectural style: Camelback
    • Property subtype: Single Family Residence
    Materials
    • HardiPlank Type, Wood Siding
    • Foundation: Raised
    • Roof: Metal,Shingle
    Condition
    • Excellent
    • Year built: 1930

    Utilities & green energy

    • Electric: Generator
    • Sewer: Public Sewer
    • Water: Public
    Green energy
    • Energy efficient items: HVAC, Insulation

    Community & HOA

    Community
    • Security: Security System, Closed Circuit Camera(s), Smoke Detector(s)
    HOA
    • Has HOA: No
    Location
    • Region: New Orleans

    Financial & listing details

    • Tax assessed value: $1,222,800
    • Annual tax amount: $15,236
    • Date on market: 11/3/2025

    Price history

    DateEventPrice
    12/8/2025Sold--
    Source: GSREIN #2529110 Report a problem
    11/8/2025Pending sale$1,495,000$490/sqft
    Source: GSREIN #2529110 Report a problem
    11/4/2025Listed for sale$1,495,000+7.2%$490/sqft
    Source: GSREIN #2529110 Report a problem
    10/1/2020Sold--
    Source: GSREIN #2255012 Report a problem
    8/4/2020Listed for sale$1,395,000$457/sqft
    Source: GARDNER, REALTORS #2255012 Report a problem
    8/4/2020Pending sale$1,395,000$457/sqft
    Source: GARDNER, REALTORS #2255012 Report a problem
    7/20/2020Price change$1,395,000-3.7%$457/sqft
    Source: GARDNER, REALTORS #2255012 Report a problem
    6/2/2020Listed for sale$1,449,000$475/sqft
    Source: GARDNER, REALTORS #2255012 Report a problem
    3/16/2016Sold--
    Source: Public Record Report a problem

    Public tax history

    YearProperty taxesTax assessment
    2026$15,236 -4.2%$122,280 -4%
    2025$15,909 -1.5%$127,380
    2024$16,149 -10.5%$127,380 -5.6%
    2023$18,038 -1.3%$135,000 +4.6%
    2022$18,275 +9.5%$129,070 +11.3%
    2021$16,687 +147.8%$115,920 +150.3%
    2020$6,734 -3.8%$46,320
    2019$6,998 $46,320 +7.2%
    2018$6,998 $43,200
    2017$6,998 +5.1%$43,200 +92%
    2016$6,656 +182.6%$22,500
    2015$2,355 $22,500
    2014$2,355 +2%$22,500
    2013$2,309 $22,500 -10%
    2012-- $25,000
    2011-- $25,000
    2010-- $25,000
    2009-- $25,000
    2007-- $25,000 +108.3%
    2001-- $12,000
    2000-- $12,000
    Find assessor info on the county website

    Neighborhood: East Riverside

    Nearby schools

    GreatSchools rating
    Get a cash offer in 3 minutes
    Find out how much your home could sell for in as little as 3 minutes with a no-obligation cash offer.
    Estimated market value
    $1,575,600
    Get a cash offer in 3 minutes
    Find out how much your home could sell for in as little as 3 minutes with a no-obligation cash offer.
    Estimated market value
    $1,575,600