Welcome to 915 Malone Dr, Orlando! This charming 4-bedroom, 3-bathroom home sits gracefully on a large corner lot, offering exceptional potential for those who appreciate both character and opportunity. The thoughtfully designed floor plan offers a versatile layout for a variety of needs. Step through the front door to find a spacious, open layout that flows seamlessly from the well-proportioned living area into the dining space and kitchen, then into an expansive family room with updated 2020 windows that fill the home with natural light. Original hardwood flooring, refinished in 2020, adds warmth and timeless appeal, while the kitchen’s solid wood cabinets showcase craftsmanship that stands the test of time. The kitchen also offers ample counter space, an updated refrigerator, and a large breakfast bar, perfect for everything from casual morning coffee to family and friend gatherings. Each bedroom is generously sized, providing comfortable private space for everyone. The split-plan fourth bedroom and third bathroom create a flexible arrangement with separate entrances from the front and rear patios, making it ideal for an in-law suite, private office or studio, playroom, or man cave. A 2022 roof adds peace of mind for years to come. Outside, the spacious corner lot and large backyard provide exciting possibilities for outdoor living. Whether you envision gardens, entertaining areas, or open recreational space, this property offers the perfect canvas for your creativity. Blending original charm with modern updates, this home is ideal for buyers seeking both immediate comfort and long-term value. Its desirable Orlando location means you don’t want to miss out on this one. Schedule your showing today!
Sold for $379,997
$379,997
915 MALONE DRIVE, ORLANDO, FL 32810
4beds
1,994sqft
Single Family Residence
Built in 1957
9,930 Square Feet Lot
$381,100 Zestimate®
$191/sqft
$2,519 Estimated rent
Home value
$381,100
$347,000 - $415,000
$2,519/mo
Zestimate® history
Owner options
List your home for rent
$2,519/mo
Rent Zestimate®
Find your next renter with Zillow Rental Manager. Plus, with online applications, you can quickly screen prospective tenants – for free.
$2,519/mo
Rent Zestimate®
Refinance and save
$2,740/mo
Est. payment
Refinancing to a lower rate could help reduce your monthly payments and save thousands over the life of the loan.
$2,740/mo
Est. payment
Explore your selling options
Work with a Zillow partner agent
Leverage their expertise and Zillow's premium Showcase listings to get your home seen by more buyers.
Get startedList with your own agent
Get your home in front of millions of buyers by listing it on Zillow.
Learn how to do itSell it yourself
Take full control of how buyers see your home on Zillow by listing For Sale by Owner (FSBO).
List your homeWhat's special
Large breakfast barLarge backyardFlexible arrangementLarge corner lotSeparate entrancesSpacious corner lotExpansive family room
Zillow last checked:
Listing updated:
Listed by:
Stacy Wilson 407-970-7892,
EXIT GLOBAL REALTY 407-725-7180
Bought with:
Jessica Knowlton, 3580992
REAL BROKER, LLC
Source: Stellar MLS,MLS#: O6353937 Originating MLS: Orlando Regional
Originating MLS: Orlando Regional
Facts & features
Interior
Bedrooms & bathrooms
- Bedrooms: 4
- Bathrooms: 3
- Full bathrooms: 3
Rooms
- Room types: Family Room, Utility Room
Primary bedroom
- Features: En Suite Bathroom, Built-in Closet
- Level: First
- Area: 154 Square Feet
- Dimensions: 11x14
Bedroom 2
- Features: Built-in Closet
- Level: First
- Area: 120 Square Feet
- Dimensions: 12x10
Bedroom 3
- Features: Built-in Closet
- Level: First
- Area: 150 Square Feet
- Dimensions: 15x10
Bedroom 4
- Features: En Suite Bathroom, Walk-In Closet(s)
- Level: First
- Area: 266 Square Feet
- Dimensions: 19x14
Dining room
- Level: First
- Area: 121 Square Feet
- Dimensions: 11x11
Family room
- Level: First
- Area: 238 Square Feet
- Dimensions: 14x17
Kitchen
- Level: First
- Area: 143 Square Feet
- Dimensions: 13x11
Living room
- Level: First
- Area: 195 Square Feet
- Dimensions: 15x13
Heating
- Central, Electric, Wall Units / Window Unit
Cooling
- Central Air, Wall/Window Unit(s)
Appliances
- Included: Cooktop, Dishwasher, Electric Water Heater, Refrigerator
- Laundry: Laundry Room
Features
- Ceiling Fan(s), Open Floorplan, Primary Bedroom Main Floor, Solid Surface Counters, Split Bedroom, Walk-In Closet(s), In-Law Floorplan
- Flooring: Carpet, Laminate, Hardwood
- Windows: Blinds
- Has fireplace: No
Interior area
- Total structure area: 2,486
- Total interior livable area: 1,994 sqft
Property
Features
- Levels: One
- Stories: 1
- Patio & porch: Front Porch, Patio
- Exterior features: Private Mailbox
- Fencing: Fenced
- On waterfront: Yes
- Waterfront features: Waterfront, Lake Privileges, Limited Access
Lot
- Size: 9,930 Square Feet
- Dimensions: 90 x 106
- Features: Corner Lot
- Residential vegetation: Mature Landscaping
Details
- Additional structures: Shed(s)
- Parcel number: 022229006603360
- Zoning: R-1A
- Special conditions: None
Construction
Type & style
- Home type: SingleFamily
- Architectural style: Mid-Century Modern,Ranch
- Property subtype: Single Family Residence
Materials
- Block
- Foundation: Crawlspace
- Roof: Shingle
Condition
- New construction: No
- Year built: 1957
Utilities & green energy
- Sewer: Public Sewer
- Water: Public
- Utilities for property: Cable Connected, Electricity Connected, Public, Street Lights
Community & HOA
Community
- Features: Dock, Waterfront
- Pet fee: $0 monthly
- Subdivision: ALBERT LEE RIDGE ADD 03
HOA
- Has HOA: No
- Amenities included: Optional Additional Fees, Park, Playground, Pool, Recreation Facilities
Location
- Region: Orlando
Financial & listing details
- Price per square foot: $191/sqft
- Tax assessed value: $282,783
- Annual tax amount: $3,514
- Date on market: 10/29/2025
- Cumulative days on market: 15 days
- Listing terms: Cash,Conventional,FHA,VA Loan
- Ownership: Fee Simple
- Total actual rent: 0
- Electric utility on property: Yes
- Road surface type: Paved, Asphalt
Price history
| Date | Event | Price |
|---|---|---|
| 12/15/2025 | Sold | $379,997$191/sqft |
Source:  Stellar MLS #O6353937 Report a problem Stellar MLS #O6353937 Report a problem | ||
| 11/13/2025 | Pending sale | $379,997$191/sqft |
Source: Stellar MLS #O6353937 Report a problem | ||
| 10/29/2025 | Listed for sale | $379,997+55.7%$191/sqft |
Source: Stellar MLS #O6353937 Report a problem | ||
| 3/25/2020 | Sold | $244,000-2%$122/sqft |
Source: Public Record Report a problem | ||
| 2/10/2020 | Pending sale | $249,000$125/sqft |
Source: KELLY PRICE & COMPANY LLC #O5837105 Report a problem | ||
| 1/16/2020 | Listed for sale | $249,000$125/sqft |
Source: KELLY PRICE & COMPANY LLC #O5837105 Report a problem | ||
Public tax history
| Year | Property taxes | Tax assessment |
|---|---|---|
| 2024 | $3,319 +7.3% | $224,685 +3% |
| 2023 | $3,094 +4.2% | $218,141 +3% |
| 2022 | $2,969 +2% | $211,787 +3% |
| 2021 | $2,910 +6.5% | $205,618 +51.7% |
| 2020 | $2,733 +5.8% | $135,554 +10% |
| 2019 | $2,583 +8.4% | $123,231 +10% |
| 2018 | $2,382 | $112,028 +10% |
| 2017 | $2,382 +23.2% | $101,844 +18.7% |
| 2016 | $1,934 +115.2% | $85,826 -8.7% |
| 2015 | $899 -5.1% | $94,025 -4.1% |
| 2014 | $948 +2.3% | $98,037 +7.3% |
| 2013 | $926 +1.5% | $91,353 +21.4% |
| 2012 | $912 -2.9% | $75,255 -1.9% |
| 2011 | $939 -22.9% | $76,684 -26.1% |
| 2010 | $1,219 | $103,717 -8.2% |
| 2009 | -- | $112,985 -23.3% |
| 2008 | $1,113 -10.4% | $147,339 -7.6% |
| 2007 | $1,241 -4.9% | $159,516 +23.3% |
| 2006 | $1,305 +2.5% | $129,356 +1% |
| 2005 | $1,273 +5.4% | $128,077 +12.5% |
| 2004 | $1,209 +1.2% | $113,878 +8.4% |
| 2003 | $1,194 +2% | $105,026 +13.4% |
| 2002 | $1,171 -0.5% | $92,609 +10.4% |
| 2001 | $1,176 +2.6% | $83,896 +10.5% |
| 2000 | $1,146 | $75,917 |
Find assessor info on the county website
Neighborhood: Fairview Shores
Nearby homes
- $359,3003 bd2 ba1.4k sqft907 Malone Dr, Orlando, FL 32810Off Market
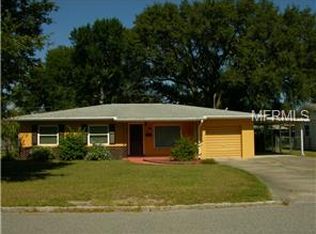
- $342,0003 bd2 ba1.9k sqft914 Baltimore Dr, Orlando, FL 32810Off Market
- $305,4003 bd2 ba1.3k sqft910 Baltimore Dr, Orlando, FL 32810Off Market
- $338,5003 bd2 ba1.5k sqft919 Malone Dr, Orlando, FL 32810Off Market
- $304,6003 bd3 ba1.5k sqft903 Malone Dr, Orlando, FL 32810Off Market
- $309,6003 bd2 ba1.4k sqft912 Malone Dr, Orlando, FL 32810Off Market
- $376,0004 bd2 ba1.5k sqft918 Baltimore Dr, Orlando, FL 32810Off Market
- $327,0003 bd2 ba1.2k sqft906 Baltimore Dr, Orlando, FL 32810Off Market
Nearby schools
GreatSchools rating
- 7/10Lake Weston Elementary SchoolGrades: PK-5Distance: 1.1 mi
- 4/10Lockhart Middle SchoolGrades: 6-8Distance: 2 mi
- 6/10Edgewater High SchoolGrades: 9-12Distance: 2 mi
Schools provided by the listing agent
- Elementary: Lake Weston Elem
- Middle: Lockhart Middle
- High: Edgewater High
Source: Stellar MLS. This data may not be complete. We recommend contacting the local school district to confirm school assignments for this home.
Get a cash offer in 3 minutes
Find out how much your home could sell for in as little as 3 minutes with a no-obligation cash offer.
Estimated market value
$381,100
Get a cash offer in 3 minutes
Find out how much your home could sell for in as little as 3 minutes with a no-obligation cash offer.
Estimated market value
$381,100
- Florida
- Orange County
- Orlando
- 32810
- Fairview Shores
- 915 MALONE DRIVE
Nearby cities
Nearby neighborhoods
Nearby zip codes
Other Orlando Topics
