LUXURY TOWNHOME LIVING in College Trail - Grayslake's Premier Community! Your gateway to an exceptional lifestyle in the highly-rated Grayslake School District! Experience the Best of Grayslake Living! Nestled within the coveted College Trail subdivision, this immaculate town-home offers the perfect blend of sophisticated design, modern comfort, and an unbeatable location. Enjoy easy access to 53 acres of open space, including a tranquil lake, scenic walking trails, and three inviting parks - all right in your neighborhood! Plus, with its prime position in the top-rated Grayslake School District (District 46 & 127), this is truly an ideal place to call home for families and professionals alike. Step Inside Your Dream Home: Bright & Elegant Main Level: Be welcomed by a sun-drenched living area, featuring pristine, plush carpeting that extends throughout, creating a seamless and comfortable flow. Enjoy ample space for relaxation and entertaining, perfectly illuminated by large windows adorned with chic window treatments and a stylish overhead chandelier. This is the heart of the home, ready for your personal touch and memorable moments. Chef's Delight Kitchen & Dining Oasis: Prepare culinary masterpieces in this stunning kitchen, boasting crisp white cabinetry, rich granite countertops, and premium stainless steel appliances. The expansive island with seating offers a fantastic breakfast bar or a casual dining spot, perfect for everyday meals and lively conversations. Durable tile flooring ensures easy cleanup, while sliding glass doors invite you out to your private balcony, ideal for morning coffee or evening unwinding. Serene Master Suite Retreat: Escape to your luxurious master bedroom, a true sanctuary featuring soft, inviting carpeting and an elegant, tufted headboard, promising restful nights. Generous space accommodates all your furnishings, including a large dresser with a mounted TV, ensuring a private and comfortable escape. Thoughtful details like ample natural light and stylish window treatments complete this peaceful haven. Flexible Living & Productivity Spaces: (Home Office/Den): A versatile bonus room, currently set up as a tranquil office or reading nook with a calming teal accent wall and comfortable seating - perfect for remote work or quiet contemplation. (Fitness/Recreation Area): Discover a dedicated carpeted area, ideal for your home gym, creative studio, or an additional recreation space, offering endless possibilities to suit your lifestyle. This townhome boasts attractive, well-maintained siding and a welcoming entrance, complete with an attached garage for convenience. Community & Convenience: Experience the friendly atmosphere of College Trail, a well-established community close to Grayslake's charming downtown, local amenities, and commuter routes. This is more than a home; it's a lifestyle! Don't miss this opportunity to own a piece of Grayslake's finest! Contact us today to schedule your exclusive private showing!
Closed
$250,000
915 Manchester Cir, Grayslake, IL 60030
3beds
1,424sqft
Townhouse, Single Family Residence
Built in 1994
-- sqft lot
$264,900 Zestimate®
$176/sqft
$2,474 Estimated rent
Home value
$264,900
$238,000 - $294,000
$2,474/mo
Zestimate® history
Owner options
List your home for rent
$2,474/mo
Rent Zestimate®
Find your next renter with Zillow Rental Manager. Plus, with online applications, you can quickly screen prospective tenants – for free.
$2,474/mo
Rent Zestimate®
Refinance and save
$2,284/mo
Est. payment
Refinancing to a lower rate could help reduce your monthly payments and save thousands over the life of the loan.
$2,284/mo
Est. payment
Explore your selling options
Work with a Zillow partner agent
Leverage their expertise and Zillow's premium Showcase listings to get your home seen by more buyers.
Get startedList with your own agent
Get your home in front of millions of buyers by listing it on Zillow.
Learn how to do itSell it yourself
Take full control of how buyers see your home on Zillow by listing For Sale by Owner (FSBO).
List your homeWhat's special
Private balconyVersatile bonus roomStylish window treatmentsStylish overhead chandelierCalming teal accent wallAttached garageLarge windows
Zillow last checked:
Listing updated:
Listed by:
Martin Sanchez 847-987-2198,
Exit Strategy Realty
Bought with:
Dawn McKenna
Coldwell Banker Realty
Source: MRED as distributed by MLS GRID,MLS#: 12380642
Facts & features
Interior
Bedrooms & bathrooms
- Bedrooms: 3
- Bathrooms: 2
- Full bathrooms: 1
- 1/2 bathrooms: 1
Rooms
- Room types: No additional rooms
Primary bedroom
- Features: Bathroom (Full)
- Level: Second
- Area: 204 Square Feet
- Dimensions: 17X12
Bedroom 2
- Level: Second
- Area: 110 Square Feet
- Dimensions: 11X10
Bedroom 3
- Level: Second
- Area: 110 Square Feet
- Dimensions: 11X10
Family room
- Level: Lower
- Area: 144 Square Feet
- Dimensions: 12X12
Kitchen
- Level: Main
- Area: 168 Square Feet
- Dimensions: 14X12
Laundry
- Level: Main
- Area: 36 Square Feet
- Dimensions: 6X6
Living room
- Features: Flooring (Carpet), Window Treatments (Blinds)
- Level: Main
- Area: 320 Square Feet
- Dimensions: 20X16
Heating
- Natural Gas
Cooling
- Central Air
Features
- Basement: Finished,Daylight
Interior area
- Total structure area: 2,064
- Total interior livable area: 1,424 sqft
Property
Parking
- Total spaces: 2
- Parking features: On Site, Attached, Garage
- Attached garage spaces: 2
Accessibility
- Accessibility features: No Disability Access
Details
- Parcel number: 06251060750000
- Special conditions: None
Construction
Type & style
- Home type: Townhouse
- Property subtype: Townhouse, Single Family Residence
Materials
- Vinyl Siding
Condition
- New construction: No
- Year built: 1994
Utilities & green energy
- Sewer: Public Sewer
- Water: Public
Community & HOA
HOA
- Has HOA: Yes
- Services included: Insurance, Exterior Maintenance, Lawn Care, Scavenger, Snow Removal
- HOA fee: $287 monthly
Location
- Region: Grayslake
Financial & listing details
- Price per square foot: $176/sqft
- Tax assessed value: $191,323
- Annual tax amount: $6,262
- Date on market: 6/1/2025
- Listing terms: Cash
- Ownership: Fee Simple
Price history
| Date | Event | Price |
|---|---|---|
| 7/7/2025 | Sold | $250,000+0%$176/sqft |
Source:  MRED as distributed by MLS GRID #12380642 Report a problem MRED as distributed by MLS GRID #12380642 Report a problem | ||
| 6/3/2025 | Contingent | $249,900$175/sqft |
Source: MRED as distributed by MLS GRID #12380642 Report a problem | ||
| 6/1/2025 | Listed for sale | $249,900+90.8%$175/sqft |
Source: MRED as distributed by MLS GRID #12380642 Report a problem | ||
| 7/16/2014 | Sold | $131,000+9324.5%$92/sqft |
Source: Public Record Report a problem | ||
| 5/3/2013 | Sold | $1,390-99.2%$1/sqft |
Source: Agent Provided Report a problem | ||
| 5/2/2013 | Listing removed | $1,390$1/sqft |
Source: RE/MAX Showcase #08321701 Report a problem | ||
| 4/21/2013 | Price change | $1,390+1.1%$1/sqft |
Source: RE/MAX Showcase #08321701 Report a problem | ||
| 4/20/2013 | Listed for rent | $1,375$1/sqft |
Source: RE/MAX Showcase Report a problem | ||
| 6/8/2011 | Listing removed | $167,000$117/sqft |
Source: RE/MAX Center #07689283 Report a problem | ||
| 12/10/2010 | Listed for sale | $167,000+14.4%$117/sqft |
Source: Visual Tour #07689283 Report a problem | ||
| 3/2/2009 | Sold | $146,000+45.3%$103/sqft |
Source: Public Record Report a problem | ||
| 10/17/2008 | Sold | $100,500-40.5%$71/sqft |
Source: Public Record Report a problem | ||
| 6/2/2005 | Sold | $169,000+13.4%$119/sqft |
Source: Public Record Report a problem | ||
| 10/29/2001 | Sold | $149,000+14.2%$105/sqft |
Source: Public Record Report a problem | ||
| 9/5/1995 | Sold | $130,500$92/sqft |
Source: Public Record Report a problem | ||
Public tax history
| Year | Property taxes | Tax assessment |
|---|---|---|
| 2024 | $6,263 +5.4% | $70,623 +10.7% |
| 2023 | $5,943 -0.8% | $63,768 +9% |
| 2022 | $5,994 +9.1% | $58,525 +4.6% |
| 2021 | $5,493 +0.4% | $55,968 +16.7% |
| 2020 | $5,473 +3.8% | $47,962 +4.2% |
| 2019 | $5,274 +6.2% | $46,015 +3.7% |
| 2018 | $4,966 | $44,379 +6.3% |
| 2017 | $4,966 +8.8% | $41,745 +8.3% |
| 2016 | $4,565 -19.7% | $38,535 +9.5% |
| 2015 | $5,684 +73.9% | $35,205 -7.5% |
| 2014 | $3,269 -34.8% | $38,060 -4.3% |
| 2012 | $5,010 +1% | $39,750 -18.8% |
| 2011 | $4,962 +0.7% | $48,933 -6.8% |
| 2010 | $4,925 +3.1% | $52,480 -5% |
| 2009 | $4,779 +0.8% | $55,242 -2.9% |
| 2008 | $4,742 +7.9% | $56,903 +9.7% |
| 2006 | $4,396 +5.1% | $51,894 |
| 2005 | $4,184 +6% | -- |
| 2004 | $3,947 +7.5% | -- |
| 2003 | $3,671 -7.3% | -- |
| 2002 | $3,962 +8.8% | -- |
| 2001 | $3,640 +0.4% | $43,244 +1.8% |
| 2000 | $3,623 | $42,491 |
Find assessor info on the county website
Neighborhood: 60030
Nearby homes
- $277,1003 bd2 ba1.2k sqft913 Manchester Cir, Grayslake, IL 60030Off Market
- $274,4002 bd1 ba1.4k sqft917 Manchester Cir, Grayslake, IL 60030Off Market
- $273,3003 bd2 ba1k sqft911 Manchester Cir, Grayslake, IL 60030Off Market

- $276,2003 bd2 ba1.5k sqft923 Manchester Cir, Grayslake, IL 60030Off Market
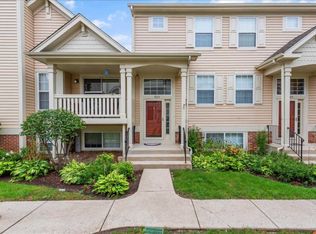
- $259,9002 bd3 ba1.4k sqft905 Manchester Cir, Grayslake, IL 60030Sold
- $291,4002 bd2 ba1.7k sqft927 Manchester Cir, Grayslake, IL 60030Off Market
- $266,0002 bd3 ba1.4k sqft907 Manchester Cir, Grayslake, IL 60030Sold
- $256,0002 bd2 ba1.2k sqft903 Manchester Cir, Grayslake, IL 60030Sold
Nearby schools
GreatSchools rating
- 5/10Frederick SchoolGrades: 5-6Distance: 0.5 mi
- 5/10Grayslake Middle SchoolGrades: 7-8Distance: 0.8 mi
- 9/10Grayslake Central High SchoolGrades: 9-12Distance: 1.3 mi
Schools provided by the listing agent
- Elementary: Avon Center School
- High: Grayslake Central High School
- District: 46
Source: MRED as distributed by MLS GRID. This data may not be complete. We recommend contacting the local school district to confirm school assignments for this home.
Get a cash offer in 3 minutes
Find out how much your home could sell for in as little as 3 minutes with a no-obligation cash offer.
Estimated market value
$264,900
Get a cash offer in 3 minutes
Find out how much your home could sell for in as little as 3 minutes with a no-obligation cash offer.
Estimated market value
$264,900
- Illinois
- Lake County
- Grayslake
- 60030
- 915 Manchester Cir
Nearby cities
Nearby zip codes
Other Grayslake Topics
