Skip main navigation
Sold for $418,000
  • $418,000

    915 Maplewood Dr, Coralville, IA 52241

    4beds
    2,291sqft
    Single Family Residence, Residential
    Built in 1999
    0.53 Acres Lot
    $424,100 Zestimate®
    $182/sqft
    $2,916 Estimated rent

    Home value

    $424,100

    $403,000 - $445,000

    $2,916/mo

    Zestimate® history
    Loading
    Loading...

    Owner options

    List your home for rent

    $2,916/mo

    Rent Zestimate®

    Find your next renter with Zillow Rental Manager. Plus, with online applications, you can quickly screen prospective tenants – for free.

    Learn more

    $2,916/mo

    Rent Zestimate®

    Refinance and save

    $2,290/mo

    Est. payment

    Refinancing to a lower rate could help reduce your monthly payments and save thousands over the life of the loan.

    See today's rates

    $2,290/mo

    Est. payment

    Explore your selling options

    Work with a Zillow partner agent

    Leverage their expertise and Zillow's premium Showcase listings to get your home seen by more buyers.

    Get started

    List with your own agent

    Get your home in front of millions of buyers by listing it on Zillow.

    Learn how to do it

    Sell it yourself

    Take full control of how buyers see your home on Zillow by listing For Sale by Owner (FSBO).

    List your home

    What's special

    Andersen windowsWalk-in closetWarm lvp flooringShower with separate tubBreakfast barLarge dining areaSamsung and whirlpool appliances
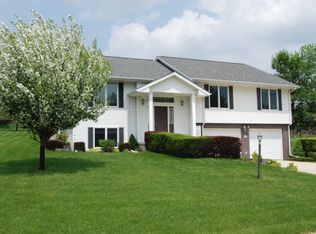
    Nearly 2300 sq. ft. of living space conveniently spread out over 2 levels provides room for everyone! Situated in an established North Coralville neighborhood on a .53 acre lot with mature trees, this home is just a walk to Wickham Elementary! Special features include oak hardwood flooring through much of the main level; living room with 10 ft. plus vaulted ceilings and a cozy fireplace with a raised hearth; convenient office/study on the main level; functional kitchen with granite countertops including a breakfast bar, mosaic glass tile back splash, Samsung and Whirlpool appliances plus a professional grade Zephyr hood vent and a large dining area; 12x15 deck with stairs to a 10x11 patio; 3 generous sized main level bedrooms including a 13x16 primary suite equipped with a walk-in closet and shower with separate tub; spacious lower level family room featuring warm LVP flooring; 9x9 laundry room with deep utility sink and the front load washer/dryer; Andersen Windows; 4th bedroom (with no closet); large unfinished storage room with built-in shelving; good sized 22x24 garage with separate overhead doors; and a fantastic yard with a play structure! Recent improvements include a furnace, air conditioner, water heater, water softener, kitchen appliances, washer, dryer, carpet and flooring, paint, some new fixtures, and more!

    Zillow last checked:

    Listing updated:

    Listed by:

    Jeff Dill 319-430-4400,

    Lepic-Kroeger, REALTORS,

    Jill Marshek 319-330-7770,

    Lepic-Kroeger, REALTORS

    Bought with:

    Cayla Swift

    Urban Acres Real Estate

    Source: Iowa City Area AOR,MLS#: 202600747MLS Logo

    Facts & features

    Interior

    Bedrooms & bathrooms
    • Bedrooms: 4
    • Bathrooms: 3
    • Full bathrooms: 3
    Rooms
    • Room types: Family Room, Library Or Office, Living Room, Primary Bath
    Heating
    • Electric, Forced Air, Natural Gas
    Cooling
    • Central Air
    Appliances
    • Included: Dishwasher, Dryer, Range Or Oven, Refrigerator, Washer, Water Softener Owned
    • Laundry: In Basement, Laundry Room
    Features
    • High Ceilings, Entrance Foyer, Vaulted Ceiling(s), Primary On Main Level, Breakfast Bar
    • Flooring: Carpet, Wood, LVP, Tile, Vinyl
    • Windows: Double Pane Windows
    • Basement: Partial,Concrete,Finished
    • Number of fireplaces: 1
    • Fireplace features: Factory Built, Gas, Living Room
    Interior area
    • Total structure area: 2,291
    • Total interior livable area: 2,291 sqft
    • Finished area above ground: 1,611
    • Finished area below ground: 680

    Property

    Parking
    • Total spaces: 2
    • Parking features: Garage - Attached
    • Has attached garage: Yes
    Features
    • Patio & porch: Deck, Patio
    Lot
    • Size: 0.53 Acres
    • Dimensions: .53 acre
    • Features: Half To One Acre
    Details
    • Parcel number: 0730176003
    • Zoning: Residential
    • Special conditions: Standard

    Construction

    Type & style
    • Home type: SingleFamily
    • Property subtype: Single Family Residence, Residential
    Materials
    • Partial Brick, Vinyl, Frame
    Condition
    • Year built: 1999
    Details
    • Builder name: Baxter Construction

    Utilities & green energy

    • Sewer: Public Sewer
    • Water: Public
    • Utilities for property: Cable Available

    Community & HOA

    Community
    • Features: Close To School, Sidewalks, Street Lights
    • Security: Smoke Detector(s)
    • Subdivision: Altanna Estates
    Location
    • Region: Coralville

    Financial & listing details

    • Price per square foot: $182/sqft
    • Tax assessed value: $396,800
    • Annual tax amount: $6,938
    • Date on market: 1/26/2026
    • Listing terms: Cash,Conventional

    Price history

    DateEventPrice
    3/6/2026Sold$418,000$182/sqft
    Source: Iowa City Area AOR #202600747 Report a problem
    1/27/2026Pending sale$418,000$182/sqft
    Source: Iowa City Area AOR #202600747 Report a problem
    1/26/2026Listed for sale$418,000+52%$182/sqft
    Source: Iowa City Area AOR #202600747 Report a problem
    6/16/2014Listing removed$275,000$120/sqft
    Source: Sellers & Seekers Real Estate #20142201 Report a problem
    6/13/2014Listed for sale$275,000+1.9%$120/sqft
    Source: Sellers & Seekers Real Estate #20142201 Report a problem
    6/9/2014Sold$270,000+8%$118/sqft
    Source: Iowa City Area AOR #20142201 Report a problem
    8/27/2007Sold$250,000$109/sqft
    Source: Public Record Report a problem

    Public tax history

    YearProperty taxesTax assessment
    2025$6,750 -1.9%$396,800 +6%
    2024$6,879 +7.1%$374,200 -0.5%
    2023$6,424 +4.7%$375,900 +22.7%
    2022$6,133 +2.8%$306,400
    2021$5,966 +2.1%$306,400 +4%
    2020$5,842 -1.4%$294,700
    2019$5,926 $294,700
    2018$5,926 +2%$294,700
    2017$5,808 +6.7%$294,700 +7.1%
    2016$5,444 +2.8%$275,100
    2015$5,296 +6.3%$275,100 +6.5%
    2014$4,980 $258,300 +0.9%
    2012-- $255,960
    2011-- $255,960
    2009-- $255,960
    2008-- $255,960 +23.3%
    2005$3,184 +1.9%$207,640
    2004$3,126 +4.1%$207,640 +8.9%
    2003$3,004 +5%$190,730 +2%
    2002$2,862 +198.7%$187,030 +186.2%
    2001$958 $65,360
    Find assessor info on the county website

    Neighborhood: 52241

    Nearby schools

    GreatSchools rating
    Schools provided by the listing agent
    • Elementary: Wickham
    • Middle: Northwest
    • High: West

    Source: Iowa City Area AOR. This data may not be complete. We recommend contacting the local school district to confirm school assignments for this home.

    Get pre-qualified for a loan
    At Zillow Home Loans, we can pre-qualify you in as little as 5 minutes with no impact to your credit score.

    An equal housing lender. NMLS #10287.

    Sell for more on Zillow
    Get a Zillow Showcase℠ listing at no additional cost and you could sell for .
    $424,100
    2% more
    +$8,482
    With Zillow Showcase(estimated)
    $432,582