Skip main navigation
Sold
  • $571,000

    915 Marquet Way, Eugene, OR 97401

    3beds
    1,901sqft
    Residential, Single Family Residence
    Built in 1987
    5,227.2 Square Feet Lot
    $580,200 Zestimate®
    $300/sqft
    $2,833 Estimated rent

    Home value

    $580,200

    $528,000 - $638,000

    $2,833/mo

    Zestimate® history
    Loading
    Loading...

    Owner options

    List your home for rent

    $2,833/mo

    Rent Zestimate®

    Find your next renter with Zillow Rental Manager. Plus, with online applications, you can quickly screen prospective tenants – for free.

    Learn more

    $2,833/mo

    Rent Zestimate®

    Refinance and save

    $3,409/mo

    Est. payment

    Refinancing to a lower rate could help reduce your monthly payments and save thousands over the life of the loan.

    See today's rates

    $3,409/mo

    Est. payment

    Explore your selling options

    Work with a Zillow partner agent

    Leverage their expertise and Zillow's premium Showcase listings to get your home seen by more buyers.

    Get started

    List with your own agent

    Get your home in front of millions of buyers by listing it on Zillow.

    Learn how to do it

    Sell it yourself

    Take full control of how buyers see your home on Zillow by listing For Sale by Owner (FSBO).

    List your home

    What's special

    Fully fenced backyardGenerous rv parkingCovered patioFresh interior paintDownstairs laundry roomThoughtfully updated bathroomsWalk-in closet
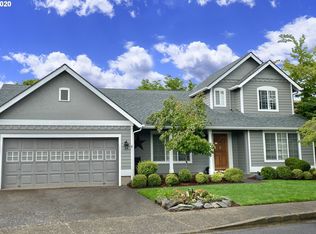
    Location, location, location! Welcome to this beautifully updated, energy-efficient home nestled in one of Eugene’s most sought-after neighborhoods. This spacious home boasts soaring ceilings and expansive windows that flood the interior with natural light, creating a bright and airy atmosphere throughout. Step inside to discover fresh interior paint throughout, brand-new LVP flooring and carpet, and thoughtfully updated bathrooms. The large kitchen is a cook’s dream, featuring stainless steel appliances, including a wine fridge and a freestanding refrigerator, with ample counter space for both everyday use and entertaining. Enjoy flexible living with dual living areas on the main level—a formal living room just off the tiled entry, and a cozy family room located beyond the kitchen, complete with a cozy woodstove, sliding door leading out to a covered patio and fully fenced backyard with underground sprinklers and a gate to the street. Upstairs, you'll find generously sized bedrooms, including a spacious primary suite with a walk-in closet. All bedroom windows are upgraded to high-quality Andersen windows for comfort and energy efficiency. A handy downstairs laundry room, oversized double garage, and generous RV parking, and a wide driveway provide convenience and storage for all your needs. Additional features include an energy-efficient solar system to help keep utility costs low and a welcoming, well-maintained neighborhood that offers a true sense of community, within walking distance to Autzen Stadium and so much more.

    Zillow last checked:

    Listing updated:

    Listed by:

    Derrick Roser 541-653-7377,

    eXp Realty LLC

    Bought with:

    RaeAnne Chamberlin, 201235820

    Harcourts West Real Estate

    Source: RMLS (OR),MLS#: 605351332MLS Logo

    Facts & features

    Interior

    Bedrooms & bathrooms
    • Bedrooms: 3
    • Bathrooms: 3
    • Full bathrooms: 2
    • Partial bathrooms: 1
    • Main level bathrooms: 1
    Primary bedroom
    • Features: Suite, Walkin Closet
    • Level: Upper
    • Area: 196
    • Dimensions: 14 x 14
    Bedroom 2
    • Level: Upper
    • Area: 110
    • Dimensions: 11 x 10
    Bedroom 3
    • Level: Upper
    • Area: 156
    • Dimensions: 13 x 12
    Dining room
    • Level: Main
    • Area: 154
    • Dimensions: 14 x 11
    Family room
    • Level: Main
    • Area: 240
    • Dimensions: 20 x 12
    Kitchen
    • Level: Main
    • Area: 182
    • Width: 13
    Living room
    • Level: Main
    Heating
    • Forced Air, Forced Air 95 Plus
    Cooling
    • Heat Pump
    Appliances
    • Included: Dishwasher, Disposal, Free-Standing Range, Free-Standing Refrigerator, Wine Cooler, Tank Water Heater
    • Laundry: Laundry Room
    Features
    • Ceiling Fan(s), Vaulted Ceiling(s), Suite, Walk-In Closet(s)
    • Flooring: Laminate, Wall to Wall Carpet
    • Windows: Aluminum Frames, Double Pane Windows
    • Basement: None
    • Number of fireplaces: 1
    • Fireplace features: Pellet Stove
    Interior area
    • Total structure area: 1,901
    • Total interior livable area: 1,901 sqft

    Property

    Parking
    • Total spaces: 2
    • Parking features: Driveway, RV Access/Parking, Attached, Oversized
    • Attached garage spaces: 2
    • Has uncovered spaces: Yes
    Accessibility
    • Accessibility features: Garage On Main, Accessibility
    Features
    • Levels: Two
    • Stories: 2
    • Patio & porch: Covered Patio, Porch
    • Exterior features: Yard
    • Fencing: Fenced
    Lot
    • Size: 5,227 sqft
    • Features: Level, Sprinkler, SqFt 5000 to 6999
    Details
    • Additional structures: RVParking
    • Parcel number: 1358207

    Construction

    Type & style
    • Home type: SingleFamily
    • Architectural style: Traditional
    • Property subtype: Residential, Single Family Residence
    Materials
    • Lap Siding
    • Roof: Composition
    Condition
    • Resale
    • New construction: No
    • Year built: 1987

    Utilities & green energy

    • Gas: Gas
    • Sewer: Public Sewer
    • Water: Public

    Community & neighborhood

    Location
    • Region: Eugene

    Other

    Other facts
    • Listing terms: Cash,Conventional,FHA,VA Loan
    • Road surface type: Paved

    Price history

    DateEventPrice
    7/16/2025Sold$571,000-1.5%$300/sqft
    Source: RMLS (OR) #605351332 Report a problem
    6/15/2025Pending sale$579,900$305/sqft
    Source: RMLS (OR) #605351332 Report a problem
    6/3/2025Price change$579,900-3.3%$305/sqft
    Source: RMLS (OR) #605351332 Report a problem
    5/22/2025Listed for sale$599,900+81.8%$316/sqft
    Source: RMLS (OR) #605351332 Report a problem
    6/3/2019Sold$330,000-2.9%$174/sqft
    Source: RMLS (OR) #19040513 Report a problem
    5/11/2019Pending sale$340,000$179/sqft
    Source: RE/MAX Integrity #19040513 Report a problem
    4/20/2019Price change$340,000-2.9%$179/sqft
    Source: RE/MAX Integrity #19040513 Report a problem
    3/27/2019Listed for sale$350,000$184/sqft
    Source: RE/MAX Integrity #19040513 Report a problem

    Public tax history

    YearProperty taxesTax assessment
    2025$6,371 +1.3%$326,985 +3%
    2024$6,292 +2.6%$317,462 +3%
    2023$6,131 +4%$308,216 +3%
    2022$5,894 +6.5%$299,239 +3%
    2021$5,536 +0.6%$290,524 +3%
    2020$5,504 +4.7%$282,063 +3%
    2019$5,257 +8.4%$273,848 +3%
    2018$4,849 $265,872 +3%
    2017$4,849 +6.8%$258,128 +3%
    2016$4,542 +4.6%$250,610 +3%
    2015$4,343 +4%$243,311 +3%
    2014$4,177 +5.8%$236,224 +3%
    2013$3,949 +8.1%$229,344 +3%
    2012$3,652 $222,664 +3%
    2011-- $216,179 +3%
    2010-- $209,883 +3%
    2009-- $203,770 +3%
    2008-- $197,835 +3%
    2007-- $192,073 +3%
    2006-- $186,479 +3%
    2005-- $181,048 +3%
    2004-- $175,775 +3%
    2003-- $170,655 +3%
    2002-- $165,684 +3%
    2001-- $160,858 +3%
    2000-- $156,173

    Find assessor info on the county website

    Neighborhood: Harlow

    Nearby schools

    GreatSchools rating
    Schools provided by the listing agent
    • Elementary: Bertha Holt
    • Middle: Monroe
    • High: Sheldon

    Source: RMLS (OR). This data may not be complete. We recommend contacting the local school district to confirm school assignments for this home.

    Get pre-qualified for a loan
    At Zillow Home Loans, we can pre-qualify you in as little as 5 minutes with no impact to your credit score.

    An equal housing lender. NMLS #10287.

    Sell for more on Zillow
    Get a Zillow Showcase℠ listing at no additional cost and you could sell for .
    $580,200
    2% more
    +$11,604
    With Zillow Showcase(estimated)
    $591,804