Skip main navigation
Closed
  • $309,900

    915 MARTIN DRIVE, Marshfield, WI 54449

    3beds
    3,172sqft
    Single Family Residence
    Built in 1960
    0.48 Acres Lot
    $339,500 Zestimate®
    $98/sqft
    $2,195 Estimated rent

    Home value

    $339,500

    $272,000 - $424,000

    $2,195/mo

    Zestimate® history
    Loading
    Loading...

    Owner options

    List your home for rent

    $2,195/mo

    Rent Zestimate®

    Find your next renter with Zillow Rental Manager. Plus, with online applications, you can quickly screen prospective tenants – for free.

    Learn more

    $2,195/mo

    Rent Zestimate®

    Refinance and save

    $1,654/mo

    Est. payment

    Refinancing to a lower rate could help reduce your monthly payments and save thousands over the life of the loan.

    See today's rates

    $1,654/mo

    Est. payment

    Explore your selling options

    Work with a Zillow partner agent

    Leverage their expertise and Zillow's premium Showcase listings to get your home seen by more buyers.

    Get started

    List with your own agent

    Get your home in front of millions of buyers by listing it on Zillow.

    Learn how to do it

    Sell it yourself

    Take full control of how buyers see your home on Zillow by listing For Sale by Owner (FSBO).

    List your home

    What's special

    Small shop roomFour seasons roomMain level laundry roomWet barExtra large dining areaQuiet streetBay window
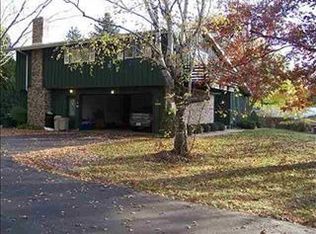
    MID CENTURY SPRAWLING RANCH HOME LOCATED ON THE WEST SIDE! This exquisite 1 story home boasts timeless mid-century charm coupled with contemporary conveniences, offering a lifestyle of both elegance and practicality. Step inside and you?ll be greeted with a tiled entry way complete with a coat closet for when you are hosting guests. The spacious living room features a double-sided wood burning fireplace with a stone facing, creating a cozy ambiance perfect for gatherings or quiet evenings. If there?s one thing this home doesn?t lack - it?s storage! The kitchen is equipped with a pantry closet, and an ample amount of cabinets and countertop space that will make cooking dinner at night a breeze. You?ll love the view of your backyard out of your bay window above the kitchen sink. With appliances included, you?ll be whipping up meals in no time. Speaking of space- adjacent is an extra large dining area with enough room for a large dining table in addition to a hutch or buffet.,Enjoy your dinners in the evening with the ambiance of the fireplace, while still conveniently located next to the kitchen. On the West wing of the home, you?ll find a full size bathroom and three bedrooms- one of which is a primary suite. The suite features duel closets and an upgraded primary bathroom that contains double sinks, walk-in shower, and a linen closet. The East wing of the home features more closets for storage, a third full size bathroom- conveniently located in the hallway off the garage entrance- along with a main level laundry room for ease of living. Here?s a room you?re not going to want to leave - through a set of sliding patio doors, find yourself in the four seasons room- complete with a vaulted ceiling, windows and skylights galore. You?ll feel immersed in the outdoors as you enjoy your time soaking in the sun as the natural light pours in from every angle. From the four seasons room, you?ll be able to step out onto a brick paver patio, and those of you with dogs are able to let them roam with ease into the partially fenced area. This lot is located on nearly half an acre on a quiet street complete with mature trees, making this property the perfect oasis. The lower level of the home will bring you back to mid-century living when you comes across the wet bar and a partial finished living area that will make for the perfect space to host friends and family. If you like to tinker, there is a small shop room in the lower lever for you to store whatever tools you may need. Sellers are also offering a home warranty at closing to help ease your first year of homeownership! Don't miss the opportunity to make this mid-century gem your own. Schedule your private tour today and experience the epitome of refined living in a prime location.

    Zillow last checked:

    Listing updated:

    Listed by:

    BROCK & DECKER REAL ESTATE 715-305-6096,

    BROCK AND DECKER REAL ESTATE, LLC

    Bought with:

    Ashley Fredrick

    Source: WIREX MLS,MLS#: 22402330MLS LogoOriginating MLS: Central WI Board of REALTORS

    Facts & features

    Interior

    Bedrooms & bathrooms
    • Bedrooms: 3
    • Bathrooms: 3
    • Full bathrooms: 3
    • Main level bedrooms: 3
    Primary bedroom
    • Level: Main
    • Area: 195
    • Dimensions: 13 x 15
    Bedroom 2
    • Level: Main
    • Area: 144
    • Dimensions: 12 x 12
    Bedroom 3
    • Level: Main
    • Area: 192
    • Dimensions: 12 x 16
    Bathroom
    • Features: Master Bedroom Bath
    Dining room
    • Level: Main
    • Area: 323
    • Dimensions: 17 x 19
    Family room
    • Level: Lower
    • Area: 476
    • Dimensions: 34 x 14
    Kitchen
    • Level: Main
    • Area: 169
    • Dimensions: 13 x 13
    Living room
    • Level: Main
    • Area: 462
    • Dimensions: 14 x 33
    Heating
    • Electric, Natural Gas, Forced Air, Baseboard
    Cooling
    • Central Air
    Appliances
    • Included: Refrigerator, Dishwasher, Microwave, Disposal
    Features
    • Ceiling Fan(s), Cathedral/vaulted ceiling, Wet Bar
    • Flooring: Carpet, Vinyl, Tile
    • Windows: Window Coverings, Skylight(s)
    • Basement: Crawl Space,Partial,Partially Finished,Sump Pump,Concrete
    Interior area
    • Total structure area: 3,172
    • Total interior livable area: 3,172 sqft
    • Finished area above ground: 2,584
    • Finished area below ground: 588

    Property

    Parking
    • Total spaces: 2
    • Parking features: 2 Car, Attached, Garage Door Opener
    • Attached garage spaces: 2
    Features
    • Levels: One
    • Stories: 1
    • Fencing: Fenced Yard
    Lot
    • Size: 0.48 Acres
    • Dimensions: 169 x 125
    Details
    • Parcel number: 3304583
    • Zoning: Residential
    • Special conditions: Arms Length

    Construction

    Type & style
    • Home type: SingleFamily
    • Architectural style: Ranch
    • Property subtype: Single Family Residence
    Materials
    • Wood Siding, Stone
    • Roof: Shingle
    Condition
    • 21+ Years
    • New construction: No
    • Year built: 1960

    Utilities & green energy

    • Sewer: Public Sewer
    • Water: Public

    Community & neighborhood

    Location
    • Region: Marshfield
    • Municipality: Marshfield

    Other

    Other facts
    • Listing terms: Arms Length Sale

    Price history

    DateEventPrice
    1/10/2025Sold$309,900$98/sqft
    Source: WIREX MLS #22402330 Report a problem
    12/5/2024Contingent$309,900$98/sqft
    Source: WIREX MLS #22402330 Report a problem
    11/12/2024Price change$309,900-1.6%$98/sqft
    Source: WIREX MLS #22402330 Report a problem
    9/25/2024Price change$314,900-1.6%$99/sqft
    Source: WIREX MLS #22402330 Report a problem
    8/15/2024Price change$319,900-1.5%$101/sqft
    Source: WIREX MLS #22402330 Report a problem
    7/9/2024Price change$324,900-1.2%$102/sqft
    Source: WIREX MLS #22402330 Report a problem
    6/6/2024Listed for sale$329,000+17.5%$104/sqft
    Source: WIREX MLS #22402330 Report a problem
    7/6/2021Sold$280,000+3.7%$88/sqft
    Source: Public Record Report a problem
    4/29/2021Listed for sale$269,900+58.8%$85/sqft
    Source: CWMLS #22101892 Report a problem
    1/3/2014Sold$170,000$54/sqft
    Source: Public Record Report a problem

    Public tax history

    YearProperty taxesTax assessment
    2024$5,179 +12.3%$254,600
    2023$4,612 -13.7%$254,600 +37.2%
    2022$5,341 +6.7%$185,600
    2021$5,007 +1.6%$185,600
    2020$4,929 +16.1%$185,600
    2019$4,245 +3.3%$185,600
    2018$4,110 -0.2%$185,600
    2017$4,117 +0.7%$185,600
    2016$4,087 +0.2%$185,600
    2015$4,080 $185,600 -3%
    2014-- $191,300
    2013-- $191,300
    2012-- $191,300
    2011-- $191,300 +14.6%
    2010-- $167,000
    2009-- $167,000
    2008-- $167,000 +3.3%
    2007-- $161,700
    2006-- $161,700
    2005-- $161,700
    2004-- $161,700
    2003-- $161,700 +24.2%
    2002-- $130,200
    2001-- $130,200
    2000-- $130,200

    Find assessor info on the county website

    Neighborhood: 54449

    Nearby schools

    GreatSchools rating
    Schools provided by the listing agent
    • Middle: Marshfield
    • High: Marshfield
    • District: Marshfield

    Source: WIREX MLS. This data may not be complete. We recommend contacting the local school district to confirm school assignments for this home.

    Get pre-qualified for a loan
    At Zillow Home Loans, we can pre-qualify you in as little as 5 minutes with no impact to your credit score.

    An equal housing lender. NMLS #10287.