Skip main navigation
Closed
  • $600,000

    915 McClurkan Ave, Nashville, TN 37206

    3beds
    1,980sqft
    Horizontal Property Regime - Detached, Residential
    Built in 2016
    1,306 Square Feet Lot
    $-- Zestimate®
    $303/sqft
    $3,191 Estimated rent

    Home value

    Not available

    Estimated sales range

    Not available

    $3,191/mo

    Zestimate® history
    Loading
    Loading...

    Owner options

    List your home for rent

    $3,191/mo

    Rent Zestimate®

    Find your next renter with Zillow Rental Manager. Plus, with online applications, you can quickly screen prospective tenants – for free.

    Learn more

    $3,191/mo

    Rent Zestimate®

    Refinance and save

    $3,519/mo

    Est. payment

    Refinancing to a lower rate could help reduce your monthly payments and save thousands over the life of the loan.

    See today's rates

    $3,519/mo

    Est. payment

    Explore your selling options

    Work with a Zillow partner agent

    Leverage their expertise and Zillow's premium Showcase listings to get your home seen by more buyers.

    Get started

    List with your own agent

    Get your home in front of millions of buyers by listing it on Zillow.

    Learn how to do it

    Sell it yourself

    Take full control of how buyers see your home on Zillow by listing For Sale by Owner (FSBO).

    List your home

    What's special

    Walk-in pantryUp-down custom shadesFenced backyardPrivate fenced backyardGas rangeCustom built-in mud roomBright open floor plan
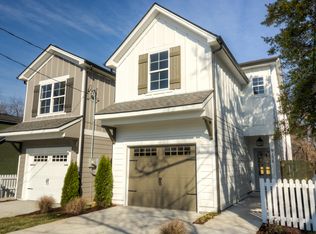
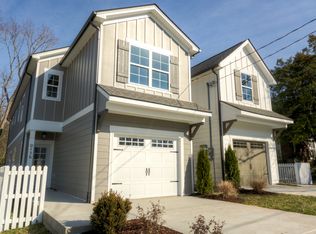
    Charming 3 bed/2.5 bath detached home with No HOA Fees. Prime location and 2 blocks to Southern Land's new Lincoln Tech’s development which will escalate this home's value even more. Link provided to this project’s details below. The bright open floor plan offers lots of upgrades like the custom built-in mud room off the attached over size garage (which is not easily found at this price point). The kitchen features a new high end refrigerator, gas range, walk-in pantry and textured granite counter tops. The island has a single bowl sink and bar seating. There is beautiful dry stacked stone gas fireplace in the living room. The fenced backyard is very private, landscaped and has trees for added shade in the hot summer months. Windows have up already have blinds or up-down custom shades. Clothes washer and dryer remain. Move-In Ready! Easy accessible to DT Nashville, BNA Airport and the best East Nashville has to offer. Beautiful private fenced backyard and an attached secure garage are just two added features hard to find in this price range. LIKE New with many upgrades and none of the kinks of new construction to deal with.

    Zillow last checked:

    Listing updated:

    Listed by:

    Katherine McGill 615-415-7653,

    Found It, LLC

    Bought with:

    Jessica Ko, 349439

    Blackhaven Group

    Source: RealTracs MLS as distributed by MLS GRID,MLS#: 2752928MLS Logo

    Facts & features

    Interior

    Bedrooms & bathrooms
    • Bedrooms: 3
    • Bathrooms: 3
    • Full bathrooms: 2
    • 1/2 bathrooms: 1
    Bedroom 1
    • Features: Suite
    • Level: Suite
    • Area: 240 Square Feet
    • Dimensions: 16x15
    Bedroom 2
    • Features: Extra Large Closet
    • Level: Extra Large Closet
    • Area: 168 Square Feet
    • Dimensions: 14x12
    Bedroom 3
    • Features: Extra Large Closet
    • Level: Extra Large Closet
    • Area: 120 Square Feet
    • Dimensions: 12x10
    Dining room
    • Features: Combination
    • Level: Combination
    • Area: 196 Square Feet
    • Dimensions: 14x14
    Kitchen
    • Area: 224 Square Feet
    • Dimensions: 16x14
    Living room
    • Features: Combination
    • Level: Combination
    • Area: 320 Square Feet
    • Dimensions: 20x16
    Heating
    • Natural Gas
    Cooling
    • Central Air
    Appliances
    • Included: Gas Oven, Gas Range, Dishwasher, Disposal, Dryer, Microwave, Stainless Steel Appliance(s), Washer
    • Laundry: Electric Dryer Hookup, Washer Hookup
    Features
    • Ceiling Fan(s), Entrance Foyer, Open Floorplan, Pantry, Walk-In Closet(s), Kitchen Island
    • Flooring: Carpet, Other
    • Basement: Other
    • Number of fireplaces: 1
    • Fireplace features: Living Room
    Interior area
    • Total structure area: 1,980
    • Total interior livable area: 1,980 sqft
    • Finished area above ground: 1,980

    Property

    Parking
    • Total spaces: 2
    • Parking features: Garage Door Opener, Attached
    • Attached garage spaces: 1
    • Uncovered spaces: 1
    Features
    • Levels: Two
    • Stories: 2
    • Patio & porch: Patio, Porch
    Lot
    • Size: 1,306 Square Feet
    Details
    • Parcel number: 072130T00100CO
    • Special conditions: Standard

    Construction

    Type & style
    • Home type: SingleFamily
    • Property subtype: Horizontal Property Regime - Detached, Residential
    Materials
    • Fiber Cement
    Condition
    • New construction: No
    • Year built: 2016

    Utilities & green energy

    • Sewer: Public Sewer
    • Water: Public
    • Utilities for property: Natural Gas Available, Water Available

    Community & HOA

    Community
    • Subdivision: 915 A & B Mcclurken
    HOA
    • Has HOA: No
    Location
    • Region: Nashville

    Financial & listing details

    • Price per square foot: $303/sqft
    • Tax assessed value: $109,800
    • Annual tax amount: $3,434
    • Date on market: 10/28/2024

    Price history

    DateEventPrice
    3/19/2025Sold$600,000-4.3%$303/sqft
    Source: RealTracs MLS as distributed by MLS GRID #2752928 Report a problem
    3/6/2025Contingent$626,900$317/sqft
    Source: RealTracs MLS as distributed by MLS GRID #2752928 Report a problem
    1/28/2025Price change$626,9000%$317/sqft
    Source: RealTracs MLS as distributed by MLS GRID #2752928 Report a problem
    12/17/2024Price change$627,000-3.4%$317/sqft
    Source: RealTracs MLS as distributed by MLS GRID #2752928 Report a problem
    10/28/2024Listed for sale$649,000+83.5%$328/sqft
    Source: RealTracs MLS as distributed by MLS GRID #2752928 Report a problem
    2/17/2017Sold$353,600+230.5%$179/sqft
    Source: Agent Provided Report a problem
    4/28/2016Sold$107,000+185.3%$54/sqft
    Source: Agent Provided Report a problem
    6/20/1996Sold$37,500$19/sqft
    Source: Agent Provided Report a problem

    Public tax history

    YearProperty taxesTax assessment
    2016-- $43,920
    2015$1,147 -42.2%$43,920
    2014$1,983 $43,920
    2013-- $43,920 +11.5%
    2012-- $39,400
    2011-- $39,400
    2010-- $39,400
    2009-- $39,400 -2.7%
    2008-- $40,480
    2007-- $40,480
    2006-- --
    2005-- --
    2004-- --
    2003-- --
    2002-- --
    2001-- --
    2000-- --
    Find assessor info on the county website

    Neighborhood: Renraw Community

    Nearby schools

    GreatSchools rating
    Schools provided by the listing agent
    • Elementary: Hattie Cotton Elementary
    • Middle: Jere Baxter Middle
    • High: Maplewood Comp High School

    Source: RealTracs MLS as distributed by MLS GRID. This data may not be complete. We recommend contacting the local school district to confirm school assignments for this home.

    Get pre-qualified for a loan
    At Zillow Home Loans, we can pre-qualify you in as little as 5 minutes with no impact to your credit score.

    An equal housing lender. NMLS #10287.