MLS# 290782 If you’re looking for a spectacular home that truly checks all the boxes, this is it. Meticulously maintained and priced to sell, this residence is quite literally model-perfect. Enjoy living directly across from a lush green park — all the beauty without the maintenance. The low-maintenance yard allows you to spend more time enjoying summer and less time on upkeep. A standout highlight is the private main-level apartment is ADA with separate garage access. This fully equipped suite includes a kitchen, full bathroom, walk-in closet, and private living space — ideal for multigenerational living, guests, a home studio, or rental opportunity. Inside, soaring 18± ft ceilings create an expansive feel in the great room, which flows seamlessly into a chef’s kitchen designed for both everyday living and entertaining. The kitchen features solid surface countertops, custom designer cabinetry, stainless steel appliances, high-end gas range with pot filler, oversized island, huge walk-in pantry, and an extra-large built-in refrigerator/freezer.The main-level primary suite serves as a private retreat, complete with a spa-inspired bathroom offering a soaking tub, tiled walk-in shower, dual-sink vanity, and a generous walk-in closet with built-ins. Convenient secondary laundry hookups are also available. Another impressive feature of this home is the space and storage throughout.Upstairs you’ll find three additional bedrooms, two full bathrooms, plus a spacious bonus room perfect for a media room, playroom, or home office.Outdoor living is equally inviting with a covered patio overlooking peaceful surroundings. Additional highlights include Generous garage space with extra-tall doors, Dog wash station, Dedicated fitness area, Part of the space in the garage houses the added multi-generational living. There is also a Tankless gas water heater, Additional paved off-street parking and if that's not enough Another impressive feature of this home is the space and storage throughout too!Thoughtfully designed with upscale finishes, functional living spaces, and a prime location near walking paths, and recreational amenities — this home is ready to welcome its next owner.
Sold for $802,000
$802,000
915 Meadow Hills Dr, Richland, WA 99352
5beds
3,502sqft
Single Family Residence
Built in 2017
0.56 Acres Lot
$800,900 Zestimate®
$229/sqft
$3,877 Estimated rent
Home value
$800,900
$761,000 - $849,000
$3,877/mo
Zestimate® history
Owner options
List your home for rent
$3,877/mo
Rent Zestimate®
Find your next renter with Zillow Rental Manager. Plus, with online applications, you can quickly screen prospective tenants – for free.
$3,877/mo
Rent Zestimate®
Refinance and save
$4,865/mo
Est. payment
Refinancing to a lower rate could help reduce your monthly payments and save thousands over the life of the loan.
$4,865/mo
Est. payment
Explore your selling options
Work with a Zillow partner agent
Leverage their expertise and Zillow's premium Showcase listings to get your home seen by more buyers.
Get startedList with your own agent
Get your home in front of millions of buyers by listing it on Zillow.
Learn how to do itSell it yourself
Take full control of how buyers see your home on Zillow by listing For Sale by Owner (FSBO).
List your homeWhat's special
Additional paved off-street parkingConvenient secondary laundry hookupsOversized islandDedicated fitness areaLow-maintenance yardDog wash stationSpace and storage throughout
Zillow last checked:
Listing updated:
Listed by:
Laura Harris-Hodges 509-521-2843,
Coldwell Banker Tomlinson
Bought with:
Scott Johnson, 47085
Berkshire Hathaway Homeservices TC
Source: PACMLS,MLS#: 290782
Facts & features
Interior
Bedrooms & bathrooms
- Bedrooms: 5
- Bathrooms: 5
- Full bathrooms: 4
- 1/2 bathrooms: 1
Bedroom
- Level: Main
Bedroom 1
- Level: Main
Heating
- Forced Air, Natural Gas
Cooling
- Central Air
Appliances
- Included: Dishwasher, Disposal, Microwave, Range/Oven, Refrigerator, Water Purifier
- Laundry: Sink
Features
- Raised Ceiling(s), Storage, Utility Closet, Ceiling Fan(s)
- Flooring: Carpet, Wood
- Windows: Double Pane Windows, Windows - Vinyl
- Basement: None
- Number of fireplaces: 1
- Fireplace features: 1, Gas, Family Room
Interior area
- Total structure area: 3,502
- Total interior livable area: 3,502 sqft
Property
Parking
- Total spaces: 3
- Parking features: Attached, Garage Door Opener, Finished, Off Street, 3 car
- Attached garage spaces: 3
Features
- Levels: 2 Story
- Stories: 2
- Patio & porch: Patio/Covered
- Exterior features: Lighting, Irrigation
- Has spa: Yes
- Spa features: Exterior Hot Tub
- Fencing: Fenced
Lot
- Size: 0.56 Acres
- Features: Located in City Limits
Details
- Parcel number: 135982090000021
- Zoning description: Residential
Construction
Type & style
- Home type: SingleFamily
- Property subtype: Single Family Residence
Materials
- Masonry, Stucco
- Foundation: Concrete
- Roof: Comp Shingle,Metal
Condition
- Existing Construction (Not New)
- New construction: No
- Year built: 2017
Utilities & green energy
- Water: Public
- Utilities for property: Sewer Connected
Community & HOA
Community
- Subdivision: Crested Hills 8,Richland South
HOA
- Has HOA: Yes
Location
- Region: Richland
Financial & listing details
- Price per square foot: $229/sqft
- Tax assessed value: $874,060
- Annual tax amount: $8,081
- Date on market: 2/27/2026
- Listing terms: Cash,Conventional,FHA,VA Loan
- Electric utility on property: Yes
- Road surface type: Paved
Price history
| Date | Event | Price |
|---|---|---|
| 4/8/2026 | Sold | $802,000+0.3%$229/sqft |
Source:  PACMLS #290782 Report a problem PACMLS #290782 Report a problem | ||
| 3/2/2026 | Pending sale | $799,900$228/sqft |
Source: PACMLS #290782 Report a problem | ||
| 2/27/2026 | Listed for sale | $799,900-3.5%$228/sqft |
Source: PACMLS #290782 Report a problem | ||
| 11/3/2025 | Listing removed | $829,000$237/sqft |
Source: PACMLS #286723 Report a problem | ||
| 8/17/2025 | Listed for sale | $829,000-10.4%$237/sqft |
Source: PACMLS #286723 Report a problem | ||
| 11/5/2023 | Listing removed | -- |
Source: PACMLS #270159 Report a problem | ||
| 8/9/2023 | Price change | $925,000-2.4%$264/sqft |
Source: PACMLS #270159 Report a problem | ||
| 7/26/2023 | Listed for sale | $947,900+163.4%$271/sqft |
Source: PACMLS #270159 Report a problem | ||
| 5/4/2017 | Sold | $359,900+429.3%$103/sqft |
Source: Public Record Report a problem | ||
| 7/28/2016 | Sold | $68,000+36%$19/sqft |
Source: Public Record Report a problem | ||
| 1/5/2016 | Sold | $50,000$14/sqft |
Source: PACMLS #205264 Report a problem | ||
Public tax history
| Year | Property taxes | Tax assessment |
|---|---|---|
| 2024 | $8,082 +6.1% | $874,060 +6.7% |
| 2023 | $7,618 +48.8% | $819,140 +59.1% |
| 2022 | $5,120 -4.3% | $514,700 +6.2% |
| 2021 | $5,352 -4.1% | $484,720 |
| 2020 | $5,579 -5.4% | $484,720 |
| 2019 | $5,899 +14.6% | $484,720 +6.6% |
| 2018 | $5,147 -7.2% | $454,740 +11% |
| 2017 | $5,544 +476.2% | $409,770 +589.8% |
| 2016 | $962 | $59,400 -26.7% |
| 2015 | $962 | $81,000 |
Find assessor info on the county website
Neighborhood: 99352
Nearby homes
- $65,0000.41 Acres843 Meadow Hills Dr, Richland, WA 99352Off Market
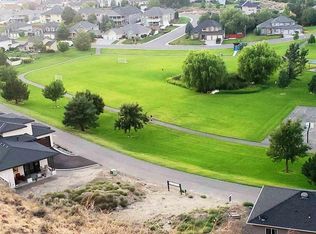
- $913,0004 bd4 ba3.2k sqft953 Meadow Hills Dr, Richland, WA 99352Off Market
- $825,2004 bd3 ba2.9k sqft897 Meadow Hills Dr, Richland, WA 99352Off Market
- $697,3003 bd3 ba2.6k sqft956 Meadow Hills Dr, Richland, WA 99352Off Market
- $65,000-- bd-- ba-- sqft971 Meadow Hills Dr, Richland, WA 99352Off Market
- $120,000-- bd-- ba-- sqft971 Meadow Hills Dr, Richland, WA 99352Off Market
- $1,007,1004 bd3 ba3.5k sqft859 Meadow Hills Dr, Richland, WA 99352Off Market
- $665,300-- bd2 ba2.6k sqft964 Meadow Hills Dr, Richland, WA 99352Off Market
Nearby schools
GreatSchools rating
- 8/10Orchard ElementaryGrades: PK-5Distance: 0.9 mi
- 7/10Leona Libby Middle SchoolGrades: 6-8Distance: 5.6 mi
- 8/10Richland High SchoolGrades: 9-12Distance: 3.9 mi


Get pre-qualified for a loan
At Zillow Home Loans, we can pre-qualify you in as little as 5 minutes with no impact to your credit score.An equal housing lender. NMLS #10287.
Sell for more on Zillow
Get a Zillow Showcase℠ listing at no additional cost and you could sell for .
$800,900
2% more
+$16,018
With Zillow Showcase(estimated)
$816,918
- Washington
- Benton County
- Richland
- 99352
- 915 Meadow Hills Dr
Nearby cities
Nearby zip codes
Other Richland Topics
