**Motivated Sellers** Front landscaping freshened up, paint touched up & major systems taken care of recently as well-- new roof (2022), both AC's & furnace replaced (2019). Flooring, lighting, electrical have all been upgraded! This dream home has it all-- bright & airy floor plan with big windows, abundance of natural light, high ceilings & upgrades throughout. Kitchen was completely remodeled (2021) & features tall shaker style cabinets, stainless steel appliances, stunning quartz countertops, large island, vent hood & subway tile backsplash. The totally renovated master bath (2022) is truly spa inspired-- soak all your worries away in the freestanding tub, but don't miss the frameless glass shower, double vanity, custom tile work, vaulted trey ceiling & huge walk-in closet. It doesn't stop there-- on the main floor you'll find a welcoming 2-story foyer, a separate dining room including trey ceiling, crown molding & modern chair rail molding. A private office featuring custom built-ins, built-in speakers, custom lighting & a deep trey ceiling. An entertainer's dream-- the stunning kitchen is open to a large dining area & keeping room, which shares a beautiful double-sided stacked stone fireplace with the spacious living room, showcasing custom built-ins & built-in speakers as well. Beautiful glass doors lead into the heated & cooled sunroom boasting stunning tongue & groove ceiling, recessed lighting, built-in speakers & custom stamped concrete flooring. Continue on to the private backyard, you'll find an oversized covered patio looking out onto a terraced yard, with custom swing & rustic fire pit. The covered patio boasts a beautiful stone fireplace, tv & tongue & groove ceiling- perfect for entertaining a crowd or kicking back to enjoy the Summer evenings. It just keeps getting better-- upstairs you’ll find the spacious master suite highlighted by sitting area, deep trey ceiling, beautiful LVP flooring, & the absolutely stunning master bath. Down the hall are 3 generous secondary bedrooms, all with oversized closet & plenty of natural light. Bedroom 1 has private access to the hall bathroom. Bedroom 2 boasts custom built-in shelves & window seat. Bedroom 3 has walk-in access to a large unfinished attic space (could potentially be finished). The hall bathroom completes the upper floor & features tile flooring, upgraded double vanity & modern mirrors. You don't want to miss this one! Situated on a quiet street in an active neighborhood- enjoy swim, tennis, basketball, playground, walking trails & picnic pavilion. This home is minutes from Cumming City Center, Downtown Cumming, GA-400, multiple parks, Big Creek Greenway and so much more. Sellers are relocating so this home is ready for you to call it home. *Rentals are allowed in this neighborhood as well*
Active
Price cut: $11K (7/16)
$599,000
915 Mill Garden Pl, Cumming, GA 30040
4beds
3,103sqft
:
Get pre-qualified$3,831/mo
Single Family Residence, Residential
Built in 2004
9,583 Square Feet Lot
$590,600 Zestimate®
$193/sqft
$112/mo HOA
What's special
Double-sided stacked stone fireplaceHigh ceilingsCustom swingPrivate officeCrown moldingLarge islandPrivate backyard
- 64 days |
- 981 |
- 54 |
Zillow last checked:
Listing updated:
Listed by:
Karen Jones,
Virtual Properties Realty. Biz 770-891-8982
Source: FMLS GA,MLS#: 7772112
Facts & features
Interior
Bedrooms & bathrooms
- Bedrooms: 4
- Bathrooms: 3
- Full bathrooms: 2
- 1/2 bathrooms: 1
Rooms
- Room types: Attic, Dining Room, Kitchen, Laundry, Living Room, Master Bathroom, Master Bedroom, Office, Sun Room
Primary bedroom
- Features: Oversized Master, Roommate Floor Plan
- Level: Oversized Master, Roommate Floor Plan
Bedroom
- Features: Oversized Master, Roommate Floor Plan
Primary bathroom
- Features: Double Vanity, Separate Tub/Shower, Soaking Tub, Vaulted Ceiling(s)
Dining room
- Features: Separate Dining Room
Kitchen
- Features: Breakfast Bar, Breakfast Room, Cabinets White, Eat-in Kitchen, Keeping Room, Kitchen Island, Pantry, Stone Counters, View to Family Room, Other
Heating
- Central
Cooling
- Ceiling Fan(s), Central Air, Multi Units, Other
Appliances
- Included: Dishwasher, Disposal, Gas Range, Gas Water Heater, Microwave, Range Hood
- Laundry: Laundry Room, Main Level
Features
- Bookcases, Crown Molding, Double Vanity, Entrance Foyer 2 Story, High Speed Internet, Recessed Lighting, Tray Ceiling(s), Vaulted Ceiling(s), Walk-In Closet(s)
- Flooring: Concrete, Luxury Vinyl, Tile
- Windows: Double Pane Windows
- Basement: None
- Attic: Pull Down Stairs
- Number of fireplaces: 2
- Fireplace features: Double Sided, Living Room, Other Room, Stone
- Common walls with other units/homes: No Common Walls
Interior area
- Total structure area: 3,103
- Total interior livable area: 3,103 sqft
Video & virtual tour
Property
Parking
- Total spaces: 2
- Parking features: Attached, Driveway, Garage, Garage Faces Front, Kitchen Level, Level Driveway, Storage
- Attached garage spaces: 2
- Has uncovered spaces: Yes
Accessibility
- Accessibility features: None
Features
- Levels: Two
- Stories: 2
- Patio & porch: Covered, Front Porch, Patio, Rear Porch
- Exterior features: Private Yard, Storage
- Pool features: None
- Spa features: None
- Fencing: Back Yard,Fenced,Privacy,Wood
- Has view: Yes
- View description: Neighborhood, Trees/Woods
- Waterfront features: None
- Body of water: None
Lot
- Size: 9,583 Square Feet
- Features: Back Yard, Front Yard, Landscaped, Level, Private
Details
- Additional structures: None
- Parcel number: C03 061
- Other equipment: None
- Horse amenities: None
Construction
Type & style
- Home type: SingleFamily
- Architectural style: Traditional
- Property subtype: Single Family Residence, Residential
Materials
- Frame, Stone
- Foundation: Slab
- Roof: Shingle
Condition
- Resale
- New construction: No
- Year built: 2004
Utilities & green energy
- Electric: 110 Volts, 220 Volts in Laundry
- Sewer: Public Sewer
- Water: Public
- Utilities for property: Cable Available, Electricity Available, Natural Gas Available, Sewer Available, Water Available
Green energy
- Energy efficient items: None
- Energy generation: None
Community & HOA
Community
- Features: Clubhouse, Curbs, Homeowners Assoc, Near Schools, Near Shopping, Near Trails/Greenway, Playground, Pool, Sidewalks, Street Lights, Tennis Court(s), Other
- Security: Smoke Detector(s)
- Subdivision: Sienna
HOA
- Has HOA: Yes
- Services included: Maintenance Grounds, Swim, Tennis, Trash
- HOA fee: $1,347 annually
- HOA phone: 770-667-0595
Location
- Region: Cumming
Financial & listing details
- Price per square foot: $193/sqft
- Tax assessed value: $561,880
- Annual tax amount: $5,511
- Date on market: 5/21/2026
- Cumulative days on market: 65 days
- Electric utility on property: Yes
- Road surface type: Asphalt
Estimated market value
$590,600
$561,000 - $620,000
$3,008/mo
Price history
| Date | Event | Price |
|---|---|---|
| 7/16/2026 | Price change | $599,000-1.8%$193/sqft |
Source:  FMLS GA #7772112 Report a problem FMLS GA #7772112 Report a problem | ||
| 7/9/2026 | Price change | $610,000-0.8%$197/sqft |
Source: FMLS GA #7772112 Report a problem | ||
| 6/18/2026 | Price change | $615,000-1.6%$198/sqft |
Source: FMLS GA #7772112 Report a problem | ||
| 6/4/2026 | Price change | $625,000-2.3%$201/sqft |
Source: FMLS GA #7772112 Report a problem | ||
| 5/21/2026 | Listed for sale | $640,000+0.8%$206/sqft |
Source: FMLS GA #7772112 Report a problem | ||
| 5/13/2026 | Listing removed | $635,000$205/sqft |
Source:  GAMLS #10702854 Report a problem GAMLS #10702854 Report a problem | ||
| 4/20/2026 | Price change | $635,000-2.3%$205/sqft |
Source: GAMLS #10702854 Report a problem | ||
| 4/6/2026 | Price change | $649,900-1.5%$209/sqft |
Source: GAMLS #10702854 Report a problem | ||
| 3/16/2026 | Price change | $660,000-1.5%$213/sqft |
Source: GAMLS #10702854 Report a problem | ||
| 3/4/2026 | Listed for sale | $670,000$216/sqft |
Source: GAMLS #10702854 Report a problem | ||
| 2/26/2026 | Listing removed | -- |
Source: Owner Report a problem | ||
| 2/22/2026 | Listed for sale | $670,000+7.2%$216/sqft |
Source: Owner Report a problem | ||
| 5/24/2024 | Sold | $625,000-0.8%$201/sqft |
Source: FMLS GA #7366243 Report a problem | ||
| 4/24/2024 | Pending sale | $629,900$203/sqft |
Source: GAMLS #10278894 Report a problem | ||
| 4/22/2024 | Listed for sale | $629,900-3.1%$203/sqft |
Source: FMLS GA #7366243 Report a problem | ||
| 4/21/2024 | Contingent | $650,000$209/sqft |
Source: GAMLS #10278894 Report a problem | ||
| 4/10/2024 | Listed for sale | $650,000+89.8%$209/sqft |
Source: FMLS GA #7366243 Report a problem | ||
| 3/30/2018 | Sold | $342,500-2.1%$110/sqft |
Source:  FMLS GA #5929163 Report a problem FMLS GA #5929163 Report a problem | ||
| 3/5/2018 | Pending sale | $350,000$113/sqft |
Source: Atlanta - South Forsyth #8282918 Report a problem | ||
| 11/3/2017 | Listed for sale | $350,000+10.1%$113/sqft |
Source: KELLER WILLIAMS REALTY ATLANTA PARTNERS #5929163 Report a problem | ||
| 3/4/2016 | Sold | $318,000-0.3%$102/sqft |
Source: FMLS GA #5609875 Report a problem | ||
| 2/4/2016 | Pending sale | $319,000$103/sqft |
Source: Keller Williams - Atlanta - North Forsyth #5609875 Report a problem | ||
| 1/29/2016 | Price change | $319,000-0.3%$103/sqft |
Source: Keller Williams - Atlanta - North Forsyth #5609875 Report a problem | ||
| 1/13/2016 | Price change | $319,9000%$103/sqft |
Source: Keller Williams - Atlanta - North Forsyth #5609875 Report a problem | ||
| 1/7/2016 | Price change | $320,000-1.5%$103/sqft |
Source: Keller Williams - Atlanta - North Forsyth #5609875 Report a problem | ||
| 12/10/2015 | Listed for sale | $325,000+24.1%$105/sqft |
Source: Keller Williams - Atlanta - North Forsyth #5609875 Report a problem | ||
| 10/12/2004 | Sold | $261,900$84/sqft |
Source: Public Record Report a problem | ||
Public tax history
| Year | Property taxes | Tax assessment |
|---|---|---|
| 2025 | $5,511 +16.5% | $224,752 -1% |
| 2024 | $4,730 +16.3% | $227,036 +8.6% |
| 2023 | $4,069 -2.6% | $209,028 +20.7% |
| 2022 | $4,179 +9.2% | $173,136 +17.3% |
| 2021 | $3,825 +2.8% | $147,636 +3.5% |
| 2020 | $3,722 +3.1% | $142,652 +4.1% |
| 2019 | $3,611 +5.7% | $137,000 +11.3% |
| 2017 | $3,417 +6.2% | $123,132 +6.2% |
| 2016 | $3,218 | $115,932 +14.6% |
| 2015 | $3,218 +14.4% | $101,132 -1% |
| 2014 | $2,812 +21.3% | $102,144 +16.8% |
| 2013 | $2,319 -0.9% | $87,424 -0.7% |
| 2012 | $2,340 +9% | $88,068 +9.2% |
| 2011 | $2,148 | $80,676 |
| 2010 | -- | -- |
| 2009 | -- | -- |
| 2008 | -- | -- |
| 2007 | -- | $108,240 |
| 2006 | $2,359 +7% | $108,240 +7% |
| 2005 | $2,205 | $101,200 |
Find assessor info on the county website
Monthly payment
Est. payment
Payment breakdown
Explore the cost of this home by adjusting the details. Changes won't be saved.Climate risks
Neighborhood: Sienna
Nearby schools
GreatSchools rating
- 7/10Kelly Mill ElementaryGrades: PK-5Distance: 0.4 mi
- 8/10Hendricks Middle SchoolGrades: 6-8Distance: 4.7 mi
- 8/10Forsyth Central High SchoolGrades: 9-12Distance: 1.1 mi
Schools provided by the listing agent
- Elementary: Kelly Mill
- Middle: Hendricks
- High: Forsyth Central
Source: FMLS GA. This data may not be complete. We recommend contacting the local school district to confirm school assignments for this home.
- $588,3004 bd4 ba2.8k sqft895 Mill Garden Pl, Cumming, GA 30040Off Market
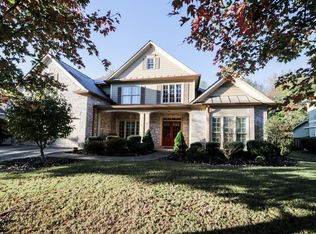
- $747,3006 bd4 ba4.8k sqft1015 Garden Crossing Ln, Cumming, GA 30040Off Market

- $633,5005 bd4 ba3.2k sqft1025 Garden Crossing Ln, Cumming, GA 30040Off Market
- $637,5005 bd4 ba3.1k sqft1155 Summerfield Dr, Cumming, GA 30040Sold
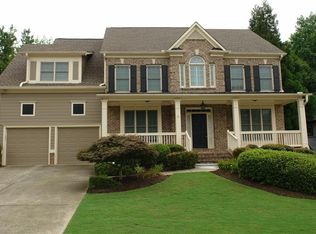
- $585,0005 bd4 ba3.2k sqft885 Mill Garden Pl, Cumming, GA 30040Sold
- $638,3004 bd3 ba3.5k sqft1135 Summerfield Dr, Cumming, GA 30040Off Market
- $671,8005 bd4 ba3.4k sqft910 Mill Garden Pl, Cumming, GA 30040Off Market
- $642,3005 bd4 ba3.1k sqft1145 Summerfield Dr, Cumming, GA 30040Off Market
A local agent can set up tours, give advice and negotiate with sellers.
Similar homes
- $585,0003 bd3 ba2.3k sqft4810 Rosette Ct, Cumming, GA 30040For Sale

 MLS ID #7788011, LIN PIERSANTE, Atlanta Communities. FMLS GA
 - $500,0005 bd5 ba4.1k sqft3560 Rosewicke Dr, Cumming, GA 30040For Sale
 MLS ID #7732908, Celine Higgins Evans, Simply List. FMLS GA
 - $735,0005 bd3 ba3.9k sqft5855 Willow Oak Pass, Cumming, GA 30040Active Under Contract

 MLS ID #10802357, Liudmila Ryzhkov, Keller Williams Realty North Atlanta. GAMLS
 - $595,0005 bd4 ba3.4k sqft5740 Winding Lakes Dr, Cumming, GA 30028Active Under Contract
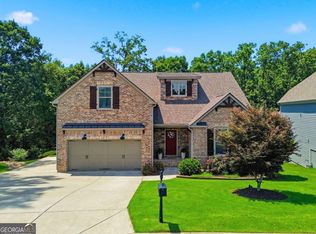 MLS ID #10790759, Sophie Coty, Keller Williams Rlty. Partners. GAMLS
 - $625,0005 bd4 ba4.2k sqft3520 Habersham Club Dr, Cumming, GA 30041For SaleMLS ID #7762003, TARY L DROUAULT, Keller Williams Realty Atlanta Partners. FMLS GA
- $529,7005 bd3 ba2.7k sqft3240 Blackburn Dr, Cumming, GA 30040For SaleMLS ID #7761342, Patricia Thompson, Berkshire Hathaway HomeServices Georgia Properties. FMLS GA
- $765,0005 bd3 ba3.4k sqft2335 Copper Mill Trl, Cumming, GA 30041ActiveMLS ID #10803206, Laura Quinn, BHGRE Metro Brokers. GAMLS
- $632,5004 bd3 ba2.8k sqft4850 Ramblewood Dr, Cumming, GA 30028For SaleMLS ID #7787332, Erin Young, Berkshire Hathaway HomeServices Georgia Properties. FMLS GA
- $679,9004 bd4 ba3.1k sqft7610 Scenic Overlook, Cumming, GA 30041For SaleMLS ID #7771318, Jessica Kane, Atlanta Communities. FMLS GA
- $585,0004 bd4 ba3.1k sqft8110 Tavern Rd, Ball Ground, GA 30107For SaleMLS ID #7779463, Kenya Lanier, ERA Sunrise Realty. FMLS GA
- $635,0004 bd3 ba3k sqft285 Hidden Branches Trl, Canton, GA 30115For SaleMLS ID #7796188, KAREN LANCE, BHGRE Metro Brokers. FMLS GA
- $725,0004 bd5 ba3.6k sqft4730 Sandy Creek Dr, Cumming, GA 30028ActiveMLS ID #10790927, Go with Joe and Co, Century 21 Results. GAMLS
- $625,0004 bd3 ba2.7k sqft810 Whiteoak Ter, Canton, GA 30115For SaleMLS ID #7788458, Nicole Patterson, Patterson Realty, LLC. FMLS GA
- $615,0003 bd3 ba2.1k sqft1430 Grand Jct, Alpharetta, GA 30004ActiveMLS ID #10786090, Tara Wilkes, Harry Norman Realtors. GAMLS
- $599,9004 bd4 ba3.7k sqft105 Avery Landing Way, Holly Springs, GA 30115ActiveMLS ID #10807070, Andrew Doyley, Keller Williams West Atlanta. GAMLS
- $625,0004 bd3 ba2.3k sqft5910 Findley Chase Dr, Johns Creek, GA 30097For SaleMLS ID #7768339, Amir Ajirniar, HomeSmart. FMLS GA
- $599,0006 bd4 ba4k sqft6353 Chestnut Pkwy, Flowery Branch, GA 30542ActiveMLS ID #10782405, Hannah Schell, Wynd Realty Georgia. GAMLS
- $599,9004 bd3 ba2.8k sqft8620 Standing Stone, Ball Ground, GA 30107New ConstructionMLS ID #7701551, Pamela Senkowitz, Peggy Slappey Properties Inc.. FMLS GA
- $550,0004 bd3 ba3.6k sqft232 Nacoochee Dr, Woodstock, GA 30188ActiveMLS ID #10769527, Sean Roberts, Atlanta Communities. GAMLS
- $715,0005 bd3 ba3k sqft6630 Grand Magnolia Dr, Sugar Hill, GA 30518ActiveMLS ID #10793364, Beverly Wellborn, SD - Sharon Dover & Associates. GAMLS
