Skip main navigation
Sold for $1,000,000
  • $1,000,000

    915 Mountain View Ln, Mount Shasta, CA 96067

    3beds
    3baths
    2,856sqft
    Single Family Residence
    Built in 2006
    1.1 Acres Lot
    $976,400 Zestimate®
    $350/sqft
    $3,879 Estimated rent

    Home value

    $976,400

    $928,000 - $1.03M

    $3,879/mo

    Zestimate® history
    Loading
    Loading...

    Owner options

    List your home for rent

    $3,879/mo

    Rent Zestimate®

    Find your next renter with Zillow Rental Manager. Plus, with online applications, you can quickly screen prospective tenants – for free.

    Learn more

    $3,879/mo

    Rent Zestimate®

    Refinance and save

    $6,607/mo

    Est. payment

    Refinancing to a lower rate could help reduce your monthly payments and save thousands over the life of the loan.

    See today's rates

    $6,607/mo

    Est. payment

    Explore your selling options

    Work with a Zillow partner agent

    Leverage their expertise and Zillow's premium Showcase listings to get your home seen by more buyers.

    Get started

    List with your own agent

    Get your home in front of millions of buyers by listing it on Zillow.

    Learn how to do it

    Sell it yourself

    Take full control of how buyers see your home on Zillow by listing For Sale by Owner (FSBO).

    List your home

    What's special

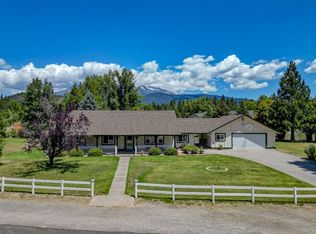
    This charming Craftsman home offers a spacious and inviting layout. The single-story design features sleeping areas thoughtfully positioned at one end of the house, with the Premier Suite branching off in a Y-shape for added privacy. The suite includes a cozy fireplace and picturesque views of the rear yard. The main living area is expansive, with a large living room extending towards the street, offering views of Mt. Shasta. At the heart of the home, you’ll find a generous space perfect for entertaining, complete with a large kitchen, breakfast nook and dining area. Built-in features frame a stunning gas fireplace, and vaulted ceilings provide beautiful views of the grassy backyard which is a private, lush green oasis, enclosed by fencing. All windows are equipped with honeycomb blinds that remain hidden until needed. A whole-house fan brings in cool air on starry summer nights, allowing you to enjoy the fresh mountain air. Additionally, an automatic generator ensures the home remains powered during outages. With central heating and air conditioning, a well-designed interior flow, and a prime location just minutes from town, this home is truly one of a kind.

    Zillow last checked:

    Listing updated:

    Listed by:

    Jessie Zapffe 530-261-1420,

    J Harris Real Estate

    Bought with:

    Brett Anthis, DRE #01438379

    Shasta Real Estate Group

    , DRE #null

    Source: SMLS,MLS#: 20241173MLS LogoOriginating MLS: Siskiyou Association of REALTORS

    Facts & features

    Interior

    Bedrooms & bathrooms
    • Bedrooms: 3
    • Bathrooms: 3
    Primary bedroom
    • Dimensions: 16 x 14.7
    Bedroom 2
    • Dimensions: 13 x 10.2
    Bedroom 3
    • Dimensions: 13.6 x 11
    Bonus room
    • Dimensions: Sunroom 12.5 x 15.4
    Breakfast room nook
    • Dimensions: 11 x 6.2
    Kitchen
    • Dimensions: 14.8 x 15.2
    Living room
    • Dimensions: 23.10 x 20.9
    Utility room
    • Dimensions: 8x4 x 12.3
    Heating
    • Electric, Propane
    Cooling
    • Central Air
    Appliances
    • Included: Double Oven, Dryer, Dishwasher, Electric Oven, Disposal, Gas Range, Microwave, Refrigerator, Washer
    • Laundry: Laundry in Utility Room
    Features
    • Built-in Features, Custom Cabinets, Dual Sinks, Granite Counters, Kitchen Island, Pantry, Sink, Stall Shower, Tub Shower, Vaulted Ceiling(s)
    • Flooring: Carpet, Tile, Wood
    • Windows: Blinds, Clad, Double Pane Windows, Low-Emissivity Windows, Vinyl, Wood Frames
    • Has fireplace: Yes
    • Fireplace features: Gas, Family/Living/Great Room, Primary Bedroom
    Interior area
    • Total interior livable area: 2,856 sqft

    Property

    Parking
    • Total spaces: 3
    • Parking features: Attached, Garage
    • Attached garage spaces: 3
    • Has uncovered spaces: Yes
    Features
    • Patio & porch: Patio
    • Exterior features: Blacktop Driveway, Garden, Sprinkler/Irrigation, Landscaping, Mature Trees/Landscape, Patio, Propane Tank - Leased
    • Fencing: Wood
    • Has view: Yes
    • View description: Mountain(s), Trees/Woods
    Lot
    • Size: 1.1 Acres
    • Dimensions: 188 x 241 x 278 x 192
    • Features: Flat, Lawn
    • Topography: Level
    Details
    • Parcel number: 036390190000
    • Other equipment: Satellite Dish

    Construction

    Type & style
    • Home type: SingleFamily
    • Architectural style: Craftsman
    • Property subtype: Single Family Residence
    Materials
    • Masonite
    • Roof: Composition
    Condition
    • Year built: 2006

    Utilities & green energy

    • Electric: Generator
    • Water: Well
    • Utilities for property: Cable Available, Cellular Phone Reception, Electricity Available, High Speed Internet Available, Propane, Phone Available, Satellite Internet Available, Septic Available
    Green energy
    • Energy efficient items: Windows

    Community & HOA

    Community
    • Security: Security System
    • Subdivision: JJJ Ranch
    Location
    • Region: Mount Shasta

    Financial & listing details

    • Price per square foot: $350/sqft
    • Tax assessed value: $1,020,000
    • Date on market: 9/23/2024
    • Cumulative days on market: 12 days
    • Electric utility on property: Yes
    • Road surface type: Paved

    Price history

    DateEventPrice
    11/25/2024Sold$1,000,000-7%$350/sqft
    Source: SMLS #20241173 Report a problem
    10/6/2024Pending sale$1,075,000$376/sqft
    Source: SMLS #20241173 Report a problem
    9/24/2024Listed for sale$1,075,000+696.3%$376/sqft
    Source: SMLS #20241173 Report a problem
    11/12/2003Sold$135,000+62.7%$47/sqft
    Source: Public Record Report a problem
    10/19/2001Sold$83,000$29/sqft
    Source: Public Record Report a problem

    Public tax history

    YearProperty taxesTax assessment
    2026-- $1,020,000 +2%
    2025$10,634 +73.9%$1,000,000 +75.4%
    2024$6,116 +6.5%$570,000 +6.5%
    2023$5,744 +4.8%$535,000 +4.9%
    2022$5,482 +1.7%$510,000 +2%
    2021$5,389 +1.4%$500,000 +2.5%
    2020$5,316 +0.7%$488,000 +0.8%
    2019$5,278 +1.7%$484,000 +1.7%
    2018$5,192 +3.3%$476,000 +4.4%
    2017$5,025 +2.4%$456,000 +2.5%
    2016$4,906 +10.8%$445,000 +1.8%
    2015$4,430 $437,000 +9.3%
    2014$4,430 $400,000
    2013-- $400,000
    2012-- $400,000 -11.1%
    2011-- $450,000 -15.7%
    2010-- $533,976 -0.2%
    2009-- $535,246 +2%
    2008-- $524,752 +2%
    2007-- $514,463 +223.9%
    2006-- $158,814 +2%
    2005-- $155,700 +15.3%
    2004-- $135,000 +59.5%
    2003-- $84,660 +2%
    2002-- $83,000 +70.7%
    2001-- $48,637
    Find assessor info on the county website

    Neighborhood: 96067

    Nearby schools

    GreatSchools rating
    Get pre-qualified for a loan
    At Zillow Home Loans, we can pre-qualify you in as little as 5 minutes with no impact to your credit score.

    An equal housing lender. NMLS #10287.