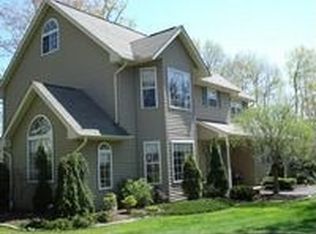
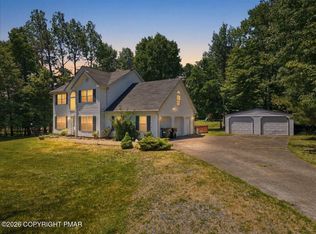
Colonial Excellence Offering Over 3,000 Square Feet Of Living Space On Beautifully Landscaped 1.16 Acre Corner Lot In Desirable Chestnuthill Township With No HOA Fees! This Elegant Home Features 3 Bedrooms, 2.5 Baths, Exceptional Finished 3rd Floor, And Abundant Natural Light That Fills The Home With Warmth & Brightness Throughout The Day. Tree-Lined Setting Creates Privacy While Extensive Perennial Gardens Showcase Irises, Peonies, Roses, Azaleas, Forsythia, Hydrangeas, Flowering Pear, Dogwood & More. The Long Paved Driveway Offers Abundant Parking & Leads To Heated And Cooled 2.5 Car Clear-Span Garage. Inside, A Spacious Tiled Foyer Welcomes Guests And Opens To Formal Living And Dining Rooms Accented By Rich Hardwood Flooring, Updated Lighting, & Sun-Filled Spaces Enhanced By The Home's Desirable Southern Exposure. Thoughtfully Enhanced Kitchen Features Granite Counters, Tiled Backsplash, Island w/ Bar Seating, Wine Cooler, Custom Wine Rack, Pantry, And Breakfast Nook Flowing Seamlessly Into The Family Room. Wood-Burning Fireplace With Tile Surround & Mantel Creates A Warm Focal Point For Gatherings. Convenient 1st Floor Laundry Room & Powder Room Complete The Main Level. Upstairs, The Primary Suite Offers A Private Retreat With Walk-In Closet Double Sinks, Tiled Bath, And Jacuzzi Tub. Additional Bedrooms Feature Hardwood Floors, Generous Closets, & Pleasant Yard Views. Craft/Office Nook Provides Ideal Workspace Overlooking The Front Yard. Finished 3rd Floor Includes Multiple Bonus Areas, Sitting Spaces, And Flexible Rooms Adaptable To A Variety Of Needs Including Home Office, Hobby Space, Guest Accommodations, Or Recreation Room. Outdoor Living Shines w/ Paver Patios, Custom Fire Pit, Sidewalks, Private Backyard Setting, RV Parking Pad, And Utility Shed Equipped With Electric & Lighting. Freshly Seeded Lawn Enhances Curb Appeal & Completes This Move-In-Ready Property Combining Comfort, Functionality, Light, And Timeless Style In The Heart Of The Poconos!
Pending
$449,900
915 Mundy Ln, Effort, PA 18330
3beds
3,075sqft
Single Family Residence
Built in 1999
1.16 Acres Lot
$-- Zestimate®
$146/sqft
$-- HOA
What's special
Family roomRv parking padAbundant natural lightTree-lined setting creates privacyUpdated lightingSpacious tiled foyer
- 40 days |
- 148 |
- 2 |
Zillow last checked:
Listing updated:
Listed by:
Jess Keller 570-213-4866,
Keller Williams Real Estate 570-421-2890
Source: GLVR,MLS#: 777887
Originating MLS: Lehigh Valley MLS
Facts & features
Interior
Bedrooms & bathrooms
- Bedrooms: 3
- Bathrooms: 3
- Full bathrooms: 2
- 1/2 bathrooms: 1
Rooms
- Room types: Den, Office
Primary bedroom
- Description: Expansive En Suite w/ Hardwood Floors, Walk-In Closet
- Level: Second
- Dimensions: 16.80 x 14.40
Bedroom
- Description: Bedroom 2, Spacious w/ Hardwood Floors
- Level: Second
- Dimensions: 12.50 x 11.40
Bedroom
- Description: Bedroom 3, Hardwood Floors & Backyard View
- Level: Second
- Dimensions: 12.40 x 10.10
Primary bathroom
- Description: Tiled w/ Jacuzzi Tub, Separate Shower & Double Sinks
- Level: Second
- Dimensions: 9.50 x 8.10
Breakfast room nook
- Description: Tiled w/ Sliding Glass Doors To Patio
- Level: First
- Dimensions: 15.30 x 8.30
Den
- Description: Cozy 3rd Floor Office
- Level: Third
- Dimensions: 8.10 x 5.80
Den
- Description: 3rd Floor Bonus Room
- Level: Third
- Dimensions: 16.40 x 12.40
Dining room
- Description: Beautiful Original Hardwood Flooring w/ Modern Lighting
- Level: First
- Dimensions: 13.00 x 12.90
Family room
- Description: Wood Burning Fireplace w/ Tile Surround & Custom Wood Mantel
- Level: First
- Dimensions: 14.11 x 13.10
Foyer
- Description: Spacious Tiled Main Entry w/ Large Coat Closet
- Level: First
- Dimensions: 15.90 x 9.20
Other
- Description: Main Tiled Bathroom
- Level: Second
- Dimensions: 9.50 x 6.60
Half bath
- Description: Tiled First Floor Powder Room
- Level: First
- Dimensions: 6.70 x 5.50
Kitchen
- Description: Granite Counters & Island w/ Bar Top Seating, Dry Bar w/ Wine Cooler & Custom Wine Rack
- Level: First
- Dimensions: 13.10 x 11.60
Laundry
- Description: Newer Washer, Dryer & Cabinets w/ Backyard Access
- Level: First
- Dimensions: 6.70 x 6.10
Library
- Description: Spacious Guest or Bonus Area
- Level: Third
- Dimensions: 16.40 x 12.50
Living room
- Description: Hardwood Floors & Front Yard View
- Level: First
- Dimensions: 13.00 x 12.60
Other
- Description: Well-Lit Custom Office Space
- Level: Second
- Dimensions: 9.20 x 6.00
Heating
- Ductless, Forced Air, Oil
Cooling
- Central Air, Ceiling Fan(s), Ductless, Wall/Window Unit(s)
Appliances
- Included: Dryer, Dishwasher, Electric Cooktop, Electric Oven, Electric Range, Electric Water Heater, Microwave, Refrigerator, Washer
- Laundry: Washer Hookup, Dryer Hookup, Main Level
Features
- Attic, Breakfast Area, Dining Area, Separate/Formal Dining Room, Entrance Foyer, Eat-in Kitchen, Game Room, Home Office, Internal Expansion, Jetted Tub, Kitchen Island, Mud Room, Family Room Main Level, Storage, Utility Room, Walk-In Closet(s)
- Flooring: Carpet, Hardwood, Tile
- Basement: Crawl Space,Exterior Entry,Sump Pump
- Has fireplace: Yes
- Fireplace features: Family Room, Wood Burning
Interior area
- Total interior livable area: 3,075 sqft
- Finished area above ground: 3,075
- Finished area below ground: 0
Video & virtual tour
Property
Parking
- Total spaces: 3
- Parking features: Attached, Driveway, Garage, Off Street, Parking Pad, Garage Door Opener
- Attached garage spaces: 3
- Has uncovered spaces: Yes
Features
- Stories: 3
- Patio & porch: Patio
- Exterior features: Fire Pit, Patio, Shed
- Has spa: Yes
- Has view: Yes
- View description: Mountain(s)
Lot
- Size: 1.16 Acres
- Dimensions: 345 x 122 x 313 x 164
- Features: Corner Lot, Flat, Not In Subdivision, Views, Wooded
- Residential vegetation: Partially Wooded
Details
- Additional structures: Shed(s)
- Parcel number: 02632000822906
- Zoning: R-1
- Special conditions: None
Construction
Type & style
- Home type: SingleFamily
- Architectural style: Colonial
- Property subtype: Single Family Residence
Materials
- Vinyl Siding
- Roof: Asphalt,Fiberglass
Condition
- Year built: 1999
Utilities & green energy
- Electric: 200+ Amp Service, Circuit Breakers
- Sewer: Septic Tank
- Water: Well
- Utilities for property: Cable Available
Community & HOA
Community
- Security: Smoke Detector(s)
- Subdivision: Not in Development
Location
- Region: Effort
Financial & listing details
- Price per square foot: $146/sqft
- Tax assessed value: $178,100
- Annual tax amount: $6,058
- Date on market: 5/30/2026
- Cumulative days on market: 41 days
- Ownership type: Fee Simple
- Road surface type: Paved
Estimated market value
Not available
Estimated sales range
Not available
Not available
Price history
| Date | Event | Price |
|---|---|---|
| 6/2/2026 | Pending sale | $449,900$146/sqft |
Source: PMAR #PM-141723 Report a problem | ||
| 5/29/2026 | Listed for sale | $449,900+90.6%$146/sqft |
Source: PMAR #PM-141723 Report a problem | ||
| 9/21/2018 | Sold | $236,000-1.6%$77/sqft |
Source: | ||
| 7/2/2018 | Listed for sale | $239,900+11.6%$78/sqft |
Source: RE/MAX Results #PM-59170 Report a problem | ||
| 3/8/2013 | Sold | $215,000$70/sqft |
Source: PMAR #12-9460 Report a problem | ||
| 11/5/2012 | Price change | $215,000-4.4%$70/sqft |
Source: RE/MAX CROSSROADS #12-9460 Report a problem | ||
| 10/6/2012 | Price change | $225,000-4.3%$73/sqft |
Source: RE/MAX RESULTS #12-3825 Report a problem | ||
| 5/1/2012 | Listed for sale | $235,000$76/sqft |
Source: RE/MAX Results #12-3825 Report a problem | ||
Public tax history
| Year | Property taxes | Tax assessment |
|---|---|---|
| 2025 | $5,968 +5.5% | $178,100 |
| 2024 | $5,657 +4.1% | $178,100 |
| 2023 | $5,436 +2.8% | $178,100 |
| 2022 | $5,289 +2.6% | $178,100 |
| 2021 | $5,156 +4.1% | $178,100 |
| 2020 | $4,955 -21.1% | $178,100 +409.4% |
| 2019 | $6,283 | $34,960 |
| 2018 | $6,283 +2.4% | $34,960 |
| 2017 | $6,134 +533.5% | $34,960 |
| 2016 | $968 | $34,960 |
| 2015 | -- | $34,960 |
| 2014 | -- | $34,960 |
| 2013 | -- | $34,960 |
| 2012 | -- | $34,960 |
| 2011 | -- | $34,960 |
| 2010 | -- | $34,960 |
| 2008 | -- | $34,960 |
| 2007 | -- | $34,960 |
| 2006 | -- | $34,960 |
| 2005 | -- | $34,960 |
| 2004 | -- | $34,960 |
| 2003 | -- | $34,960 |
| 2002 | -- | $34,960 |
| 2000 | -- | $34,960 |
Find assessor info on the county website
Monthly payment
Est. payment$--/mo
Payment breakdown
Explore the cost of this home by adjusting the details. Changes won't be saved.All calculations are estimates and provided by Zillow, Inc. for informational purposes only. Actual amounts may vary.
HOA fees may include property taxes on listings classified as Co-Ops. Contact the listing agent and/or owner for fee details.
Mortgage interest rates are dependent on a number of factors, including credit score, down payment, and repayment length. Interest rate data provided by Zillow Group Marketplace, Inc. as of 1/1/1970 from various mortgage lenders with which we have lead or other similar arrangements; the Estimated Payment is an average of those rates.
See how much you could borrow to make a competitive offer.
Climate risks
Neighborhood: 18330
Nearby schools
GreatSchools rating
- 6/10Pleasant Valley Intermediate SchoolGrades: 3-5Distance: 4.2 mi
- 5/10Pleasant Valley Middle SchoolGrades: 6-8Distance: 4.9 mi
- 5/10Pleasant Valley High SchoolGrades: 9-12Distance: 5.2 mi
Schools provided by the listing agent
- Elementary: Pleasant Valley Elementary School
- Middle: Pleasant Valley Middle School
- High: Pleasant Valley High School
- District: Pleasant Valley
Source: GLVR. This data may not be complete. We recommend contacting the local school district to confirm school assignments for this home.
A local agent can set up tours, give advice and negotiate with sellers.
A local lender can help you make sure your offer is ready when you are.
- Pennsylvania
- Monroe County
- Effort
- 18330
- 915 Mundy Ln