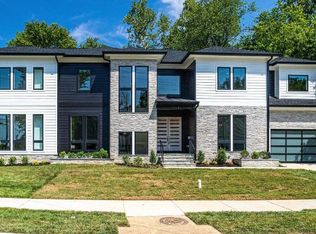
* Multiple offers received and reviewing. 7/2 Open House canceled.* Absolutely divine custom home on a fabulous corner lot in Vienna Woods! This established community is in the Madison school pyramid, just a few steps to the Vienna Metro stop and close to the vibrant downtown area, which is home to a variety of independent businesses and an impressive range of community events to cater to every interest! Constructed in 2014 and boasting nearly 4,000 square feet of finished living space including a main level primary suite, this craftsman style home was built with quality and convenience in mind. The main level boasts polished hardwood floors throughout, a traditional formal dining room, an incredible gourmet kitchen with a spacious breakfast room, as well as a two-story family room with soaring vaulted ceilings and a gas fireplace. Unwind on the screened porch off the breakfast room or the covered front porch. Upstairs you will find three additional bedrooms, each with a walk-in closet and sharing an upgraded hall bathroom. The finished lower level is the perfect recreational space, complete with a full bathroom and access to your peaceful, private backyard. An ideal location with quick and easy access to major routes makes this home a commuter's paradise!
Sold for $1,405,000
$1,405,000
915 Myers Cir SW, Vienna, VA 22180
4beds
3,900sqft
Single Family Residence
Built in 2014
0.29 Acres Lot
$1,567,900 Zestimate®
$360/sqft
$5,428 Estimated rent
Home value
$1,567,900
$1.49M - $1.65M
$5,428/mo
Zestimate® history
Owner options
List your home for rent
$5,428/mo
Rent Zestimate®
Find your next renter with Zillow Rental Manager. Plus, with online applications, you can quickly screen prospective tenants – for free.
$5,428/mo
Rent Zestimate®
Refinance and save
$8,732/mo
Est. payment
Refinancing to a lower rate could help reduce your monthly payments and save thousands over the life of the loan.
$8,732/mo
Est. payment
Explore your selling options
Work with a Zillow partner agent
Leverage their expertise and Zillow's premium Showcase listings to get your home seen by more buyers.
Get startedList with your own agent
Get your home in front of millions of buyers by listing it on Zillow.
Learn how to do itSell it yourself
Take full control of how buyers see your home on Zillow by listing For Sale by Owner (FSBO).
List your homeWhat's special
Two-story family roomTraditional formal dining roomFabulous corner lotSpacious breakfast roomIncredible gourmet kitchenWalk-in closetGas fireplace
Zillow last checked:
Listing updated:
Listed by:
Chris Gordon 571-215-7988,
Samson Properties
Bought with:
Victoria Zhao, 0225203413
Samson Properties
Source: Bright MLS,MLS#: VAFX2134272
Facts & features
Interior
Bedrooms & bathrooms
- Bedrooms: 4
- Bathrooms: 4
- Full bathrooms: 3
- 1/2 bathrooms: 1
- Main level bathrooms: 2
- Main level bedrooms: 1
Rooms
- Room types: Dining Room, Primary Bedroom, Bedroom 2, Bedroom 3, Bedroom 4, Kitchen, Family Room, Breakfast Room, Laundry, Storage Room, Primary Bathroom
Basement
- Area: 1300
Heating
- Heat Pump, Zoned, Natural Gas
Cooling
- Central Air, Zoned, Electric
Appliances
- Included: Oven/Range - Gas, Refrigerator, Dishwasher, Disposal, Stainless Steel Appliance(s), Microwave, Dryer, Washer, Gas Water Heater
- Laundry: Main Level, Laundry Room
Features
- Breakfast Area, Dining Area, Entry Level Bedroom, Open Floorplan, Formal/Separate Dining Room, Kitchen - Gourmet, Kitchen Island, Pantry, Primary Bath(s), Recessed Lighting, Upgraded Countertops, Walk-In Closet(s), Chair Railings, Crown Molding, Ceiling Fan(s), Family Room Off Kitchen, Eat-in Kitchen, Kitchen - Table Space, 2 Story Ceilings, 9'+ Ceilings, Tray Ceiling(s), Cathedral Ceiling(s)
- Flooring: Carpet, Hardwood, Wood
- Windows: Window Treatments
- Basement: Finished,Walk-Out Access
- Number of fireplaces: 1
- Fireplace features: Gas/Propane
Interior area
- Total structure area: 3,900
- Total interior livable area: 3,900 sqft
- Finished area above ground: 2,600
- Finished area below ground: 1,300
Property
Parking
- Total spaces: 6
- Parking features: Garage Faces Front, Garage Door Opener, Attached, Driveway
- Attached garage spaces: 2
- Uncovered spaces: 4
Accessibility
- Accessibility features: None
Features
- Levels: Three
- Stories: 3
- Patio & porch: Porch, Patio, Screened, Enclosed, Screened Porch
- Pool features: None
- Has spa: Yes
- Spa features: Hot Tub
- Fencing: Back Yard
Lot
- Size: 0.29 Acres
- Features: Corner Lot, Front Yard, Landscaped, Rear Yard, SideYard(s)
Details
- Additional structures: Above Grade, Below Grade
- Parcel number: 0482 03K 0027
- Zoning: 904
- Special conditions: Standard
Construction
Type & style
- Home type: SingleFamily
- Architectural style: Craftsman
- Property subtype: Single Family Residence
Materials
- Vinyl Siding
- Foundation: Concrete Perimeter
Condition
- Excellent
- New construction: No
- Year built: 2014
Details
- Builder model: The Waverly
- Builder name: New Dimensions Inc (CUSTOM Home Builder)
Utilities & green energy
- Sewer: Public Sewer
- Water: Public
Community & HOA
Community
- Security: Security System
- Subdivision: Vienna Woods
HOA
- Has HOA: No
Location
- Region: Vienna
Financial & listing details
- Price per square foot: $360/sqft
- Tax assessed value: $1,358,490
- Annual tax amount: $18,319
- Date on market: 6/30/2023
- Listing agreement: Exclusive Right To Sell
- Ownership: Fee Simple
Price history
| Date | Event | Price |
|---|---|---|
| 7/28/2023 | Sold | $1,405,000+8.1%$360/sqft |
Source:  Bright MLS #VAFX2134272 Report a problem Bright MLS #VAFX2134272 Report a problem | ||
| 7/3/2023 | Pending sale | $1,300,000$333/sqft |
Source: Bright MLS #VAFX2134272 Report a problem | ||
| 6/30/2023 | Listed for sale | $1,300,000+165.4%$333/sqft |
Source: Bright MLS #VAFX2134272 Report a problem | ||
| 5/27/2011 | Sold | $489,888$126/sqft |
Source: Public Record Report a problem | ||
| 4/22/2011 | Listed for sale | $489,888+30.6%$126/sqft |
Source: Long & Foster Real Estate, Inc. #FX7583176 Report a problem | ||
| 2/16/2011 | Sold | $375,000$96/sqft |
Source: Public Record Report a problem | ||
| 1/30/2011 | Listed for sale | $375,000+59.6%$96/sqft |
Source: Keller Williams Realty #FX7520227 Report a problem | ||
| 12/21/2010 | Sold | $235,000+22.4%$60/sqft |
Source: Public Record Report a problem | ||
| 3/1/1999 | Sold | $192,000$49/sqft |
Source: Public Record Report a problem | ||
Public tax history
| Year | Property taxes | Tax assessment |
|---|---|---|
| 2025 | $16,665 +3.2% | $1,441,610 +3.4% |
| 2024 | $16,151 +5.4% | $1,394,120 +2.6% |
| 2023 | $15,331 +13.1% | $1,358,490 +14.7% |
| 2022 | $13,549 | $1,184,880 +2.1% |
| 2021 | -- | $1,160,680 +4.9% |
| 2020 | $13,095 +2.6% | $1,106,490 +2.6% |
| 2019 | $12,763 +3.3% | $1,078,430 +3.3% |
| 2018 | $12,357 +2.9% | $1,044,070 +1% |
| 2017 | $12,006 +458.4% | $1,034,070 +8.2% |
| 2016 | $2,150 -79.8% | $955,530 |
| 2015 | $10,664 +52% | $955,530 +82.8% |
| 2014 | $7,017 | $522,790 +8.5% |
| 2013 | -- | $481,720 +9.6% |
| 2012 | -- | $439,580 +4.2% |
| 2011 | -- | $421,920 +9.5% |
| 2010 | -- | $385,420 -12.7% |
| 2009 | -- | $441,490 -5.3% |
| 2008 | -- | $466,070 -1.6% |
| 2007 | -- | $473,590 +67.2% |
| 2003 | -- | $283,200 +16% |
| 2002 | -- | $244,140 +23% |
| 2001 | -- | $198,425 |
Find assessor info on the county website
Neighborhood: 22180
Nearby homes
- $813,0003 bd2 ba1k sqft913 Myers Cir SW, Vienna, VA 22180Off Market
- $569,0606 bd7 ba6k sqft713 Kingsley Rd SW, Vienna, VA 22180Off Market
- $2,058,5006 bd6 ba4.2k sqft713 Kingsley Rd SW, Vienna, VA 22180Off Market
- $2,200,0005 bd6 ba3.7k sqft911 Myers Cir SW, Vienna, VA 22180Sold
- $991,1004 bd2 ba1.7k sqft710 Kingsley Rd SW, Vienna, VA 22180Off Market
- $2,206,4006 bd6 ba6.7k sqft914 Myers Cir SW, Vienna, VA 22180Off Market
- $1,967,5006 bd7 ba5.1k sqft910 Nutley St SW, Vienna, VA 22180Off Market
- $2,200,0006 bd6 ba5.1k sqft911 Myers Cir SW, Vienna, VA 22180Sold
Nearby schools
GreatSchools rating
- 5/10Marshall Road Elementary SchoolGrades: PK-6Distance: 0.2 mi
- 9/10Thoreau Middle SchoolGrades: 7-8Distance: 1.5 mi
- 9/10Madison High SchoolGrades: 9-12Distance: 1 mi
Schools provided by the listing agent
- Elementary: Marshall Road
- Middle: Thoreau
- High: Madison
- District: Fairfax County Public Schools
Source: Bright MLS. This data may not be complete. We recommend contacting the local school district to confirm school assignments for this home.
Get a cash offer in 3 minutes
Find out how much your home could sell for in as little as 3 minutes with a no-obligation cash offer.
Estimated market value
$1,567,900
Get a cash offer in 3 minutes
Find out how much your home could sell for in as little as 3 minutes with a no-obligation cash offer.
Estimated market value
$1,567,900
- Virginia
- Fairfax County
- Vienna
- 22180
- 915 Myers Cir SW
Nearby cities
Nearby zip codes
Other Vienna Topics
