Super sharp, well cared for home located on N 65th street which dead-ends at Bethany Park, which is a great place to entertain family, guests, and children. This three bedroom home features an updated kitchen & bath, hardwood floors, lots of fresh paint, new carpet in the stairway and upper level, a new AC unit by closing date, a covered front porch, nice deck, newer wood privacy fence in 2017, underground sprinklers, garden area and an over-sized hobbyist dream garage that is insulated & drywalled, with 220 service and wood burning stove. Come, take a look. You'll like it.
Sold for $218,000
$218,000
915 N 65th St, Lincoln, NE 68505
3beds
1,013sqft
Single Family Residence
Built in 1949
6,534 Square Feet Lot
$247,100 Zestimate®
$215/sqft
$1,600 Estimated rent
Home value
$247,100
$235,000 - $259,000
$1,600/mo
Zestimate® history
Owner options
List your home for rent
$1,600/mo
Rent Zestimate®
Find your next renter with Zillow Rental Manager. Plus, with online applications, you can quickly screen prospective tenants – for free.
$1,600/mo
Rent Zestimate®
Refinance and save
$1,532/mo
Est. payment
Refinancing to a lower rate could help reduce your monthly payments and save thousands over the life of the loan.
$1,532/mo
Est. payment
Explore your selling options
Work with a Zillow partner agent
Leverage their expertise and Zillow's premium Showcase listings to get your home seen by more buyers.
Get startedList with your own agent
Get your home in front of millions of buyers by listing it on Zillow.
Learn how to do itSell it yourself
Take full control of how buyers see your home on Zillow by listing For Sale by Owner (FSBO).
List your homeWhat's special
Garden areaCovered front porchNewer wood privacy fenceNice deckNew carpetUpdated kitchenNew ac unit
Zillow last checked:
Listing updated:
Listed by:
Carl Brown 402-440-0988,
Nebraska Realty
Bought with:
Marsha Artz, 20160154
HOME Real Estate
Source: GPRMLS,MLS#: 22324747
Facts & features
Interior
Bedrooms & bathrooms
- Bedrooms: 3
- Bathrooms: 2
- Full bathrooms: 1
- 3/4 bathrooms: 1
- Main level bathrooms: 1
Primary bedroom
- Features: Wood Floor, Ceiling Fan(s)
- Level: Main
- Area: 120
- Dimensions: 12 x 10
Bedroom 2
- Level: Main
- Area: 110
- Dimensions: 10 x 11
Bedroom 3
- Features: Wall/Wall Carpeting
- Level: Second
- Area: 108
- Dimensions: 12 x 9
Bedroom 4
- Dimensions: 0 x 0
Bedroom 5
- Dimensions: 0 x 0
Family room
- Level: Basement
- Area: 322
- Dimensions: 14 x 23
Kitchen
- Level: Main
- Area: 80
- Dimensions: 10 x 8
Living room
- Features: Wood Floor, Ceiling Fan(s)
- Level: Main
- Area: 169
- Dimensions: 13 x 13
Basement
- Area: 675
Office
- Dimensions: 0 x 0
Heating
- Natural Gas, Forced Air
Cooling
- Central Air
Appliances
- Included: Range, Refrigerator, Dishwasher, Disposal
Features
- Basement: Egress
- Has fireplace: No
Interior area
- Total structure area: 1,013
- Total interior livable area: 1,013 sqft
- Finished area above ground: 1,013
- Finished area below ground: 0
Property
Parking
- Total spaces: 2
- Parking features: Detached
- Garage spaces: 2
Features
- Levels: One and One Half
- Patio & porch: Porch, Patio
- Fencing: Privacy
Lot
- Size: 6,534 Square Feet
- Dimensions: 45 x 140
- Features: Up to 1/4 Acre.
Details
- Parcel number: 1721238013000
Construction
Type & style
- Home type: SingleFamily
- Property subtype: Single Family Residence
Materials
- Frame
- Foundation: Block
Condition
- Not New and NOT a Model
- New construction: No
- Year built: 1949
Utilities & green energy
- Sewer: Public Sewer
- Water: Public
Community & HOA
Community
- Subdivision: Bethany
HOA
- Has HOA: No
Location
- Region: Lincoln
Financial & listing details
- Price per square foot: $215/sqft
- Tax assessed value: $213,500
- Annual tax amount: $3,128
- Date on market: 10/20/2023
- Listing terms: VA Loan,FHA,Conventional,Cash
- Ownership: Fee Simple
Price history
| Date | Event | Price |
|---|---|---|
| 12/15/2023 | Sold | $218,000$215/sqft |
Source:  GPRMLS #22324747 Report a problem GPRMLS #22324747 Report a problem | ||
| 10/25/2023 | Pending sale | $218,000$215/sqft |
Source: GPRMLS #22324747 Report a problem | ||
| 10/20/2023 | Listed for sale | $218,000+56.3%$215/sqft |
Source: GPRMLS #22324747 Report a problem | ||
| 11/30/2017 | Sold | $139,500-1.8%$138/sqft |
Source: GPRMLS #L10141450 Report a problem | ||
| 10/9/2017 | Listed for sale | $142,000+21.4%$140/sqft |
Source: Lincoln First Realty #10141450 Report a problem | ||
| 6/6/2006 | Sold | $117,000+11.4%$115/sqft |
Source: Public Record Report a problem | ||
| 7/22/2002 | Sold | $105,000$104/sqft |
Source: Public Record Report a problem | ||
Public tax history
| Year | Property taxes | Tax assessment |
|---|---|---|
| 2025 | $2,743 +0.9% | $213,500 +9.2% |
| 2024 | $2,718 -14.6% | $195,600 +3% |
| 2023 | $3,183 -3.7% | $189,900 +14.3% |
| 2022 | $3,305 -0.2% | $166,200 |
| 2021 | $3,312 +29% | $166,200 +23.7% |
| 2020 | $2,568 -5.2% | $134,400 |
| 2019 | $2,708 +7.1% | $134,400 +6.6% |
| 2018 | $2,530 +4.5% | $126,100 |
| 2017 | $2,420 +9% | $126,100 +10.6% |
| 2016 | $2,220 | $114,000 |
| 2015 | $2,220 +0.7% | $114,000 -0.6% |
| 2014 | $2,205 -1.2% | $114,700 |
| 2013 | $2,231 | $114,700 |
| 2012 | -- | $114,700 +4.1% |
| 2011 | -- | $110,200 |
| 2010 | -- | $110,200 |
| 2009 | -- | $110,200 -8.8% |
| 2008 | -- | $120,878 |
| 2007 | -- | $120,878 |
| 2006 | -- | $120,878 |
| 2005 | $2,069 +1.3% | -- |
| 2004 | $2,043 | -- |
| 2003 | $2,043 +40.7% | -- |
| 2002 | $1,452 +1% | -- |
| 2001 | $1,438 +7.3% | -- |
| 2000 | $1,340 | -- |
Find assessor info on the county website
Neighborhood: 68505
Nearby homes
- $178,9002 bd1 ba780 sqft925 N 65th St, Lincoln, NE 68505Off Market
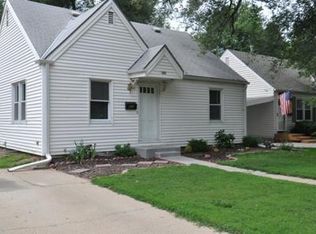
- $110,0001 bd2 ba1k sqft911 N 65th St, Lincoln, NE 68505Sold
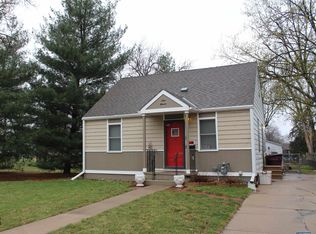
- $198,5002 bd1 ba772 sqft935 N 65th St, Lincoln, NE 68505Off Market
- $212,8002 bd1 ba884 sqft945 N 65th St, Lincoln, NE 68505Off Market
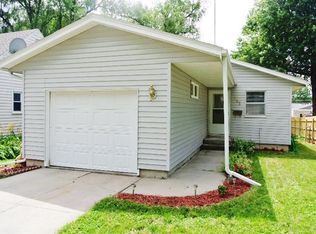
- $192,3002 bd1 ba765 sqft916 N Cotner Blvd, Lincoln, NE 68505Off Market
- $176,3002 bd1 ba794 sqft926 N Cotner Blvd, Lincoln, NE 68505Off Market
- $196,2002 bd2 ba770 sqft936 N Cotner Blvd, Lincoln, NE 68505Off Market
- $176,4002 bd1 ba891 sqft946 N Cotner Blvd, Lincoln, NE 68505Off Market
Nearby schools
GreatSchools rating
- 5/10Meadow Lane Elementary SchoolGrades: PK-5Distance: 0.6 mi
- 3/10C Culler Middle SchoolGrades: 6-8Distance: 0.8 mi
- 8/10Lincoln East High SchoolGrades: 9-12Distance: 1.4 mi
Schools provided by the listing agent
- Elementary: Meadow Lane
- Middle: Culler
- High: Lincoln East
- District: Lincoln Public Schools
Source: GPRMLS. This data may not be complete. We recommend contacting the local school district to confirm school assignments for this home.


Get pre-qualified for a loan
At Zillow Home Loans, we can pre-qualify you in as little as 5 minutes with no impact to your credit score.An equal housing lender. NMLS #10287.
- Nebraska
- Lancaster County
- Lincoln
- 68505
- 915 N 65th St
Nearby cities
Nearby neighborhoods
Nearby zip codes
Other Lincoln Topics
