This centrally located 3-story Denver Square has the ideal house-hack set-up with a main house that features 5 bedrooms and 3 bathrooms including a spacious primary suite with gas fireplace, 5-piece en-suite bathroom and spacious walk-in closet. There are beautiful original details throughout balanced with updated finishes in the kitchen and bathrooms. The basement was fully finished in 2018 and has an exterior entrance making it the perfect income opportunity (long-term tenant +/-$21,000/year or short-term +/-$30,000/year) or ADU/In-Law Suite! The basement has easy-to-maintain luxury vinyl plank flooring, high ceilings, egress windows in both bedrooms, white tile in the bathroom and an open kitchen with white cabinets, a quartz countertop and a full suite of appliances including a range, dishwasher and full fridge. A detached garage plus 2 additional off-street parking spaces provides plenty of room for main home occupants plus tenants and/or guests. The backyard has a flagstone patio and grass area for the main house with a separate private patio for the basement apartment that could easily be rejoined. All of the "un-fun" stuff has been done including a new sewer line, new water line, 200 amp electric panel and radon mitigation system. This is the ideal location, walkable to Cheesman Park, Cap Hill shops/restaurants and a quick bike or ride share to downtown.
For sale
Price cut: $50K (10/6)
$1,375,000
915 N Clarkson Street, Denver, CO 80218
7beds
3,485sqft
Single Family Residence
Built in 1899
4,375 Square Feet Lot
$-- Zestimate®
$395/sqft
$-- HOA
What's special
- 60 days
- 540
- 30
Zillow last checked:
Listing updated:
Listed by:
Leigh Wilbanks 303-884-9166 LEIGH@REDDOORDENVER.COM,
Compass - Denver,
Wendy Hession 303-601-3488,
Compass - Denver
Source: REcolorado as distributed by MLS GRID,MLS#: 8428129
Facts & features
Interior
Bedrooms & bathrooms
- Bedrooms: 7
- Bathrooms: 4
- Full bathrooms: 3
- 1/2 bathrooms: 1
- Main level bathrooms: 1
Bedroom
- Description: 2nd Level - Primary Bedroom W/ Walk-In Closet, 5-Piece En-Suite Bath, Gas Fireplace, Built-In And Hardwood Flooring
- Features: Primary Suite
- Level: Upper
- Area: 187.24 Square Feet
- Dimensions: 12.08 x 15.5
Bedroom
- Description: 2nd Level - Hardwood Flooring
- Level: Upper
- Area: 126.23 Square Feet
- Dimensions: 10.67 x 11.83
Bedroom
- Description: 2nd Level - Hardwood Flooring
- Level: Upper
- Area: 108.13 Square Feet
- Dimensions: 9.83 x 11
Bedroom
- Description: 3rd Level - Hardwood Flooring
- Level: Upper
- Area: 197.84 Square Feet
- Dimensions: 12.83 x 15.42
Bedroom
- Description: 3rd Level - Hardwood Flooring
- Level: Upper
- Area: 197.73 Square Feet
- Dimensions: 12.42 x 15.92
Bedroom
- Description: Basement Apartment - Plush Carpet, Egress Window, Walk-In Closet
- Level: Basement
- Area: 156.63 Square Feet
- Dimensions: 11.75 x 13.33
Bedroom
- Description: Basement Apartment - Plush Carpet, Egress Window
- Level: Basement
- Area: 126.39 Square Feet
- Dimensions: 10.83 x 11.67
Bathroom
- Description: Powder Room With Classic Finishes
- Level: Main
- Area: 30.07 Square Feet
- Dimensions: 5.08 x 5.92
Bathroom
- Description: 2nd Level - Primary Bath W/ Dual Undermount, White Vanity, Clawfoot Soaking Tub, Separate Shower
- Features: En Suite Bathroom
- Level: Upper
- Area: 135.9 Square Feet
- Dimensions: 11.25 x 12.08
Bathroom
- Description: 2nd Level - Secondary Bath W/ Dual Undermount Sinks, White Vanity, White Subway Wall Tile
- Level: Upper
- Area: 64.58 Square Feet
- Dimensions: 7.67 x 8.42
Bathroom
- Description: Basement Apartment - White Tile And White Vanity
- Level: Basement
- Area: 43.23 Square Feet
- Dimensions: 6.33 x 6.83
Bonus room
- Description: 3rd Level - Hardwood Flooring
- Level: Upper
- Area: 68.62 Square Feet
- Dimensions: 5.42 x 12.66
Dining room
- Description: New Chandelier, Original Pocket Doors
- Level: Main
- Area: 205.28 Square Feet
- Dimensions: 12.83 x 16
Great room
- Description: Basement Apartment - Lvp Flooring
- Level: Basement
- Area: 163.8 Square Feet
- Dimensions: 10.92 x 15
Kitchen
- Description: White Shaker Cabinets, Quartz Countertop & Stainless Appliances
- Level: Main
- Area: 231.88 Square Feet
- Dimensions: 12.42 x 18.67
Kitchen
- Description: Basement Apartment - Full Kitchen With Range, Dishwasher, Microwave, Fridge, White Cabinets, Quartz Countertop
- Level: Basement
- Area: 65.33 Square Feet
- Dimensions: 7.75 x 8.43
Laundry
- Description: Washer And Dryer Included
- Level: Main
Laundry
- Description: Basement Apartment - Washer And Dryer Included
- Level: Basement
Living room
- Description: Gas Fireplace, Glass Front French Doors
- Level: Main
- Area: 280.77 Square Feet
- Dimensions: 13.92 x 20.17
Mud room
- Description: Convenient Landing Area W/ White Wainscotting
- Level: Main
Heating
- Hot Water
Cooling
- Evaporative Cooling
Appliances
- Included: Dishwasher, Disposal, Dryer, Microwave, Oven, Range, Refrigerator, Washer
- Laundry: In Unit
Features
- Built-in Features, Entrance Foyer, Five Piece Bath, Primary Suite, Quartz Counters, Radon Mitigation System, Walk-In Closet(s)
- Flooring: Carpet, Tile, Vinyl, Wood
- Windows: Double Pane Windows, Window Coverings
- Basement: Exterior Entry,Finished,Full
- Number of fireplaces: 3
- Fireplace features: Basement, Gas, Living Room, Master Bedroom
Interior area
- Total structure area: 3,485
- Total interior livable area: 3,485 sqft
- Finished area above ground: 2,456
- Finished area below ground: 1,029
Property
Parking
- Total spaces: 3
- Parking features: Oversized
- Garage spaces: 1
- Details: Off Street Spaces: 2
Features
- Levels: Three Or More
- Patio & porch: Front Porch, Patio
- Exterior features: Lighting, Private Yard
- Fencing: Full
Lot
- Size: 4,375 Square Feet
- Features: Level, Near Public Transit, Sprinklers In Front, Sprinklers In Rear
Details
- Parcel number: 503818009
- Zoning: G-MU-5
- Special conditions: Standard
Construction
Type & style
- Home type: SingleFamily
- Architectural style: Denver Square
- Property subtype: Single Family Residence
Materials
- Brick
- Roof: Composition
Condition
- Updated/Remodeled
- Year built: 1899
Utilities & green energy
- Sewer: Public Sewer
- Water: Public
Community & HOA
Community
- Security: Carbon Monoxide Detector(s), Smoke Detector(s)
- Subdivision: Capitol Hill
HOA
- Has HOA: No
Location
- Region: Denver
Financial & listing details
- Price per square foot: $395/sqft
- Tax assessed value: $1,368,000
- Annual tax amount: $7,378
- Date on market: 9/10/2026
- Listing terms: Cash,Conventional,Jumbo,VA Loan
- Exclusions: Staging Items.
- Ownership: Individual
Estimated market value
Not available
Estimated sales range
Not available
Not available
Price history
| Date | Event | Price |
|---|---|---|
| 10/6/2026 | Price change | $1,375,000-3.5%$395/sqft |
Source:  REcolorado as distributed by MLS GRID #8428129 Report a problem | ||
| 9/11/2026 | Listed for sale | $1,425,000+103.9%$409/sqft |
Source: REcolorado as distributed by MLS GRID #8428129 Report a problem | ||
| 3/24/2021 | Listing removed | -- |
Source: Owner Report a problem | ||
| 6/30/2019 | Listing removed | $3,500$1/sqft |
Source: Owner Report a problem | ||
| 6/28/2019 | Listed for rent | $3,500$1/sqft |
Source: Owner Report a problem | ||
| 10/5/2016 | Sold | $699,000+66.4%$201/sqft |
Source: Public Record Report a problem | ||
| 8/22/2001 | Sold | $420,000+47.4%$121/sqft |
Source: Public Record Report a problem | ||
| 1/8/2001 | Sold | $285,000$82/sqft |
Source: Public Record Report a problem | ||
Public tax history
| Year | Property taxes | Tax assessment |
|---|---|---|
| 2025 | $6,662 +2.2% | $96,440 +14.6% |
| 2024 | $6,518 +13.3% | $84,120 -4% |
| 2023 | $5,755 +3.6% | $87,640 +21.1% |
| 2022 | $5,555 +2.7% | $72,370 -2.8% |
| 2021 | $5,407 +2.9% | $74,450 +2.2% |
| 2020 | $5,256 +33.4% | $72,880 -0.7% |
| 2019 | $3,939 | $73,389 +44.1% |
| 2018 | $3,939 +0.3% | $50,920 |
| 2017 | $3,928 +17.5% | $50,920 +19% |
| 2016 | $3,343 +11% | $42,790 |
| 2015 | $3,012 0% | $42,790 +18% |
| 2014 | $3,013 -2.5% | $36,260 |
| 2013 | $3,089 +17.9% | $36,260 -1.3% |
| 2012 | $2,620 -2% | $36,740 +0% |
| 2011 | $2,673 +2.2% | $36,738 -8.5% |
| 2010 | $2,615 +6.5% | $40,140 |
| 2009 | $2,455 -0.2% | $40,140 +9.2% |
| 2008 | $2,459 +9.8% | $36,760 |
| 2007 | $2,239 +1.1% | $36,760 +9.9% |
| 2006 | $2,214 +12.6% | $33,440 |
| 2005 | $1,967 +1% | $33,440 +6.5% |
| 2003 | $1,947 +26.7% | $31,390 -3.5% |
| 2002 | $1,536 | $32,530 +69.4% |
| 2001 | -- | $19,200 |
Find assessor info on the county website
Monthly payment
Est. payment
Payment breakdown
Explore the cost of this home by adjusting the details. Changes won't be saved.Climate risks
Neighborhood: Capitol Hill
Nearby schools
Schools provided by the listing agent
- Elementary: Dora Moore
- Middle: Morey
- High: East
- District: Denver 1
Source: REcolorado as distributed by MLS GRID. This data may not be complete. We recommend contacting the local school district to confirm school assignments for this home.



Similar homes
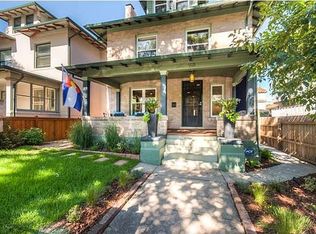
- $1,495,0006 bd3 ba4.5k sqft684 N Downing Street, Denver, CO 80218For Sale
 MLS ID #5797695, Cynthia Dorroh, HomeSmart. REcolorado as distributed by MLS GRID
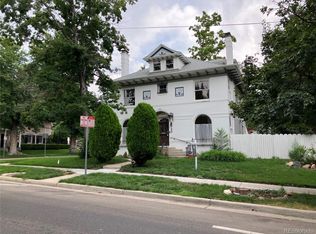
- $1,350,0004 bd4 ba2.9k sqft530 S Harrison Lane, Denver, CO 80209For Sale
 MLS ID #8129126, Barry Jerebker, Madison & Company Properties. REcolorado as distributed by MLS GRID
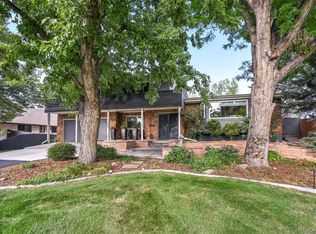
- $1,250,0005 bd4 ba2.8k sqft650 N Williams Street, Denver, CO 80218For Sale
 MLS ID #2894421, Annzo Phelps, Kentwood Real Estate DTC, LLC. REcolorado as distributed by MLS GRID
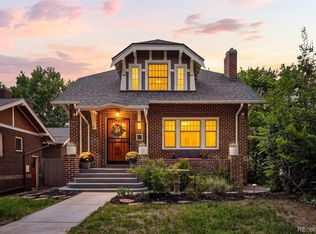
- $1,395,0005 bd4 ba3.2k sqft605 N Race Street, Denver, CO 80206For Sale
 MLS ID #4578649, Kelly Hudson, Compass - Denver. REcolorado as distributed by MLS GRID
- $1,300,0006 bd4 ba3.9k sqft1440 Josephine Street, Denver, CO 80206For SaleMLS ID #6248306, Jamik Sabir, Guardian Real Estate Group. REcolorado as distributed by MLS GRID
- $1,700,0004 bd3 ba4k sqft626 N Franklin Street, Denver, CO 80218For SaleMLS ID #8981261, Susie Warta, Coldwell Banker Realty 24. REcolorado as distributed by MLS GRID
- $1,250,0006 bd4 ba3.5k sqft290 S Marion Parkway, Denver, CO 80209For SaleMLS ID #5061161, Sonia Franzel, Steamboat Mountain Real Estate. REcolorado as distributed by MLS GRID
- $1,399,0004 bd3 ba2.4k sqft826 S Ogden Street, Denver, CO 80209For SaleMLS ID #2588371, Christopher Naggar, Engel & Volkers Denver. REcolorado as distributed by MLS GRID
- $1,350,0004 bd3 ba3.1k sqft1400 S Vine Street, Denver, CO 80210For SaleMLS ID #9539181, Carrie Hill, Rocky Mountain Real Estate Inc. REcolorado as distributed by MLS GRID
- $1,880,0005 bd5 ba4.7k sqft668 N Clarkson Street, Denver, CO 80218For SaleMLS ID #7047101, Jenny Usaj, Usaj Realty. REcolorado as distributed by MLS GRID
- $1,220,0008 bd4 ba3.7k sqft5001 W 30th Avenue, Denver, CO 80212For SaleMLS ID #4508230, Ian Whitney, D Town Listings. REcolorado as distributed by MLS GRID
- $1,450,0004 bd4 ba2.7k sqft2357 Grove Street, Denver, CO 80211For SaleMLS ID #6212815, Grace Kennedy, eXp Realty, LLC. REcolorado as distributed by MLS GRID
- $1,490,0004 bd4 ba2.7k sqft953 N Fillmore Street, Denver, CO 80206For SaleMLS ID #9830813, Adam Larkey, The Larkey Brokerage Company. REcolorado as distributed by MLS GRID
- $1,269,0005 bd3 ba2.6k sqft265 S Pennsylvania Street, Denver, CO 80209For SaleMLS ID #2521451, Lisa M. Taylor, Compass - Denver. REcolorado as distributed by MLS GRID
- $1,245,0004 bd3 ba2.4k sqft349 S Grant Street, Denver, CO 80209For SaleMLS ID #6625685, Kelli Barton, Coldwell Banker Global Luxury Denver. REcolorado as distributed by MLS GRID
- $1,325,0005 bd5 ba4.4k sqft500 N Monaco Street Parkway, Denver, CO 80220For SaleMLS ID #7870979, Carrie Wernecke, Camber Realty, LTD. REcolorado as distributed by MLS GRID
- $1,190,0006 bd4 ba3.7k sqft7200 E Exposition Avenue, Denver, CO 80224For SaleMLS ID #5202702, Andrew Botcherby, RE/MAX Real Estate Group Inc. REcolorado as distributed by MLS GRID
- $1,095,0004 bd3 ba2.5k sqft285 S Ogden Street, Denver, CO 80209For SaleMLS ID #2472080, Arnold Tedjokusumo, Usaj Realty. REcolorado as distributed by MLS GRID
- $1,100,0004 bd3 ba2.7k sqft2660 N Glencoe Street, Denver, CO 80207For SaleMLS ID #1757208, Beth Sand, LIV Sotheby's International Realty. REcolorado as distributed by MLS GRID
- $1,289,0004 bd3 ba2.9k sqft2030 S Humboldt Street, Denver, CO 80210For SaleMLS ID #2434552, Kim Kronenberger, RE/MAX Professionals. REcolorado as distributed by MLS GRID
