***All offers are due: Monday, April 13, 2026 at 12:00PM.*** Charming Royal Oak bungalow with a stone-accented front entry, beautifully updated interior, and a versatile layout that offers two main-floor bedrooms plus a private upstairs primary suite and a finished basement rec room. The classic diamond-pane door and stone facade give this home standout curb appeal right from the start. Step inside to a cute vestibule that leads to a bright and spacious living room with hardwood floors, and crown molding. The living room flows into a separate dining room with a stylish sputnik chandelier and a wide arched passageway connecting through to the kitchen. The kitchen is bright and functional with light natural wood cabinetry, a subway tile backsplash, stainless steel appliances, and a generous window over the sink. Two comfortable bedrooms and a full bath with classic black-and-white tile floors and gray subway tile surround complete the main floor. Head upstairs to a roomy primary retreat with vaulted ceilings and ample closet space. The finished basement is a standout, set up as a home theater and rec space with carpet, drop ceiling, and recessed lighting, plus a separate area with laundry and additional storage. Out back, a fully fenced yard with a detached two-car garage. Close to parks, local shops, restaurants, and the heart of downtown Royal Oak. Welcome Home!
Sold for $330,000
$330,000
915 N Dorchester Ave, Royal Oak, MI 48067
3beds
1,510sqft
Single Family Residence
Built in 1948
4,791 Square Feet Lot
$331,600 Zestimate®
$219/sqft
$2,283 Estimated rent
Home value
$331,600
$315,000 - $348,000
$2,283/mo
Zestimate® history
Owner options
List your home for rent
$2,283/mo
Rent Zestimate®
Find your next renter with Zillow Rental Manager. Plus, with online applications, you can quickly screen prospective tenants – for free.
$2,283/mo
Rent Zestimate®
Refinance and save
$2,169/mo
Est. payment
Refinancing to a lower rate could help reduce your monthly payments and save thousands over the life of the loan.
$2,169/mo
Est. payment
Explore your selling options
Work with a Zillow partner agent
Leverage their expertise and Zillow's premium Showcase listings to get your home seen by more buyers.
Get startedList with your own agent
Get your home in front of millions of buyers by listing it on Zillow.
Learn how to do itSell it yourself
Take full control of how buyers see your home on Zillow by listing For Sale by Owner (FSBO).
List your homeWhat's special
Zillow last checked:
Listing updated:
Listed by:
Jim Shaffer 248-834-3030,
Good Company
Bought with:
John G McArdle, 6502130965
Remerica Hometown One
Source: Realcomp II,MLS#: 20261020787
Facts & features
Interior
Bedrooms & bathrooms
- Bedrooms: 3
- Bathrooms: 1
- Full bathrooms: 1
Primary bedroom
- Level: Second
- Area: 169
- Dimensions: 13 X 13
Bedroom
- Level: Entry
- Area: 110
- Dimensions: 11 X 10
Bedroom
- Level: Entry
- Area: 110
- Dimensions: 11 X 10
Other
- Level: Entry
- Area: 56
- Dimensions: 8 X 7
Dining room
- Level: Entry
- Area: 70
- Dimensions: 10 X 7
Kitchen
- Level: Entry
- Area: 70
- Dimensions: 10 X 7
Living room
- Level: Entry
- Area: 169
- Dimensions: 13 X 13
Heating
- Forced Air, Natural Gas
Cooling
- Central Air
Appliances
- Included: Dishwasher, Disposal, Dryer, Free Standing Gas Oven, Free Standing Refrigerator, Microwave, Washer
Features
- Basement: Partially Finished
- Has fireplace: No
Interior area
- Total interior livable area: 1,510 sqft
- Finished area above ground: 1,026
- Finished area below ground: 484
Property
Parking
- Total spaces: 2
- Parking features: Two Car Garage, Detached
- Garage spaces: 2
Features
- Levels: One And One Half
- Stories: 1.5
- Entry location: GroundLevelwSteps
- Exterior features: Lighting
- Pool features: None
- Fencing: Fenced
Lot
- Size: 4,791 Square Feet
- Dimensions: 40 x 120
Details
- Parcel number: 2514302021
- Special conditions: Short Sale No,Standard
Construction
Type & style
- Home type: SingleFamily
- Architectural style: Bungalow
- Property subtype: Single Family Residence
Materials
- Aluminum Siding
- Foundation: Basement, Poured
Condition
- New construction: No
- Year built: 1948
Utilities & green energy
- Sewer: Public Sewer
- Water: Public
Community & HOA
Community
- Subdivision: J A BERRIDGE SUPER- ROYAL OAK
HOA
- Has HOA: No
Location
- Region: Royal Oak
Financial & listing details
- Price per square foot: $219/sqft
- Tax assessed value: $85,630
- Annual tax amount: $3,264
- Date on market: 4/10/2026
- Cumulative days on market: 10 days
- Listing agreement: Exclusive Right To Sell
- Listing terms: Cash,Conventional,FHA,Va Loan
Price history
| Date | Event | Price |
|---|---|---|
| 5/8/2026 | Sold | $330,000+10%$219/sqft |
Source:  Realcomp II #20261020787 Report a problem Realcomp II #20261020787 Report a problem | ||
| 4/13/2026 | Pending sale | $300,000$199/sqft |
Source: Realcomp II #20261020787 Report a problem | ||
| 4/10/2026 | Listed for sale | $300,000-4.8%$199/sqft |
Source: Realcomp II #20261020787 Report a problem | ||
| 8/27/2025 | Listing removed | $315,000$209/sqft |
Source: Realcomp II #20251027894 Report a problem | ||
| 8/18/2025 | Listed for sale | $315,000+103.4%$209/sqft |
Source: Realcomp II #20251027894 Report a problem | ||
| 9/13/2013 | Sold | $154,900$103/sqft |
Source:  MiRealSource #31155519 Report a problem MiRealSource #31155519 Report a problem | ||
| 8/14/2013 | Price change | $154,900-3.1%$103/sqft |
Source: RE/MAX Metropolitan #213082174 Report a problem | ||
| 8/2/2013 | Price change | $159,900-3%$106/sqft |
Source: RE/MAX Metropolitan #213082174 Report a problem | ||
| 7/20/2013 | Price change | $164,900-2.9%$109/sqft |
Source: RE/MAX Metropolitan #213082174 Report a problem | ||
| 6/20/2013 | Listed for sale | $169,900-3.5%$113/sqft |
Source: RE/MAX Metropolitan #213082174 Report a problem | ||
| 6/2/2005 | Sold | $176,000+6%$117/sqft |
Source: Public Record Report a problem | ||
| 5/31/2002 | Sold | $166,000+28.7%$110/sqft |
Source: Public Record Report a problem | ||
| 9/28/1999 | Sold | $129,000$85/sqft |
Source: Public Record Report a problem | ||
Public tax history
| Year | Property taxes | Tax assessment |
|---|---|---|
| 2025 | -- | $131,260 +9.1% |
| 2024 | -- | $120,320 +6.9% |
| 2023 | -- | $112,530 +5.6% |
| 2022 | -- | $106,570 +7.7% |
| 2021 | -- | $98,980 +3.5% |
| 2020 | -- | $95,670 +6.9% |
| 2019 | -- | $89,530 +8.5% |
| 2018 | -- | $82,520 |
| 2017 | -- | $82,520 +12.4% |
| 2015 | -- | $73,430 +11.8% |
| 2014 | -- | $65,700 +4.6% |
| 2011 | -- | $62,800 -1.2% |
| 2010 | $2,294 -14.9% | $63,560 -15.8% |
| 2009 | $2,695 +17.5% | $75,530 -51.2% |
| 2005 | $2,293 | $154,850 +99.8% |
| 2003 | -- | $77,490 +15% |
| 2002 | -- | $67,400 +11.1% |
| 2001 | $2,149 +2.5% | $60,650 +3.2% |
| 2000 | $2,097 | $58,770 |
Find assessor info on the county website
Neighborhood: 48067
Nearby homes
- $325,0003 bd2 ba1.3k sqft917 N Dorchester Ave, Royal Oak, MI 48067Sold

- $281,3003 bd2 ba999 sqft909 N Dorchester Ave, Royal Oak, MI 48067Off Market
- $275,6003 bd1 ba993 sqft921 N Dorchester Ave, Royal Oak, MI 48067Off Market
- $281,7003 bd1 ba1k sqft912 N Edison Ave, Royal Oak, MI 48067Off Market
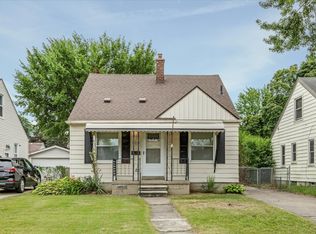
- $355,5003 bd2 ba1.2k sqft905 N Dorchester Ave, Royal Oak, MI 48067Off Market
- $264,7003 bd1 ba981 sqft908 N Edison Ave, Royal Oak, MI 48067Off Market
- $334,0003 bd2 ba1.7k sqft925 N Dorchester Ave, Royal Oak, MI 48067Sold
- $319,4003 bd2 ba1.1k sqft916 N Edison Ave, Royal Oak, MI 48067Off Market
Nearby schools
GreatSchools rating
- 7/10Keller ElementaryGrades: PK-5Distance: 0.4 mi
- 7/10Royal Oak Middle SchoolGrades: 6-8Distance: 1.3 mi
- 9/10Royal Oak High SchoolGrades: 9-12Distance: 2.7 mi
Get a cash offer in 3 minutes
Find out how much your home could sell for in as little as 3 minutes with a no-obligation cash offer.
Estimated market value
$331,600
Get a cash offer in 3 minutes
Find out how much your home could sell for in as little as 3 minutes with a no-obligation cash offer.
Estimated market value
$331,600
- Michigan
- Oakland County
- Royal Oak
- 48067
- 915 N Dorchester Ave
Nearby cities
Nearby zip codes
Other Royal Oak Topics
