Skip main navigation
Sold for $1,285,000
  • $1,285,000

    915 N Emerson Street, Denver, CO 80218

    4beds
    3,655sqft
    Single Family Residence
    Built in 1900
    6,288 Square Feet Lot
    $1,341,200 Zestimate®
    $352/sqft
    $4,981 Estimated rent

    Home value

    $1,341,200

    $1.26M - $1.44M

    $4,981/mo

    Zestimate® history
    Loading
    Loading...

    Owner options

    List your home for rent

    $4,981/mo

    Rent Zestimate®

    Find your next renter with Zillow Rental Manager. Plus, with online applications, you can quickly screen prospective tenants – for free.

    Learn more

    $4,981/mo

    Rent Zestimate®

    Refinance and save

    $5,957/mo

    Est. payment

    Refinancing to a lower rate could help reduce your monthly payments and save thousands over the life of the loan.

    See today's rates

    $5,957/mo

    Est. payment

    Explore your selling options

    Work with a Zillow partner agent

    Leverage their expertise and Zillow's premium Showcase listings to get your home seen by more buyers.

    Get started

    List with your own agent

    Get your home in front of millions of buyers by listing it on Zillow.

    Learn how to do it

    Sell it yourself

    Take full control of how buyers see your home on Zillow by listing For Sale by Owner (FSBO).

    List your home

    What's special

    Modern functionalityModern chefPowder roomCentral islandLarge gas rangeLarge studyGrand front porch
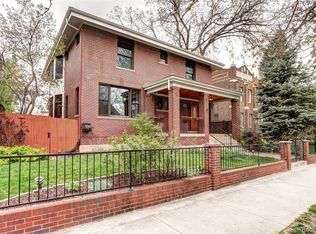
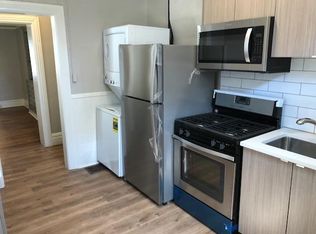
    Nestled in the heart of Denver, this immaculate Denver Square constructed in 1900, once the abode of former Governor George A. Carlson, offers a harmonious blend of historical richness & contemporary living. As you approach, the wrought iron gates usher you towards a grand front porch, setting the stage for a home that's as welcoming as it is prestigious. The tree-lined vista of the neighborhood adds a tranquil backdrop, inviting you to step inside through a charming foyer that leads into a spacious family room. Here, the original fireplace, complemented by built-ins & a bay window, creates a warm, inviting atmosphere, while the entire home dazzles w/original, unpainted woodwork & trim, adding an undeniable charm at every turn. The heart of the home is undoubtedly the updated kitchen, designed for the modern chef yet retaining the home's classic allure. It features a central island w/seating, a wrap-around peninsula, a large gas range w/hood, & countertops blending concrete with woodblock for a touch of rustic elegance. There is a large formal dining room, enriched by a dual-sided gas fireplace & abundant southern light—a setup perfect for both casual and formal gatherings. The main level also boasts a large study w/fireplace & stained-glass windows, a powder room, & a conveniently located laundry room, ensuring modern functionality melds seamlessly with the home's historical charm. Ascend to the upper floors where the en-suite primary bedroom awaits, a sanctuary flooded with natural light. Alongside, three additional bedrooms, another full bath, & a versatile loft space on the third level. A semi-finished basement offers endless possibilities as a recreation room or additional living space. Complemented by numerous updates throughout the home, preserving its character while embracing modernity, with the addition of a brand-new roof, this home is not just a piece of Denver's history but a ready-to-enjoy for those seeking a blend of the past and present.

    Zillow last checked:

    Listing updated:

    Listed by:

    Amy Emery 303-810-8463 ahulsey@denverrealestate.com,

    Kentwood Real Estate Cherry Creek,

    Brian Rosen 303-408-1781,

    Kentwood Real Estate Cherry Creek

    Bought with:

    Amanda Sheppard, 100030241

    Compass - Denver

    Source: REcolorado as distributed by MLS GRID,MLS#: 9694757MLS Logo

    Facts & features

    Interior

    Bedrooms & bathrooms
    • Bedrooms: 4
    • Bathrooms: 3
    • Full bathrooms: 2
    • 1/2 bathrooms: 1
    • Main level bathrooms: 1
    Primary bedroom
    • Description: Large En-Suite Bedroom With Five-Piece Bath
    • Level: Upper
    • Area: 195 Square Feet
    • Dimensions: 13 x 15
    Bedroom
    • Description: 2 Of 4 Upper Levels Bedrooms (Currently Used As Another Office)
    • Level: Upper
    • Area: 162 Square Feet
    • Dimensions: 12 x 13.5
    Bedroom
    • Description: 3 Of 4 Upper Levels Bedrooms
    • Level: Upper
    • Area: 118.75 Square Feet
    • Dimensions: 9.5 x 12.5
    Bedroom
    • Level: Upper
    • Area: 166.75 Square Feet
    • Dimensions: 11.5 x 14.5
    Primary bathroom
    • Description: Remodeled Five-Piece Bath
    • Level: Upper
    Bathroom
    • Level: Main
    Bathroom
    • Level: Upper
    Dining room
    • Description: Formal Dining Off The Kitchen With Dual-Sided Gas Fireplace And Southern Light
    • Level: Main
    • Area: 174 Square Feet
    • Dimensions: 12 x 14.5
    Family room
    • Description: Large, Open And Inviting With Original Fireplace, Bay Window And Built-Ins
    • Level: Main
    • Area: 306 Square Feet
    • Dimensions: 17 x 18
    Kitchen
    • Description: Totally Remodeled Kitchen With All The Modern Amenities
    • Level: Main
    • Area: 301 Square Feet
    • Dimensions: 14 x 21.5
    Office
    • Description: Main Floor Study With Gorgeous Stained Glass, Original Built-Ins And Doors To The Backyard
    • Level: Main
    • Area: 168.75 Square Feet
    • Dimensions: 12.5 x 13.5
    Heating
    • Forced Air
    Cooling
    • Evaporative Cooling
    Appliances
    • Included: Bar Fridge, Dishwasher, Disposal, Dryer, Oven, Range, Washer
    Features
    • Built-in Features, Butcher Counters, Ceiling Fan(s), Concrete Counters, Eat-in Kitchen, Entrance Foyer, Five Piece Bath, High Ceilings, Kitchen Island, Primary Suite, Walk-In Closet(s)
    • Flooring: Wood
    • Windows: Bay Window(s), Double Pane Windows, Skylight(s)
    • Basement: Partial
    • Number of fireplaces: 3
    • Fireplace features: Bedroom, Dining Room, Family Room
    Interior area
    • Total structure area: 3,655
    • Total interior livable area: 3,655 sqft
    • Finished area above ground: 2,736
    • Finished area below ground: 898

    Property

    Parking
    • Total spaces: 2
    • Parking features: Garage
    • Garage spaces: 2
    Features
    • Levels: Two
    • Stories: 2
    • Patio & porch: Covered, Front Porch, Patio
    • Fencing: Full
    Lot
    • Size: 6,288 Square Feet
    • Features: Level
    Details
    • Parcel number: 502308049
    • Zoning: G-MU-3
    • Special conditions: Standard

    Construction

    Type & style
    • Home type: SingleFamily
    • Architectural style: Denver Square
    • Property subtype: Single Family Residence
    Materials
    • Brick
    • Roof: Composition
    Condition
    • Year built: 1900

    Utilities & green energy

    • Sewer: Public Sewer
    • Water: Public

    Community & HOA

    Community
    • Subdivision: South Capitol Hill
    HOA
    • Has HOA: No
    Location
    • Region: Denver

    Financial & listing details

    • Price per square foot: $352/sqft
    • Tax assessed value: $1,283,300
    • Annual tax amount: $5,832
    • Date on market: 2/22/2024
    • Listing terms: Cash,Conventional
    • Exclusions: All Staging Furniture And Artwork
    • Ownership: Individual

    Price history

    DateEventPrice
    3/14/2024Sold$1,285,000+0.8%$352/sqft
    Source: REcolorado as distributed by MLS GRID #9694757 Report a problem
    2/25/2024Pending sale$1,275,000$349/sqft
    Source: REcolorado as distributed by MLS GRID #9694757 Report a problem
    2/22/2024Listed for sale$1,275,000+68.9%$349/sqft
    Source: REcolorado as distributed by MLS GRID #9694757 Report a problem
    4/21/2011Sold$755,000+110.9%$207/sqft
    Source: Public Record Report a problem
    12/16/1998Sold$358,000+186.4%$98/sqft
    Source: Public Record Report a problem
    4/7/1998Sold$125,000$34/sqft
    Source: Public Record Report a problem

    Public tax history

    YearProperty taxesTax assessment
    2024$6,377 +9.3%$82,300 -4.1%
    2023$5,832 +3.6%$85,800 +17%
    2022$5,630 +17.1%$73,340 -2.8%
    2021$4,809 +2.9%$75,450 +16.4%
    2020$4,674 +15.6%$64,807 -0.7%
    2019$4,042 $65,261 +24.9%
    2018$4,042 +0.3%$52,250
    2017$4,030 -13.6%$52,250 -12.5%
    2016$4,663 +16.9%$59,690
    2015$3,991 0%$59,690 +24.2%
    2014$3,992 +14.9%$48,050
    2013$3,475 +17.9%$48,050 +16.3%
    2012$2,947 +12.3%$41,330 +0%
    2011$2,625 +2.2%$41,328 +4.8%
    2010$2,568 -13.5%$39,420
    2009$2,967 -0.2%$39,420 -11.3%
    2008$2,972 +15.6%$44,430
    2007$2,572 +1.1%$44,430 +15.6%
    2006$2,543 +7.5%$38,420
    2005$2,367 -0.4%$38,420 +8.6%
    2003$2,376 +1.9%$35,390 -10.9%
    2002$2,332 $39,700 +36.6%
    2001-- $29,070
    Find assessor info on the county website

    Neighborhood: Capitol Hill

    Nearby schools

    GreatSchools rating
    Schools provided by the listing agent
    • Elementary: Dora Moore
    • Middle: Morey
    • High: East
    • District: Denver 1

    Source: REcolorado as distributed by MLS GRID. This data may not be complete. We recommend contacting the local school district to confirm school assignments for this home.

    Get a cash offer in 3 minutes
    Find out how much your home could sell for in as little as 3 minutes with a no-obligation cash offer.
    Estimated market value
    $1,341,200
    Get a cash offer in 3 minutes
    Find out how much your home could sell for in as little as 3 minutes with a no-obligation cash offer.
    Estimated market value
    $1,341,200