Discover this stunning 4-bedroom, 2-bathroom beauty in one of Chicago's most vibrant locations. 915 has been significantly upgraded, focusing not only on high-end quality and finishes but also on mechanical aspects that make this a truly impressive single-family home. Situated in one of Chicago's most sought-after neighborhoods, this home seamlessly blends distinctive style with historic charm. The home features beautiful craftsmanship with 4 spacious bedrooms, 2 luxurious spa-inspired baths, and modern updates throughout. The electrical, plumbing, HVAC, windows, and roof have all been replaced, ensuring a worry-free move-in. Additionally, beautiful reclaimed vintage touches infuse the home with unique character. For the culinary enthusiast, the chef's kitchen is a dream come true. It features sleek new cabinetry, top-of-the-line appliances, custom lighting, and a wine fridge. It's the perfect space for entertaining guests! The full standard lot is truly stunning for outdoor living. An expansive new deck, ideal for summer barbecues, a professionally landscaped yard with custom plantings, a beautiful stone pathway, and a stunning awning make it possible to enjoy every single day. The property also includes a brand-new 2-car garage with additional guest parking. Located in the heart of the vibrant Smith Park/West Town area, this home is just steps from the bustling intersection of California and Augusta. Renowned as Chicago's hottest restaurant row, foodies will delight in the nearby trendy eateries and innovative chefs. This up-and-coming neighborhood is thriving, presenting an incredible investment opportunity.
Closed
$875,000
915 N Fairfield Ave, Chicago, IL 60622
4beds
--sqft
Single Family Residence
Built in 1894
3,100 Square Feet Lot
$1,020,700 Zestimate®
$--/sqft
$3,459 Estimated rent
Home value
$1,020,700
$970,000 - $1.08M
$3,459/mo
Zestimate® history
Owner options
List your home for rent
$3,459/mo
Rent Zestimate®
Find your next renter with Zillow Rental Manager. Plus, with online applications, you can quickly screen prospective tenants – for free.
$3,459/mo
Rent Zestimate®
Refinance and save
$6,227/mo
Est. payment
Refinancing to a lower rate could help reduce your monthly payments and save thousands over the life of the loan.
$6,227/mo
Est. payment
Explore your selling options
Work with a Zillow partner agent
Leverage their expertise and Zillow's premium Showcase listings to get your home seen by more buyers.
Get startedList with your own agent
Get your home in front of millions of buyers by listing it on Zillow.
Learn how to do itSell it yourself
Take full control of how buyers see your home on Zillow by listing For Sale by Owner (FSBO).
List your homeWhat's special
Zillow last checked:
Listing updated:
Listed by:
Steve Genyk 773-875-9492,
Dream Town Real Estate
Bought with:
Steve Genyk
Dream Town Real Estate
Source: MRED as distributed by MLS GRID,MLS#: 12086068
Facts & features
Interior
Bedrooms & bathrooms
- Bedrooms: 4
- Bathrooms: 2
- Full bathrooms: 2
Rooms
- Room types: Foyer, Storage
Primary bedroom
- Features: Flooring (Hardwood), Bathroom (Full)
- Level: Second
- Area: 168 Square Feet
- Dimensions: 14X12
Bedroom 2
- Features: Flooring (Hardwood)
- Level: Second
- Area: 110 Square Feet
- Dimensions: 10X11
Bedroom 3
- Features: Flooring (Hardwood)
- Level: Second
- Area: 105 Square Feet
- Dimensions: 15X7
Bedroom 4
- Features: Flooring (Carpet)
- Level: Main
- Area: 77 Square Feet
- Dimensions: 7X11
Dining room
- Features: Flooring (Other)
- Level: Main
- Area: 91 Square Feet
- Dimensions: 13X7
Foyer
- Features: Flooring (Hardwood)
- Level: Main
- Area: 35 Square Feet
- Dimensions: 7X5
Kitchen
- Features: Kitchen (Island), Flooring (Hardwood)
- Level: Main
- Area: 216 Square Feet
- Dimensions: 12X18
Living room
- Features: Flooring (Hardwood)
- Level: Main
- Area: 180 Square Feet
- Dimensions: 12X15
Storage
- Features: Flooring (Other)
- Level: Basement
- Area: 627 Square Feet
- Dimensions: 19X33
Heating
- Natural Gas
Cooling
- Central Air
Appliances
- Included: Range, Dishwasher, Refrigerator, Washer, Dryer, Wine Refrigerator
- Laundry: In Unit
Features
- 1st Floor Bedroom, Built-in Features, Walk-In Closet(s)
- Flooring: Hardwood, Carpet
- Basement: Unfinished,Full
Interior area
- Total structure area: 0
Property
Parking
- Total spaces: 2
- Parking features: On Site, Garage Owned, Detached, Garage
- Garage spaces: 2
Accessibility
- Accessibility features: No Disability Access
Features
- Stories: 2
- Patio & porch: Deck
Lot
- Size: 3,100 Square Feet
- Dimensions: 25X124
Details
- Parcel number: 16014170240000
- Special conditions: None
- Other equipment: Ceiling Fan(s)
Construction
Type & style
- Home type: SingleFamily
- Property subtype: Single Family Residence
Materials
- Brick
Condition
- New construction: No
- Year built: 1894
Utilities & green energy
- Sewer: Public Sewer
- Water: Lake Michigan
Community & HOA
Community
- Features: Park, Curbs, Gated, Sidewalks, Street Lights, Street Paved
HOA
- Services included: None
Location
- Region: Chicago
Financial & listing details
- Annual tax amount: $9,412
- Date on market: 6/17/2024
- Listing terms: Cash
- Ownership: Fee Simple
Price history
| Date | Event | Price |
|---|---|---|
| 7/17/2024 | Sold | $875,000-2.8% |
Source:  MRED as distributed by MLS GRID #12086068 Report a problem MRED as distributed by MLS GRID #12086068 Report a problem | ||
| 6/28/2024 | Pending sale | $899,888 |
Source: MRED as distributed by MLS GRID #12086068 Report a problem | ||
| 6/21/2024 | Contingent | $899,888 |
Source: MRED as distributed by MLS GRID #12086068 Report a problem | ||
| 6/17/2024 | Price change | $899,888-2.7% |
Source: MRED as distributed by MLS GRID #12086068 Report a problem | ||
| 6/10/2024 | Listed for sale | $925,000+37.1% |
Source: MRED as distributed by MLS GRID #12073009 Report a problem | ||
| 5/24/2017 | Sold | $674,900 |
Source: MRED as distributed by MLS GRID #09576929 Report a problem | ||
Public tax history
Tax history is unavailable.
Neighborhood: Humboldt Park
Nearby homes
- $917,0004 bd2 ba2.4k sqft915 N Fairfield Ave #1, Chicago, IL 60622Off Market

- $--1 bd1 ba800 sqft911 N Fairfield Ave #BASEMENT, Chicago, IL 60622Off Market
- $572,0004 bd2 ba1.5k sqft911 N Fairfield Ave #1, Chicago, IL 60622Off Market
- $--2 bd2 ba1.6k sqft911 N Fairfield Ave #2, Chicago, IL 60622Off Market
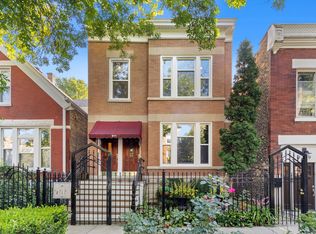
- $775,700-- bd-- ba-- sqft911 N Fairfield Ave, Chicago, IL 60622Off Market
- $688,5003 bd3 ba4.7k sqft917 N Fairfield Ave #1, Chicago, IL 60622Off Market
- $439,0002 bd2 ba4.7k sqft917 N Fairfield Ave #2, Chicago, IL 60622Off Market
- $366,6002 bd2 ba1.3k sqft917 N Fairfield Ave #3, Chicago, IL 60622Off Market
Nearby schools
GreatSchools rating
- 4/10Chopin Elementary SchoolGrades: PK-8Distance: 0.3 mi
- 1/10Clemente Community Academy High SchoolGrades: 9-12Distance: 0.6 mi
Schools provided by the listing agent
- Elementary: Chopin Elementary School
- Middle: Chopin Elementary School
- High: Clemente Community Academy Senio
- District: 299
Source: MRED as distributed by MLS GRID. This data may not be complete. We recommend contacting the local school district to confirm school assignments for this home.
Get a cash offer in 3 minutes
Find out how much your home could sell for in as little as 3 minutes with a no-obligation cash offer.
Estimated market value
$1,020,700
Get a cash offer in 3 minutes
Find out how much your home could sell for in as little as 3 minutes with a no-obligation cash offer.
Estimated market value
$1,020,700
- Illinois
- Cook County
- Chicago
- 60622
- Humboldt Park
- 915 N Fairfield Ave
Nearby cities
Nearby neighborhoods
Nearby zip codes
Other Chicago Topics
