Welcome home to this beautifully maintained 5-bedroom, 3-bath residence offering 2,553 square feet of stylish, functional living space in one of Ridgefield's most desirable neighborhoods. Built in 2017 and tucked away on a quiet cul-de-sac, this move-in-ready home is just steps from parks, walking trails, and minutes from shopping, dining, Costco, freeway access, and ilani Casino. Designed with flexibility in mind, the main level features a spacious bedroom and full bath, ideal for guests, multigenerational living, or a private home office. The main level bathroom has been upgraded with beautiful tile flooring, adding a stylish, modern touch. Upstairs, you'll find four additional bedrooms plus a generous bonus/media room perfect for movie nights, a playroom, or a second living area. The open-concept great room is filled with natural light and features durable laminate flooring, a cozy gas fireplace, and a chef-inspired kitchen with granite countertops, subway tile backsplash, stainless steel appliances, a gas range, pantry, and a large eat-up island that's perfect for entertaining. The spacious primary suite offers a relaxing retreat with dual vanities, a soaking tub, separate walk-in shower, and two walk-in closets. Outside, enjoy a backyard designed for year-round entertaining. The expansive concrete patio provides plenty of space for outdoor dining and gatherings, while the level, fenced yard is surrounded by mature privacy trees. A brick retaining wall, French drain system, and storage shed add both beauty and functionality. Additional features include a 3-car garage, abundant storage, and an unbeatable location close to everything Ridgefield has to offer.
Pending
$649,900
915 N Gibert Ct, Ridgefield, WA 98642
5beds
2,553sqft
Residential, Single Family Residence
Built in 2017
6,534 Square Feet Lot
$644,800 Zestimate®
$255/sqft
$27/mo HOA
What's special
Cozy gas fireplaceDual vanitiesSoaking tubSeparate walk-in showerTwo walk-in closetsDurable laminate flooringFrench drain system
- 46 days
- 114
- 2
Likely to sell faster than
Zillow last checked:
Listing updated:
Listed by:
Rosalie Landino 360-892-7325,
Coldwell Banker Bain
Source: RMLS (OR),MLS#: 651160697
Facts & features
Interior
Bedrooms & bathrooms
- Bedrooms: 5
- Bathrooms: 3
- Full bathrooms: 3
- Main level bathrooms: 1
Rooms
- Room types: Bedroom 4, Bedroom 5, Bonus Room, Bedroom 2, Bedroom 3, Dining Room, Family Room, Kitchen, Living Room, Primary Bedroom
Primary bedroom
- Features: Bathroom, Ceiling Fan, Double Closet, Double Sinks, Soaking Tub, Walkin Closet, Walkin Shower, Wallto Wall Carpet
- Level: Upper
Bedroom 2
- Features: Closet, Wallto Wall Carpet
- Level: Main
Bedroom 3
- Features: Closet, Wallto Wall Carpet
- Level: Upper
Bedroom 4
- Features: Closet, Wallto Wall Carpet
- Level: Upper
Bedroom 5
- Features: Closet, Wallto Wall Carpet
- Level: Upper
Dining room
- Features: Laminate Flooring
- Level: Main
Kitchen
- Features: Dishwasher, Eat Bar, Gas Appliances, Microwave, Pantry, Free Standing Range, Free Standing Refrigerator, Granite, Laminate Flooring
- Level: Main
Living room
- Features: Fireplace, Wallto Wall Carpet
- Level: Main
Heating
- Forced Air, Fireplace(s)
Cooling
- Central Air
Appliances
- Included: Dishwasher, Free-Standing Gas Range, Free-Standing Refrigerator, Gas Appliances, Microwave, Stainless Steel Appliance(s), Free-Standing Range, Gas Water Heater
- Laundry: Laundry Room
Features
- Ceiling Fan(s), Granite, Closet, Eat Bar, Pantry, Bathroom, Double Closet, Double Vanity, Soaking Tub, Walk-In Closet(s), Walkin Shower
- Flooring: Laminate, Vinyl, Wall to Wall Carpet
- Basement: Crawl Space
- Number of fireplaces: 1
- Fireplace features: Gas
Interior area
- Total structure area: 2,553
- Total interior livable area: 2,553 sqft
Property
Parking
- Total spaces: 3
- Parking features: Driveway, Secured, Garage Door Opener, Attached, Oversized
- Attached garage spaces: 3
- Has uncovered spaces: Yes
Features
- Levels: Two
- Stories: 2
- Exterior features: Yard
- Fencing: Fenced
- Has view: Yes
- View description: Seasonal, Territorial
Lot
- Size: 6,534 Square Feet
- Features: Cul-De-Sac, Level, SqFt 5000 to 6999
Details
- Additional structures: ToolShed
- Parcel number: 986041375
- Zoning: RLD-6
Construction
Type & style
- Home type: SingleFamily
- Property subtype: Residential, Single Family Residence
Materials
- Lap Siding
- Foundation: Concrete Perimeter
- Roof: Composition
Condition
- Resale
- New construction: No
- Year built: 2017
Utilities & green energy
- Gas: Gas
- Sewer: Public Sewer
- Water: Public
Community & HOA
Community
- Subdivision: Ridgefield Junction
HOA
- Has HOA: Yes
- Amenities included: Management
- HOA fee: $27 monthly
Location
- Region: Ridgefield
Financial & listing details
- Price per square foot: $255/sqft
- Tax assessed value: $604,763
- Annual tax amount: $5,822
- Date on market: 7/27/2026
- Cumulative days on market: 59 days
- Listing terms: Cash,Conventional,FHA,VA Loan
- Road surface type: Concrete, Paved
Estimated market value
$644,800
$613,000 - $677,000
$3,312/mo
Price history
| Date | Event | Price |
|---|---|---|
| 8/14/2026 | Pending sale | $649,900$255/sqft |
Source:  RMLS (OR) #651160697 Report a problem RMLS (OR) #651160697 Report a problem | ||
| 7/27/2026 | Listed for sale | $649,900+71.7%$255/sqft |
Source: RMLS (OR) #651160697 Report a problem | ||
| 2/14/2018 | Sold | $378,460$148/sqft |
Source: Public Record Report a problem | ||
Public tax history
| Year | Property taxes | Tax assessment |
|---|---|---|
| 2025 | $5,822 +9.5% | $604,763 +0.7% |
| 2024 | $5,318 +10.5% | $600,346 +3.7% |
| 2023 | $4,814 +9.3% | $579,064 +2.8% |
| 2022 | $4,403 +5.7% | $563,429 +18.8% |
| 2021 | $4,168 +5.3% | $474,220 +13% |
| 2020 | $3,956 | $419,789 +6.8% |
| 2019 | $3,956 +4% | $393,082 +3% |
| 2018 | $3,803 +41% | $381,723 +63.4% |
| 2017 | $2,696 | $233,580 |
Find assessor info on the county website
Monthly payment
Est. payment
Payment breakdown
Explore the cost of this home by adjusting the details. Changes won't be saved.Climate risks
Neighborhood: 98642
Nearby schools
Schools provided by the listing agent
- Elementary: Union Ridge
- Middle: View Ridge
- High: Ridgefield
Source: RMLS (OR). This data may not be complete. We recommend contacting the local school district to confirm school assignments for this home.
Similar homes
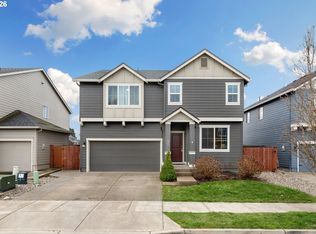
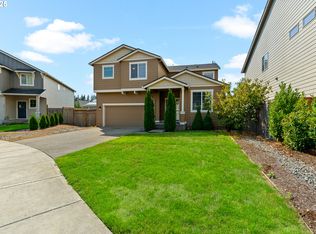
- $599,9005 bd3 ba2.4k sqft203 N 40th Ave, Ridgefield, WA 98642Active

 MLS ID #735225620, Kale Dunning, Windermere Northwest Living. RMLS (OR)
 - $599,9003 bd3 ba2.2k sqft531 N Avery Dr, Ridgefield, WA 98642Active
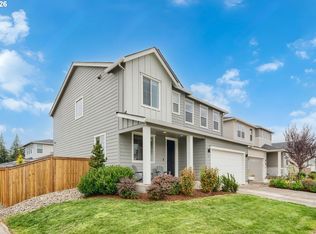 MLS ID #546897182, Scott Bain, John L. Scott Real Estate. RMLS (OR)
 - $629,9004 bd3 ba2.1k sqft2520 S White Salmon Dr, Ridgefield, WA 98642Active
 MLS ID #569463532, Casey Anderson, Handris Realty Company. RMLS (OR)
 - $600,0003 bd2 ba1.8k sqft3801 N 5th Way, Ridgefield, WA 98642Active
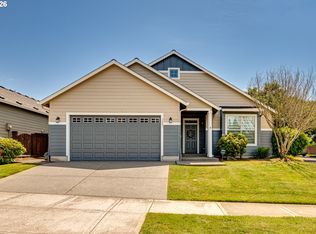 MLS ID #537695151, Brandon Fox, Keller Williams Realty. RMLS (OR)
 - $749,9005 bd3 ba3.1k sqft1124 N 9th Way, Ridgefield, WA 98642ActiveMLS ID #496843546, Janelle LeCount, Realty Works Group Inc. RMLS (OR)
- $816,0005 bd4 ba2.5k sqft4220 S Winery Cir, Ridgefield, WA 98642ActiveMLS ID #396832678, AnnaMarie Davault, RE/MAX Equity Group. RMLS (OR)
- $659,0004 bd3 ba2.7k sqft518 W 12th Way, La Center, WA 98629ActiveMLS ID #618317327, John Carlson, Realty One Group Prestige. RMLS (OR)
- $890,0004 bd4 ba2.9k sqft4605 S 19th St, Ridgefield, WA 98642ActiveMLS ID #110766206, Dawn Beaudoin, Realty One Group Prestige. RMLS (OR)
- $569,9003 bd3 ba1.7k sqft2200 S White Salmon Dr, Ridgefield, WA 98642ActiveMLS ID #200618840, Jeff Wunder, Keller Williams Realty. RMLS (OR)
- $489,0004 bd3 ba2.1k sqft16514 NE 12th Ave, Ridgefield, WA 98642ActiveMLS ID #339212110, Brooke Malloy, Washington First Properties. RMLS (OR)
- $439,9003 bd3 ba1.9k sqft329 N 33rd Ct, Ridgefield, WA 98642ActiveMLS ID #106170340, Christine Johnson Sundby, Premiere Property Group LLC. RMLS (OR)
- $649,9004 bd3 ba2.5k sqft2316 NW 4th Ave, Battle Ground, WA 98604ActiveMLS ID #323737973, Heather Muscarella, Premiere Property Group, LLC. RMLS (OR)
- $544,5004 bd3 ba2k sqft255 Madrona Ct, Saint Helens, OR 97051ActiveMLS ID #660051956, Todd Adams, Premiere Property Group, LLC. RMLS (OR)
- $649,9004 bd3 ba2.4k sqft11411 NW 8th Ct, Vancouver, WA 98685ActiveMLS ID #360286167, Travis Maley, John L. Scott Real Estate. RMLS (OR)
- $649,9005 bd3 ba2.5k sqft2220 NW 110th Cir, Vancouver, WA 98685ActiveMLS ID #627551614, Ted Williams, Urbane Realty Group. RMLS (OR)
- $394,9003 bd3 ba1.5k sqft249 N 43rd Pl, Ridgefield, WA 98642ActiveMLS ID #285427033, Kendra Shirley, Wise Move Real Estate LLC. RMLS (OR)
- $669,9505 bd3 ba2.5k sqft1104 NW 3rd Ct, Battle Ground, WA 98604ActiveMLS ID #671658452, Jeff Wunder, Keller Williams Realty. RMLS (OR)
- $635,0005 bd4 ba2.8k sqft300 Spinnaker Way, Columbia City, OR 97018ActiveMLS ID #534275578, Tammy Scamfer, MORE Realty. RMLS (OR)
- $699,9005 bd3 ba2.7k sqft1119 W 15th St, La Center, WA 98629ActiveMLS ID #415213878, Rosalie Landino, Coldwell Banker Bain. RMLS (OR)
