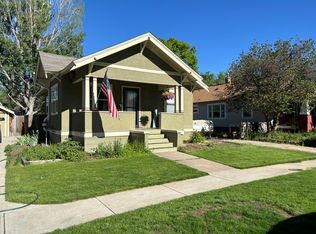
Step back in time and embrace the allure of this 1926 Old Town Loveland charmer. This captivating residence seamlessly blends historic architectural details with modern conveniences, offering a truly unique living experience. Featuring four bedrooms and two bathrooms, this home boasts an open floor plan perfect for entertaining and everyday living. The gourmet kitchen is a chef's dream, showcasing granite countertops, stainless steel appliances including a gas range/oven, and thoughtful pull-out shelving in the pantry and cabinets. Enjoy casual meals in the eat-in kitchen or host formal gatherings in the adjacent dining area. Hardwood floors grace the main level, leading to a full bath adorned with custom tile. The garden-level basement provides a separate entrance, ideal for a potential suite, complete with a 3/4 bath, two bedrooms, and a rec room. Outside, a sprawling, landscaped yard awaits, teeming with lush vegetation and fruit trees, all maintained by a sprinkler system. A new fence ensures privacy, while a pergola offers a shaded retreat. RV parking and a detached one-car garage with storage cater to your practical needs. Additional highlights include a laundry room with a sink, wood case windows with storm windows, and alley access gate. Located in the heart of downtown Loveland, this home is just moments from vibrant shopping, delectable eateries, theaters, galleries, and parks, offering the quintessential Loveland lifestyle.
Sold for $604,000
$604,000
915 N Jefferson Ave, Loveland, CO 80537
4beds
1,740sqft
Single Family Residence
Built in 1926
7,563 Square Feet Lot
$545,200 Zestimate®
$347/sqft
$1,979 Estimated rent
Home value
$545,200
$518,000 - $578,000
$1,979/mo
Zestimate® history
Owner options
List your home for rent
$1,979/mo
Rent Zestimate®
Find your next renter with Zillow Rental Manager. Plus, with online applications, you can quickly screen prospective tenants – for free.
$1,979/mo
Rent Zestimate®
Refinance and save
$3,523/mo
Est. payment
Refinancing to a lower rate could help reduce your monthly payments and save thousands over the life of the loan.
$3,523/mo
Est. payment
Explore your selling options
Work with a Zillow partner agent
Leverage their expertise and Zillow's premium Showcase listings to get your home seen by more buyers.
Get startedList with your own agent
Get your home in front of millions of buyers by listing it on Zillow.
Learn how to do itSell it yourself
Take full control of how buyers see your home on Zillow by listing For Sale by Owner (FSBO).
List your homeWhat's special
Zillow last checked:
Listing updated:
Listed by:
Shawna Blair 720-203-7400,
The Colorado RE Group LLC
Bought with:
Raelynn Barnett, 100080541
8z Real Estate
Source: IRES as distributed by MLS GRID,MLS#: 1030097
Facts & features
Interior
Bedrooms & bathrooms
- Bedrooms: 4
- Bathrooms: 2
- Full bathrooms: 1
- 3/4 bathrooms: 1
- Main level bathrooms: 1
Primary bedroom
- Description: Hardwood
- Features: Shared Primary Bath
- Level: Main
- Area: 120 Square Feet
- Dimensions: 10 x 12
Bedroom 2
- Description: Hardwood
- Level: Main
- Area: 120 Square Feet
- Dimensions: 10 x 12
Bedroom 3
- Description: Carpet
- Level: Basement
- Area: 90 Square Feet
- Dimensions: 9 x 10
Bedroom 4
- Description: Carpet
- Level: Basement
- Area: 100 Square Feet
- Dimensions: 10 x 10
Dining room
- Description: Hardwood
- Level: Main
- Area: 169 Square Feet
- Dimensions: 13 x 13
Great room
- Description: Hardwood
- Level: Main
Kitchen
- Description: Hardwood
- Level: Main
- Area: 169 Square Feet
- Dimensions: 13 x 13
Laundry
- Description: Concrete
- Level: Basement
- Area: 66 Square Feet
- Dimensions: 11 x 6
Living room
- Description: Hardwood
- Level: Main
- Area: 180 Square Feet
- Dimensions: 12 x 15
Recreation room
- Description: Carpet
- Level: Basement
- Area: 162 Square Feet
- Dimensions: 9 x 18
Heating
- Gravity
Cooling
- Wall/Window Unit(s)
Appliances
- Included: Gas Range, Dishwasher, Refrigerator, Washer, Dryer, Microwave, Disposal
- Laundry: Sink, Washer/Dryer Hookup
Features
- Eat-in Kitchen, Separate Dining Room, Open Floorplan, Pantry
- Flooring: Wood
- Windows: Window Coverings, Wood Frames, Storm Window(s)
- Basement: Full
Interior area
- Total structure area: 1,080
- Total interior livable area: 1,740 sqft
- Finished area above ground: 1,080
Property
Parking
- Total spaces: 1
- Parking features: RV Access/Parking, Detached
- Garage spaces: 1
- Details: Detached
Accessibility
- Accessibility features: Level Lot
Features
- Levels: One
- Stories: 1
- Patio & porch: Patio
- Exterior features: Sprinkler System
- Fencing: Fenced,Wood
Lot
- Size: 7,563 Square Feet
- Features: Level, Paved, Sidewalks, Street Light, Alley, Fire Hydrant within 500 Feet
Details
- Parcel number: R0385140
- Zoning: R3E
- Special conditions: Private Owner
Construction
Type & style
- Home type: SingleFamily
- Architectural style: Cottage
- Property subtype: Single Family Residence
Materials
- Frame, Wood Siding
- Roof: Composition
Condition
- New construction: No
- Year built: 1926
Utilities & green energy
- Electric: City of Lovelan
- Gas: Xcel Energy
- Sewer: Public Sewer
- Water: City
- Utilities for property: Natural Gas Available, Electricity Available, Cable Available, Satellite Avail, High Speed Avail
Community & HOA
Community
- Security: Fire Alarm
- Subdivision: Orchard Park
HOA
- Has HOA: No
Location
- Region: Loveland
Financial & listing details
- Price per square foot: $347/sqft
- Tax assessed value: $493,500
- Annual tax amount: $2,241
- Date on market: 4/3/2025
- Listing terms: Cash,Conventional,FHA,VA Loan
- Exclusions: Seller Property Disclosure
- Electric utility on property: Yes
- Road surface type: Asphalt
Price history
| Date | Event | Price |
|---|---|---|
| 5/9/2025 | Sold | $604,000-0.8%$347/sqft |
Source:  IRES as distributed by MLS GRID #1030097 Report a problem IRES as distributed by MLS GRID #1030097 Report a problem | ||
| 4/8/2025 | Pending sale | $609,000$350/sqft |
Source:  REcolorado as distributed by MLS GRID #IR1030097 Report a problem REcolorado as distributed by MLS GRID #IR1030097 Report a problem | ||
| 4/3/2025 | Listed for sale | $609,000+5.9%$350/sqft |
Source: IRES as distributed by MLS GRID #1030097 Report a problem | ||
| 6/30/2022 | Sold | $575,000+4.5%$330/sqft |
Source: IRES as distributed by MLS GRID #965735 Report a problem | ||
| 5/20/2022 | Listed for sale | $550,000+86.4%$316/sqft |
Source: IRES as distributed by MLS GRID #965735 Report a problem | ||
| 6/2/2017 | Sold | $295,000+5.4%$170/sqft |
Source: Public Record Report a problem | ||
| 3/17/2017 | Listed for sale | $280,000+62.3%$161/sqft |
Source: Windermere Fort Collins #814033 Report a problem | ||
| 7/7/2008 | Sold | $172,500+7.8%$99/sqft |
Source: Public Record Report a problem | ||
| 5/18/2007 | Sold | $160,000$92/sqft |
Source: Public Record Report a problem | ||
Public tax history
| Year | Property taxes | Tax assessment |
|---|---|---|
| 2025 | $2,638 +17.7% | $30,844 -2.9% |
| 2024 | $2,241 +52.9% | $31,771 -1% |
| 2023 | $1,466 -2.7% | $32,079 +74.1% |
| 2022 | $1,506 +17.3% | $18,425 -2.8% |
| 2021 | $1,284 +1.7% | $18,955 +17.4% |
| 2020 | $1,263 +13.6% | $16,152 -0.7% |
| 2019 | $1,111 | $16,265 +20.5% |
| 2018 | $1,111 | $13,500 |
| 2017 | $1,111 +16.1% | $13,500 +5.3% |
| 2016 | $957 +2.6% | $12,816 +0% |
| 2015 | $932 +11.8% | $12,810 +15.5% |
| 2014 | $834 | $11,090 |
| 2013 | -- | $11,090 -15.2% |
| 2012 | -- | $13,080 |
| 2011 | -- | $13,080 +5.1% |
| 2010 | -- | $12,440 |
| 2009 | -- | $12,440 -2.3% |
| 2008 | -- | $12,730 |
| 2007 | -- | $12,730 +85.8% |
| 2006 | -- | $6,850 -50% |
| 2005 | -- | $13,710 +9.9% |
| 2004 | -- | $12,470 |
| 2002 | -- | $12,470 |
| 2001 | -- | $12,470 |
Find assessor info on the county website
Neighborhood: 80537
Nearby homes
- $514,8003 bd2 ba2.2k sqft905 N Jefferson Ave, Loveland, CO 80537Off Market
- $435,1002 bd2 ba1.3k sqft921 N Jefferson Ave, Loveland, CO 80537Off Market
- $401,8003 bd1 ba1k sqft927 N Jefferson Ave, Loveland, CO 80537Off Market
- $434,9003 bd1 ba1.8k sqft901 N Jefferson Ave, Loveland, CO 80537Off Market

- $499,5003 bd2 ba1.7k sqft949 N Jefferson Ave, Loveland, CO 80537Off Market
- $525,2003 bd2 ba1.6k sqft845 N Jefferson Ave, Loveland, CO 80537Off Market
- $472,0004 bd1 ba1.9k sqft920 N Jefferson Ave, Loveland, CO 80537Off Market
- $477,8003 bd1 ba1.7k sqft900 N Jefferson Ave, Loveland, CO 80537Off Market
Nearby schools
GreatSchools rating
- 4/10Truscott Elementary SchoolGrades: K-5Distance: 0.4 mi
- 3/10Bill Reed Middle SchoolGrades: 6-8Distance: 0.7 mi
- 4/10Thompson Valley High SchoolGrades: 9-12Distance: 1.8 mi
Schools provided by the listing agent
- Elementary: Truscott
- Middle: Bill Reed
- High: Thompson Valley
Source: IRES as distributed by MLS GRID. This data may not be complete. We recommend contacting the local school district to confirm school assignments for this home.
Get a cash offer in 3 minutes
Find out how much your home could sell for in as little as 3 minutes with a no-obligation cash offer.
Estimated market value
$545,200
Get a cash offer in 3 minutes
Find out how much your home could sell for in as little as 3 minutes with a no-obligation cash offer.
Estimated market value
$545,200
- Colorado
- Larimer County
- Loveland
- 80537
- 915 N Jefferson Ave
Nearby cities
Nearby zip codes
Other Loveland Topics
