Skip main navigation
Closed
  • $569,900

    915 N Matt Dr, Pueblo West, CO 81007

    5beds
    3,662sqft
    Single Family Residence
    Built in 2006
    2.5 Acres Lot
    $567,800 Zestimate®
    $156/sqft
    $2,905 Estimated rent

    Home value

    $567,800

    $539,000 - $596,000

    $2,905/mo

    Zestimate® history
    Loading
    Loading...

    Owner options

    List your home for rent

    $2,905/mo

    Rent Zestimate®

    Find your next renter with Zillow Rental Manager. Plus, with online applications, you can quickly screen prospective tenants – for free.

    Learn more

    $2,905/mo

    Rent Zestimate®

    Refinance and save

    $3,380/mo

    Est. payment

    Refinancing to a lower rate could help reduce your monthly payments and save thousands over the life of the loan.

    See today's rates

    $3,380/mo

    Est. payment

    Explore your selling options

    Work with a Zillow partner agent

    Leverage their expertise and Zillow's premium Showcase listings to get your home seen by more buyers.

    Get started

    List with your own agent

    Get your home in front of millions of buyers by listing it on Zillow.

    Learn how to do it

    Sell it yourself

    Take full control of how buyers see your home on Zillow by listing For Sale by Owner (FSBO).

    List your home

    What's special

    Mature treesPrivacy fencingGarden areasSprinkler and drip systemCustom cabinet pull-outsNew exterior doorsGranite countertops
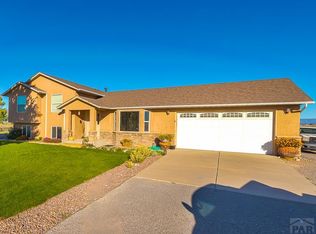
    BETTER THAN BRAND NEW! Without Brand New pricing!! Top to Bottom, Inside and Outside ... the sellers have not spared any expense with updating and adding to this already amazing property! Start with the new acrylic stucco on the exterior of the home and all of the window wells have replaced. The roof is new within the last few years. The yard was also just recently beautifully landscaped to include mature trees, sprinkler & drip system, garden areas and privacy fencing. There is a new custom remodeled kitchen that includes granite countertops, state of the art stainless appliances and custom cabinet pull-outs. The entire interior of the home has been newly painted. The bathrooms have cultured marble countertops and there is a second master bedroom or quest suite in the basement. Plus, there is a 2nd laundry room in the basement, along with plumbing rough-ins and tile flooring for a wet bar. There are new exterior doors, alongside new stylish insulted overhead garage doors. BUT wait...there's more!!! There is 3 year old 30x40 Red Beam Steel outbuilding with concrete floors, 220v electrical, an RV garage door in addition to the regular sized overhead garage door. There's 220v access on the patio for your hot tub, with unobstructed views of the front range and Walker Ranch to the west, southwest! This property is simply too good to be true...call today before this one gets away!!

    Zillow last checked:

    Listing updated:

    Listed by:

    Team First Choice 719-420-3493,

    Sorella Real Estate

    Bought with:

    Ryan Massmann, FA100096798

    Real Broker, LLC DBA REAL

    Source: PAR,MLS#: 238474MLS Logo

    Facts & features

    Interior

    Bedrooms & bathrooms
    • Bedrooms: 5
    • Bathrooms: 3
    • Full bathrooms: 3
    • Main level bedrooms: 3
    Primary bedroom
    • Level: Main
    • Area: 266.53
    • Dimensions: 16.83 x 15.83
    Bedroom 2
    • Level: Main
    • Area: 142.96
    • Dimensions: 12.17 x 11.75
    Bedroom 3
    • Level: Main
    • Area: 123.33
    • Dimensions: 10 x 12.33
    Bedroom 4
    • Level: Basement
    • Area: 301.75
    • Dimensions: 12.75 x 23.67
    Bedroom 5
    • Level: Basement
    • Area: 159
    • Dimensions: 12 x 13.25
    Dining room
    • Level: Main
    • Area: 140
    • Dimensions: 11.67 x 12
    Family room
    • Level: Basement
    • Area: 739.07
    • Dimensions: 21.17 x 34.92
    Kitchen
    • Level: Main
    • Area: 144.38
    • Dimensions: 10.5 x 13.75
    Living room
    • Level: Main
    • Area: 437.79
    • Dimensions: 22.17 x 19.75
    Features
    • New Paint, Ceiling Fan(s), Walk-In Closet(s), Granite Counters
    • Flooring: Tile
    • Windows: Window Coverings
    • Basement: Full,Finished
    • Number of fireplaces: 2
    Interior area
    • Total structure area: 3,662
    • Total interior livable area: 3,662 sqft

    Property

    Parking
    • Total spaces: 7
    • Parking features: RV Access/Parking, 3 Car Garage Attached, 4+ Car Garage Detached, Garage Door Opener
    • Attached garage spaces: 7
    Features
    • Patio & porch: Patio-Open-Rear, Patio-Covered-Rear, Stoop-Front
    • Exterior features: Garden Area-Rear, Outdoor Lighting-Rear
    • Has spa: Yes
    • Spa features: Bath
    • Fencing: Wood Fence-Rear
    • Has view: Yes
    • View description: Mountain(s)
    Lot
    • Size: 2.5 Acres
    • Dimensions: 660 x 162
    • Features: Horses Allowed, Sprinkler System-Front, Sprinkler System-Rear, Lawn-Rear, Rock-Front, Rock-Rear, Trees-Front, Trees-Rear, Automatic Sprinkler
    Details
    • Additional structures: Shed(s), Outbuilding
    • Parcel number: 9530003010
    • Zoning: A-3
    • Special conditions: Standard
    • Horses can be raised: Yes

    Construction

    Type & style
    • Home type: SingleFamily
    • Architectural style: Ranch
    • Property subtype: Single Family Residence
    Condition
    • Year built: 2006

    Utilities & green energy

    • Utilities for property: Cable Connected
    Green energy
    • Water conservation: Water-Smart Landscaping

    Community & HOA

    Community
    • Security: Smoke Detector/CO
    • Subdivision: Pueblo West N of Hwy
    Location
    • Region: Pueblo West

    Financial & listing details

    • Price per square foot: $156/sqft
    • Tax assessed value: $520,599
    • Annual tax amount: $3,440
    • Date on market: 4/15/2026
    • Road surface type: Unimproved

    Price history

    DateEventPrice
    4/15/2026Sold$569,900$156/sqft
    Source: PAR #238474 Report a problem
    3/15/2026Pending sale$569,900$156/sqft
    Source: elevateMLS #7956616 Report a problem
    3/9/2026Listed for sale$569,900+171.4%$156/sqft
    Source: PAR #238474 Report a problem
    11/13/2015Sold$210,000$57/sqft
    Source: Public Record Report a problem
    10/11/2015Pending sale$210,000$57/sqft
    Source: Berkshire Hathaway HomeServices Platinum Real Estate #158382 Report a problem
    10/11/2015Listed for sale$210,000+536.4%$57/sqft
    Source: Berkshire Hathaway HomeServices Platinum Real Estate #158382 Report a problem
    8/29/2006Sold$33,000$9/sqft
    Source: Public Record Report a problem

    Public tax history

    YearProperty taxesTax assessment
    2025$3,086 -1.2%$32,540 -6.9%
    2024$3,123 +14.6%$34,940 -0.9%
    2023$2,726 -2.5%$35,270 +28.1%
    2022$2,795 +20.7%$27,530 -2.8%
    2021$2,316 +0.3%$28,320 +21%
    2020$2,309 +12%$23,405 +13.5%
    2018$2,061 $20,618
    2017$2,061 +7.2%$20,618 +6.3%
    2016$1,922 $19,398
    2015$1,922 +117.3%$19,398 +8.1%
    2014$884 -51.5%$17,952
    2013$1,824 -4.7%$17,952 -2.6%
    2012$1,914 $18,431
    2011$1,914 -0.8%$18,431 -4.7%
    2010$1,930 +2.7%$19,332 +0%
    2009$1,880 +27.8%$19,330 +2.7%
    2008$1,471 +233.5%$18,820 +29.8%
    2007$441 +4%$14,500 +257.1%
    2006$424 +124.2%$4,060 +141.7%
    2005$189 +1.7%$1,680
    2004$186 +71.3%$1,680
    2003$109 +7%$1,680 +64.7%
    2002$102 +45.9%$1,020
    2001$70 $1,020
    Find assessor info on the county website

    Neighborhood: Pueblo West

    Nearby schools

    GreatSchools rating
    Schools provided by the listing agent
    • District: 70

    Source: PAR. This data may not be complete. We recommend contacting the local school district to confirm school assignments for this home.

    Get pre-qualified for a loan
    At Zillow Home Loans, we can pre-qualify you in as little as 5 minutes with no impact to your credit score.

    An equal housing lender. NMLS #10287.

    Sell for more on Zillow
    Get a Zillow Showcase℠ listing at no additional cost and you could sell for .
    $567,800
    2% more
    +$11,356
    With Zillow Showcase(estimated)
    $579,156