Skip main navigation
Sold for $410,000
  • $410,000

    915 N NEWPORT AVENUE, TAMPA, FL 33606

    3beds
    1,120sqft
    Single Family Residence
    Built in 1929
    6,720 Square Feet Lot
    $417,100 Zestimate®
    $366/sqft
    $4,066 Estimated rent

    Home value

    $417,100

    $384,000 - $455,000

    $4,066/mo

    Zestimate® history
    Loading
    Loading...

    Owner options

    List your home for rent

    $4,066/mo

    Rent Zestimate®

    Find your next renter with Zillow Rental Manager. Plus, with online applications, you can quickly screen prospective tenants – for free.

    Learn more

    $4,066/mo

    Rent Zestimate®

    Refinance and save

    $2,850/mo

    Est. payment

    Refinancing to a lower rate could help reduce your monthly payments and save thousands over the life of the loan.

    See today's rates

    $2,850/mo

    Est. payment

    Explore your selling options

    Work with a Zillow partner agent

    Leverage their expertise and Zillow's premium Showcase listings to get your home seen by more buyers.

    Get started

    List with your own agent

    Get your home in front of millions of buyers by listing it on Zillow.

    Learn how to do it

    Sell it yourself

    Take full control of how buyers see your home on Zillow by listing For Sale by Owner (FSBO).

    List your home

    What's special

    Open layoutLarge front porchDining area
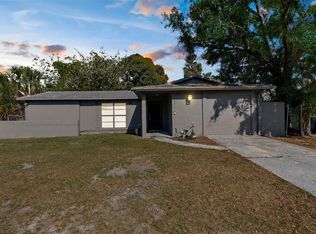
    This amazing 3-bedroom, 2-bathroom bungalow is perfectly situated in the highly desirable North Hyde Park neighborhood, combines timeless character with endless possibilities for customization . The inviting front porch greets you with charm and overlooks a street enhanced by gorgeous new construction homes, reflecting the area’s exciting transformation. Step inside to discover a bright, open floor plan with a seamless flow from the spacious living room to the dining area and kitchen featuring granite countertops and stainless-steel appliances—perfect for entertaining or everyday living. Sitting on a generous 7,000 sqft lot with alley access, this property offers endless opportunities to create your dream outdoor space or add value with future enhancements. Located in the sought-after Plant High School district, with no HOA or CDD fees, this home is an exceptional choice for families, professionals, or savvy investors. Enjoy being just minutes from Tampa’s best destinations. Walk to the University of Tampa, bike to Downtown Tampa, Bayshore Boulevard, or the Riverwalk, and experience top-notch dining, shopping, and entertainment in Hyde Park Village, Water Street, and Armature Works. Ybor City, Raymond James Stadium, and Tampa International Airport are all conveniently close, putting the best of the city within easy reach. Homes like this, in such a prime location, are a rare find. Schedule your private showing today and explore the endless possibilities waiting for you in this North Hyde Park gem!

    Zillow last checked:

    Listing updated:

    Listed by:

    Neda Alfakhoury 813-389-3768,

    IMPACT REALTY TAMPA BAY 813-321-1200

    Bought with:

    Jason McIntosh, 3335722

    RE/MAX REALTY UNLIMITED

    Source: Stellar MLS,MLS#: TB8301900MLS LogoOriginating MLS: Suncoast Tampa

    Facts & features

    Interior

    Bedrooms & bathrooms
    • Bedrooms: 3
    • Bathrooms: 2
    • Full bathrooms: 2
    Primary bedroom
    • Features: Built-in Closet
    • Level: First
    • Area: 156 Square Feet
    • Dimensions: 13x12
    Bedroom 2
    • Features: Built-in Closet
    • Level: First
    • Area: 143 Square Feet
    • Dimensions: 13x11
    Bedroom 3
    • Features: Built-in Closet
    • Level: First
    • Area: 90 Square Feet
    • Dimensions: 10x9
    Dining room
    • Level: First
    • Area: 155.25 Square Feet
    • Dimensions: 13.5x11.5
    Kitchen
    • Level: First
    • Area: 120 Square Feet
    • Dimensions: 12x10
    Living room
    • Level: First
    • Area: 182 Square Feet
    • Dimensions: 14x13
    Heating
    • Central, Electric
    Cooling
    • Central Air
    Appliances
    • Included: Dishwasher, Dryer, Microwave, Range, Refrigerator, Washer
    • Laundry: Inside
    Features
    • Ceiling Fan(s), Kitchen/Family Room Combo
    • Flooring: Linoleum, Tile
    • Has fireplace: No
    Interior area
    • Total structure area: 1,398
    • Total interior livable area: 1,120 sqft

    Property

    Parking
    • Parking features: Alley Access
    Features
    • Levels: One
    • Stories: 1
    • Patio & porch: Front Porch, Rear Porch
    • Exterior features: Lighting, Private Mailbox, Sidewalk
    • Has view: Yes
    • View description: City
    Lot
    • Size: 6,720 Square Feet
    • Dimensions: 70 x 96
    • Features: In County, Level
    Details
    • Parcel number: A2329184Q600003200002.0
    • Zoning: RS-50
    • Special conditions: None

    Construction

    Type & style
    • Home type: SingleFamily
    • Architectural style: Bungalow
    • Property subtype: Single Family Residence
    Materials
    • Wood Frame
    • Foundation: Slab
    • Roof: Shingle
    Condition
    • Completed
    • New construction: No
    • Year built: 1929

    Utilities & green energy

    • Sewer: Public Sewer
    • Water: Public
    • Utilities for property: Electricity Connected, Public, Sewer Connected, Street Lights, Water Connected

    Community & HOA

    Community
    • Pet fee: $0 monthly
    • Subdivision: COLLINS ADD EXT BLK
    HOA
    • Has HOA: No
    Location
    • Region: Tampa

    Financial & listing details

    • Price per square foot: $366/sqft
    • Tax assessed value: $357,088
    • Annual tax amount: $6,390
    • Date on market: 9/12/2024
    • Cumulative days on market: 47 days
    • Listing terms: Cash,Conventional
    • Ownership: Fee Simple
    • Total actual rent: 0
    • Electric utility on property: Yes
    • Road surface type: Asphalt

    Price history

    DateEventPrice
    1/17/2025Sold$410,000-4.4%$366/sqft
    Source: Stellar MLS #TB8301900 Report a problem
    11/25/2024Pending sale$429,000$383/sqft
    Source: Stellar MLS #TB8301900 Report a problem
    11/18/2024Listed for sale$429,000$383/sqft
    Source: Stellar MLS #TB8301900 Report a problem
    10/25/2024Pending sale$429,000$383/sqft
    Source: Stellar MLS #TB8301900 Report a problem
    10/14/2024Price change$429,000-4.5%$383/sqft
    Source: Stellar MLS #TB8301900 Report a problem
    10/1/2024Price change$449,000-3.4%$401/sqft
    Source: Stellar MLS #TB8301900 Report a problem
    9/12/2024Listed for sale$465,000-13.5%$415/sqft
    Source: Stellar MLS #TB8301900 Report a problem
    8/4/2023Listing removed--
    Source: Stellar MLS #T3452624 Report a problem
    6/30/2023Price change$537,500-2.3%$480/sqft
    Source: Stellar MLS #T3452624 Report a problem
    6/16/2023Listed for sale$549,999-19.7%$491/sqft
    Source: Stellar MLS #T3452624 Report a problem
    10/15/2022Listing removed--
    Source: Owner Report a problem
    7/10/2022Listed for sale$685,000+65.1%$612/sqft
    Source: Owner Report a problem
    4/6/2022Sold$415,000-4.6%$371/sqft
    Source: Public Record Report a problem
    1/19/2022Pending sale$435,000$388/sqft
    Source: Stellar MLS #T3350315 Report a problem
    1/17/2022Listed for sale$435,000+405.8%$388/sqft
    Source: Stellar MLS #T3350315 Report a problem
    2/14/2002Sold$86,000+191.5%$77/sqft
    Source: Public Record Report a problem
    9/13/2001Sold$29,500$26/sqft
    Source: Public Record Report a problem

    Public tax history

    YearProperty taxesTax assessment
    2025$7,257 +5.7%$357,088 +1.6%
    2024$6,865 +7.4%$351,465 +8.5%
    2023$6,390 +48.7%$323,931 +75.5%
    2022$4,298 +12.6%$184,595 +10%
    2021$3,817 +8.1%$167,814 +10%
    2020$3,532 +6.8%$152,558 +10%
    2019$3,306 $138,689 -28.8%
    2018$3,306 +5%$194,702 +18.8%
    2017$3,148 +11.8%$163,896 +57.3%
    2016$2,815 +13.2%$104,199 +10%
    2015$2,486 +32.6%$94,726 +10%
    2014$1,875 $86,115 +10%
    2013$1,875 +10.2%$78,286 +1.2%
    2012$1,702 -21.6%$77,350 -21.8%
    2011$2,172 -6.9%$98,932 -7.6%
    2010$2,333 -10.1%$107,098 -9.7%
    2009$2,594 -19.6%$118,579 -19.4%
    2008$3,227 -11.5%$147,193 -12.6%
    2007$3,644 -0.3%$168,451 +9%
    2006$3,657 +18.1%$154,479 +21.9%
    2005$3,096 $126,738 +26%
    2004-- $100,578 +28%
    2003-- $78,553 +21.9%
    2002-- $64,441
    Find assessor info on the county website

    Neighborhood: West Riverfront

    Nearby schools

    GreatSchools rating
    Schools provided by the listing agent
    • Elementary: Gorrie-HB
    • Middle: Wilson-HB
    • High: Plant City-HB

    Source: Stellar MLS. This data may not be complete. We recommend contacting the local school district to confirm school assignments for this home.

    Get a cash offer in 3 minutes
    Find out how much your home could sell for in as little as 3 minutes with a no-obligation cash offer.
    Estimated market value
    $417,100
    Get a cash offer in 3 minutes
    Find out how much your home could sell for in as little as 3 minutes with a no-obligation cash offer.
    Estimated market value
    $417,100