Welcome to your dream home! This stunning property features a spacious open floor plan that seamlessly connects the living, dining, and kitchen areas, perfect for entertaining and gatherings. Some of the features in this one include real hard wood floors, a large island with granite countertops, and a covered back deck. Cozy up by the fireplace in the living area, which adds warmth and charm to the space. The finished basement offers a versatile space that walks out to the backyard, ideal for a game room, home theater, or additional living quarters. Enjoy outdoor access for summer barbecues and relaxation in your private outdoor oasis. This home blends comfort and modern design, making it perfect for any lifestyle. Don’t miss the opportunity to make this beautiful property your own!
Sold
Price Unknown
915 N Oak Ter, Tonganoxie, KS 66086
4beds
2,850sqft
Single Family Residence
Built in 2018
10,875 Square Feet Lot
$497,700 Zestimate®
$--/sqft
$2,837 Estimated rent
Home value
$497,700
$418,000 - $592,000
$2,837/mo
Zestimate® history
Owner options
List your home for rent
$2,837/mo
Rent Zestimate®
Find your next renter with Zillow Rental Manager. Plus, with online applications, you can quickly screen prospective tenants – for free.
$2,837/mo
Rent Zestimate®
Refinance and save
Refinancing to a lower rate could help reduce your monthly payments and save thousands over the life of the loan.
Explore your selling options
Work with a Zillow partner agent
Leverage their expertise and Zillow's premium Showcase listings to get your home seen by more buyers.
Get startedList with your own agent
Get your home in front of millions of buyers by listing it on Zillow.
Learn how to do itSell it yourself
Take full control of how buyers see your home on Zillow by listing For Sale by Owner (FSBO).
List your homeWhat's special
Zillow last checked:
Listing updated:
Listed by:
Joanna Eibes 913-915-0451,
Realty Executives
Bought with:
Colleen Roberts, SP00240622
ReeceNichols - Country Club Plaza
Source: Heartland MLS as distributed by MLS GRID,MLS#: 2604845
Facts & features
Interior
Bedrooms & bathrooms
- Bedrooms: 4
- Bathrooms: 3
- Full bathrooms: 3
Primary bedroom
- Features: Carpet, Ceiling Fan(s), Walk-In Closet(s)
- Level: First
- Area: 224 Square Feet
- Dimensions: 16 x 14
Bedroom 2
- Features: Carpet
- Level: First
- Area: 156 Square Feet
- Dimensions: 13 x 11
Bedroom 3
- Features: Carpet, Walk-In Closet(s)
- Level: Basement
- Area: 195 Square Feet
- Dimensions: 13 x 13
Bedroom 4
- Features: Carpet, Walk-In Closet(s)
- Level: Basement
- Area: 143 Square Feet
- Dimensions: 15 x 12
Primary bathroom
- Features: Ceramic Tiles, Double Vanity, Separate Shower And Tub
- Level: First
- Area: 100 Square Feet
- Dimensions: 12 x 11
Bathroom 1
- Features: Ceramic Tiles, Shower Over Tub
- Level: First
- Area: 40 Square Feet
- Dimensions: 10 x 6
Bathroom 2
- Features: Ceramic Tiles, Shower Over Tub
- Level: Basement
- Area: 45 Square Feet
- Dimensions: 8 x 5
Breakfast room
- Level: First
- Area: 132 Square Feet
- Dimensions: 12 x 11
Family room
- Features: Carpet
- Level: Basement
- Area: 272 Square Feet
- Dimensions: 15 x 15
Great room
- Features: Ceiling Fan(s), Fireplace
- Level: First
- Area: 272 Square Feet
- Dimensions: 17 x 16
Kitchen
- Features: Granite Counters, Kitchen Island, Pantry
- Level: First
- Area: 144 Square Feet
- Dimensions: 13 x 11
Laundry
- Features: Ceramic Tiles
- Level: First
- Area: 64 Square Feet
- Dimensions: 9 x 6
Heating
- Forced Air, Natural Gas
Cooling
- Electric
Appliances
- Included: Dishwasher, Disposal, Microwave, Built-In Oven
- Laundry: Main Level
Features
- Ceiling Fan(s), Kitchen Island, Pantry, Vaulted Ceiling(s), Walk-In Closet(s)
- Flooring: Wood
- Windows: Thermal Windows
- Basement: Basement BR,Finished,Full,Walk-Out Access
- Number of fireplaces: 1
- Fireplace features: Living Room
Interior area
- Total structure area: 2,850
- Total interior livable area: 2,850 sqft
- Finished area above ground: 1,620
- Finished area below ground: 1,230
Property
Parking
- Total spaces: 3
- Parking features: Attached, Garage Door Opener, Garage Faces Front
- Attached garage spaces: 3
Lot
- Size: 10,875 Square Feet
- Dimensions: 10875
- Features: City Lot
Details
- Parcel number: 1920300000163.000
Construction
Type & style
- Home type: SingleFamily
- Architectural style: Traditional
- Property subtype: Single Family Residence
Materials
- Stone & Frame
- Roof: Composition
Condition
- Year built: 2018
Details
- Builder model: Windsor
- Builder name: Invictus Builders
Utilities & green energy
- Sewer: Public Sewer
- Water: Public
Community & HOA
Community
- Subdivision: Jackson Heights
HOA
- Has HOA: No
Location
- Region: Tonganoxie
Financial & listing details
- Tax assessed value: $448,300
- Annual tax amount: $7,266
- Date on market: 3/6/2026
- Listing terms: Cash,Conventional,FHA,VA Loan
- Ownership: Private
- Road surface type: Paved
Price history
| Date | Event | Price |
|---|---|---|
| 5/4/2026 | Sold | -- |
Source:  Heartland MLS as distributed by MLS GRID #2604845 Report a problem Heartland MLS as distributed by MLS GRID #2604845 Report a problem | ||
| 3/24/2026 | Pending sale | $500,000$175/sqft |
Source: Heartland MLS as distributed by MLS GRID #2604845 Report a problem | ||
| 3/6/2026 | Listed for sale | $500,000+66.7%$175/sqft |
Source: Heartland MLS as distributed by MLS GRID #2604845 Report a problem | ||
| 1/28/2019 | Sold | -- |
Source: Heartland MLS as distributed by MLS GRID #2090036 Report a problem | ||
| 12/28/2018 | Pending sale | $299,950$105/sqft |
Source: Lynch Real Estate #2090036 Report a problem | ||
| 8/25/2018 | Listed for sale | $299,950$105/sqft |
Source: Lynch Real Estate #2090036 Report a problem | ||
Public tax history
| Year | Property taxes | Tax assessment |
|---|---|---|
| 2025 | $8,755 +24.1% | $51,555 +3% |
| 2024 | $7,056 +2.2% | $50,053 +2% |
| 2023 | $6,903 +10.8% | $49,072 +16.1% |
| 2022 | $6,228 +4.8% | $42,275 +6.6% |
| 2021 | $5,940 +10.4% | $39,676 +10.6% |
| 2020 | $5,380 | $35,874 +17.4% |
| 2019 | -- | $30,553 +556.3% |
| 2018 | -- | $4,655 +77483.3% |
| 2017 | -- | $6 |
| 2016 | -- | $6 |
| 2015 | -- | $6 |
Find assessor info on the county website
Neighborhood: 66086
Nearby homes
- $422,9004 bd3 ba2.2k sqft913 N Oak Ter, Tonganoxie, KS 66086Off Market
- $475,9005 bd4 ba3k sqft923 N Oak Ter, Tonganoxie, KS 66086Off Market
- $--3 bd2 ba1.6k sqft919 N Oak Ter, Tonganoxie, KS 66086Sold
- $--4 bd3 ba2k sqft916 N Oak Ter, Tonganoxie, KS 66086Sold
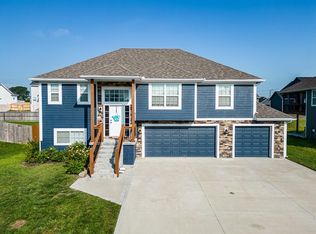
- $409,5004 bd3 ba1.3k sqft907 N Oak Ter, Tonganoxie, KS 66086Off Market
- $397,9004 bd3 ba3k sqft906 N Chestnut Dr, Tonganoxie, KS 66086Off Market
- $404,7004 bd3 ba2.6k sqft912 N Chestnut Dr, Tonganoxie, KS 66086Off Market
- $424,8004 bd3 ba2k sqft920 N Oak Ter, Tonganoxie, KS 66086Off Market
Nearby schools
GreatSchools rating
- 6/10Tonganoxie Elementary SchoolGrades: PK-5Distance: 2.2 mi
- 4/10Tonganoxie Middle SchoolGrades: 6-8Distance: 2.2 mi
- 6/10Tonganoxie High SchoolGrades: 9-12Distance: 1.8 mi
Schools provided by the listing agent
- Elementary: Tonganoxie
- Middle: Tonganoxie
- High: Tonganoxie
Source: Heartland MLS as distributed by MLS GRID. This data may not be complete. We recommend contacting the local school district to confirm school assignments for this home.
Sell for more on Zillow
Get a Zillow Showcase℠ listing at no additional cost and you could sell for .
$497,700
2% more
+$9,954
With Zillow Showcase(estimated)
$507,654
- Kansas
- Leavenworth County
- Tonganoxie
- 66086
- 915 N Oak Ter
Nearby cities
Nearby zip codes
Other Tonganoxie Topics
