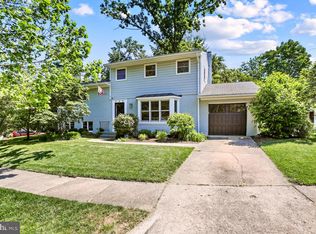
Situated on a quiet cul-de-sac in sought-after Beverley Hills, 915 N Overlook Drive offers the perfect blend of space, thoughtful updates, and timeless character. The beautifully landscaped lot has an expansive backyard designed for everyday living and effortless entertaining. *This 4-bedroom, 2.5-bath home features a versatile, family-friendly layout with generously sized rooms across multiple levels. *Sunlight fills the main living area through a striking front bow window, while the dining space opens seamlessly to the patio and lush gardens beyond—creating an easy indoor-outdoor flow. The renovated kitchen combines style and function, featuring granite countertops, stainless steel appliances, and a distinctive handmade glass-and-copper tile backsplash. Throughout the home, refinished hardwood floors and fresh paint enhance the warm, inviting feel while preserving its classic charm. *Upstairs, the primary suite includes an updated en suite bath, while an additional bedroom—currently outfitted with built-ins—makes an ideal home office. The top level offers two more spacious bedrooms, a renovated full bath, and a flexible bonus room perfect for work, hobbies, or play. A thoughtful touch: a laundry chute connects the upper level directly to the lower-level laundry area. *The lower level provides a comfortable recreation room centered around a gas fireplace with a custom oak mantel and granite hearth, along with a renovated laundry space, powder room, and direct access to the backyard. Additional storage is plentiful, including a large crawl space and a backyard shed. *Recent improvements bring peace of mind, including a new roof, updated electrical system, newer appliances, refreshed landscaping, and a renovated basement. Outside, the fully fenced yard is a true highlight—spacious, private, and filled with mature trees and plantings, offering plenty of room to relax, garden, or gather with friends. *The home enjoys beautiful sunset views and even glimpses of fireworks on summer nights. Just moments away are neighborhood favorites, including parks, trails, and local dining, with easy access to Del Ray, Shirlington, Old Town, and DC. Walk to school, explore nearby green spaces, or enjoy the convenience of nearby shops and commuter routes. A rare opportunity to own a thoughtfully updated home in one of Alexandria’s most beloved neighborhoods.
Sold for $1,250,000
$1,250,000
915 N Overlook Dr, Alexandria, VA 22305
4beds
2,366sqft
Single Family Residence
Built in 1959
7,500 Square Feet Lot
$1,250,100 Zestimate®
$528/sqft
$3,935 Estimated rent
Home value
$1,250,100
$1.19M - $1.31M
$3,935/mo
Zestimate® history
Owner options
List your home for rent
$3,935/mo
Rent Zestimate®
Find your next renter with Zillow Rental Manager. Plus, with online applications, you can quickly screen prospective tenants – for free.
$3,935/mo
Rent Zestimate®
Refinance and save
$7,656/mo
Est. payment
Refinancing to a lower rate could help reduce your monthly payments and save thousands over the life of the loan.
$7,656/mo
Est. payment
Explore your selling options
Work with a Zillow partner agent
Leverage their expertise and Zillow's premium Showcase listings to get your home seen by more buyers.
Get startedList with your own agent
Get your home in front of millions of buyers by listing it on Zillow.
Learn how to do itSell it yourself
Take full control of how buyers see your home on Zillow by listing For Sale by Owner (FSBO).
List your homeWhat's special
Beautiful sunset viewsRefreshed landscapingGranite countertopsRenovated basementQuiet cul-de-sacBeautifully landscaped lotRefinished hardwood floors
Zillow last checked:
Listing updated:
Listed by:
Allison Goodhart 703-362-3221,
Compass,
Co-Listing Agent: Bonnie Bone 301-367-0328,
Compass
Bought with:
Melody Goodman, 641057
Reverie Residential
Source: Bright MLS,MLS#: VAAX2054058
Facts & features
Interior
Bedrooms & bathrooms
- Bedrooms: 4
- Bathrooms: 3
- Full bathrooms: 2
- 1/2 bathrooms: 1
Rooms
- Room types: Living Room, Dining Room, Primary Bedroom, Bedroom 2, Bedroom 3, Bedroom 4, Kitchen, Laundry, Recreation Room, Utility Room, Primary Bathroom, Full Bath, Half Bath
Primary bedroom
- Level: Upper
Bedroom 2
- Level: Upper
Bedroom 3
- Level: Upper
Bedroom 4
- Level: Upper
Primary bathroom
- Level: Upper
Dining room
- Level: Main
Other
- Level: Upper
Half bath
- Level: Lower
Kitchen
- Level: Main
Laundry
- Level: Lower
Living room
- Level: Main
Recreation room
- Level: Lower
Utility room
- Level: Lower
Heating
- Forced Air, Natural Gas
Cooling
- Central Air, Electric
Appliances
- Included: Microwave, Dishwasher, Disposal, Dryer, Oven/Range - Gas, Refrigerator, Stainless Steel Appliance(s), Ice Maker, Washer, Gas Water Heater
- Laundry: Lower Level, Laundry Room
Features
- Breakfast Area, Dining Area, Formal/Separate Dining Room, Eat-in Kitchen, Kitchen - Table Space, Primary Bath(s), Recessed Lighting, Upgraded Countertops, Walk-In Closet(s), Dry Wall
- Flooring: Hardwood, Wood
- Doors: Sliding Glass
- Windows: Bay/Bow, Window Treatments
- Basement: Partial,Finished,Heated,Improved,Interior Entry
- Number of fireplaces: 1
- Fireplace features: Mantel(s), Gas/Propane
Interior area
- Total structure area: 2,366
- Total interior livable area: 2,366 sqft
- Finished area above ground: 2,366
- Finished area below ground: 0
Property
Parking
- Total spaces: 2
- Parking features: Concrete, Driveway
- Uncovered spaces: 2
Accessibility
- Accessibility features: None
Features
- Levels: Multi/Split,Four
- Stories: 4
- Patio & porch: Patio
- Exterior features: Lighting, Street Lights
- Pool features: None
- Fencing: Back Yard
Lot
- Size: 7,500 Square Feet
- Features: Landscaped
Details
- Additional structures: Above Grade, Below Grade
- Parcel number: 16953000
- Zoning: R 8
- Special conditions: Standard
Construction
Type & style
- Home type: SingleFamily
- Property subtype: Single Family Residence
Materials
- Brick Veneer
- Foundation: Permanent
Condition
- New construction: No
- Year built: 1959
Utilities & green energy
- Sewer: Public Sewer
- Water: Public
Community & HOA
Community
- Subdivision: Beverley Estates
HOA
- Has HOA: No
Location
- Region: Alexandria
Financial & listing details
- Price per square foot: $528/sqft
- Tax assessed value: $1,026,253
- Annual tax amount: $11,647
- Date on market: 5/28/2026
- Listing agreement: Exclusive Right To Sell
- Ownership: Fee Simple
Price history
| Date | Event | Price |
|---|---|---|
| 6/17/2026 | Sold | $1,250,000$528/sqft |
Source:  Bright MLS #VAAX2054058 Report a problem Bright MLS #VAAX2054058 Report a problem | ||
| 6/1/2026 | Pending sale | $1,250,000$528/sqft |
Source: Bright MLS #VAAX2054058 Report a problem | ||
| 5/28/2026 | Listed for sale | $1,250,000+31.7%$528/sqft |
Source: Bright MLS #VAAX2054058 Report a problem | ||
| 5/19/2023 | Listing removed | -- |
Source: Bright MLS #VAAX258300 Report a problem | ||
| 5/18/2021 | Sold | $949,000$401/sqft |
Source: Public Record Report a problem | ||
| 4/28/2021 | Pending sale | $949,000$401/sqft |
Source: Bright MLS #VAAX258300 Report a problem | ||
| 4/27/2021 | Contingent | $949,000$401/sqft |
Source: Bright MLS #VAAX258300 Report a problem | ||
| 4/16/2021 | Listed for sale | $949,000$401/sqft |
Source: Bright MLS #VAAX258300 Report a problem | ||
Public tax history
| Year | Property taxes | Tax assessment |
|---|---|---|
| 2026 | $12,129 +4.1% | $1,068,594 +4.1% |
| 2025 | $11,648 +2.1% | $1,026,253 +2.1% |
| 2024 | $11,410 +4.4% | $1,005,315 +2.1% |
| 2023 | $10,929 +6.9% | $984,598 +6.9% |
| 2022 | $10,223 +7.6% | $920,948 +16.3% |
| 2021 | $9,504 | $791,614 +2.4% |
| 2020 | -- | $773,223 +3.3% |
| 2019 | -- | $748,498 |
| 2018 | $6,666 -11.4% | $748,498 +0.5% |
| 2017 | $7,523 | $744,942 +3.3% |
| 2016 | $7,523 +7.4% | $721,332 +7.4% |
| 2015 | $7,008 +2.5% | $671,902 +2.5% |
| 2014 | $6,836 +7.6% | $655,402 +0.9% |
| 2013 | $6,351 +2.4% | $649,410 +2.4% |
| 2012 | $6,203 +0.5% | $634,298 +0.5% |
| 2011 | $6,174 +5.1% | $631,275 +5.1% |
| 2010 | $5,875 +1.9% | $600,696 -5.9% |
| 2009 | $5,765 +1.4% | $638,374 -5.1% |
| 2008 | $5,683 +3.8% | $672,510 +1.9% |
| 2007 | $5,476 +1.8% | $659,800 |
| 2006 | $5,377 -9.5% | $659,800 +18.8% |
| 2005 | $5,943 +19.1% | $555,400 +19.1% |
| 2004 | $4,990 +8.1% | $466,400 +8.1% |
| 2003 | $4,615 +10.8% | $431,300 +10.8% |
| 2002 | $4,163 +12.9% | $389,100 +12.9% |
| 2001 | $3,686 | $344,500 |
Find assessor info on the county website
Neighborhood: North Ridge-Rosemont
Nearby homes
- $1,111,0004 bd2 ba2k sqft917 N Overlook Dr, Alexandria, VA 22305Off Market
- $1,402,8004 bd3 ba3k sqft909 N Overlook Dr, Alexandria, VA 22305Off Market
- $1,565,0004 bd4 ba2.9k sqft3612 Oval Dr, Alexandria, VA 22305Off Market
- $1,246,1005 bd3 ba1.7k sqft914 N Overlook Dr, Alexandria, VA 22305Off Market
- $1,450,3003 bd4 ba2.3k sqft905 N Overlook Dr, Alexandria, VA 22305Off Market
- $1,055,900-- bd3 ba1.7k sqft916 N Overlook Dr, Alexandria, VA 22305Off Market
- $1,122,400-- bd2 ba2.3k sqft919 N Overlook Dr, Alexandria, VA 22305Off Market
- $1,097,700-- bd2 ba1.8k sqft3606 Oval Dr, Alexandria, VA 22305Off Market
Nearby schools
GreatSchools rating
- 5/10Charles Barrett Elementary SchoolGrades: PK-5Distance: 0.2 mi
- NAGovernor's Health Science AcademyGrades: Distance: 1.1 mi
- 2/10Alexandria City High SchoolGrades: 9-12Distance: 1.1 mi
Schools provided by the listing agent
- Elementary: Charles Barrett
- Middle: George Washington
- High: Alexandria City
- District: Alexandria City Public Schools
Source: Bright MLS. This data may not be complete. We recommend contacting the local school district to confirm school assignments for this home.
Get a cash offer in 3 minutes
Find out how much your home could sell for in as little as 3 minutes with a no-obligation cash offer.
Estimated market value
$1,250,100
Get a cash offer in 3 minutes
Find out how much your home could sell for in as little as 3 minutes with a no-obligation cash offer.
Estimated market value
$1,250,100
- Virginia
- Alexandria City
- Alexandria
- 22305
- North Ridge-Rosemont
- 915 N Overlook Dr
Nearby cities
Nearby neighborhoods
Nearby zip codes
Other Alexandria Topics
