Skip main navigation
Sold for $675,000
  • $675,000

    915 N Randolph St, Philadelphia, PA 19123

    3beds
    2,186sqft
    Townhouse
    Built in 2013
    967 Square Feet Lot
    $692,800 Zestimate®
    $309/sqft
    $3,612 Estimated rent

    Home value

    $692,800

    $630,000 - $762,000

    $3,612/mo

    Zestimate® history
    Loading
    Loading...

    Owner options

    List your home for rent

    $3,612/mo

    Rent Zestimate®

    Find your next renter with Zillow Rental Manager. Plus, with online applications, you can quickly screen prospective tenants – for free.

    Learn more

    $3,612/mo

    Rent Zestimate®

    Refinance and save

    $4,361/mo

    Est. payment

    Refinancing to a lower rate could help reduce your monthly payments and save thousands over the life of the loan.

    See today's rates

    $4,361/mo

    Est. payment

    Explore your selling options

    Work with a Zillow partner agent

    Leverage their expertise and Zillow's premium Showcase listings to get your home seen by more buyers.

    Get started

    List with your own agent

    Get your home in front of millions of buyers by listing it on Zillow.

    Learn how to do it

    Sell it yourself

    Take full control of how buyers see your home on Zillow by listing For Sale by Owner (FSBO).

    List your home

    What's special

    Sleek quartz countertopsFinished basementPrivate rooftop deckInviting entryTop-of-the-line stainless steel appliancesPrimary bedroom suiteDedicated laundry room
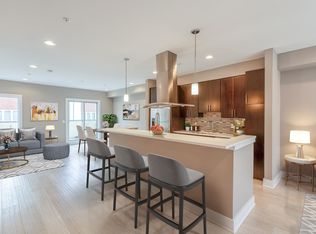
    Located in the vibrant Northern Liberties neighborhood, this exceptional townhome offers modern living at its finest! With a spacious open floor plan, this townhome is perfect for both entertaining and everyday living. Step into the inviting entry featuring a bedroom/office filled with natural light—perfect for guests, remote work, or creative pursuits. A full hall bath with a tub offers both comfort and convenience, while the dedicated laundry room keeps things tidy and functional. Direct access to the garage adds ease to your daily routine. The bright, open and airy living room provides easy access to a private back deck, ideal for relaxing outdoors. The chef-inspired kitchen features a large island with seating, sleek quartz countertops, top-of-the-line stainless steel appliances, creating the perfect space for cooking and socializing. The adjacent dining area offers the perfect setting for family meals or dinner parties. Upstairs, the primary bedroom suite is a true retreat, complete with a walk-in closet and a luxurious ensuite bathroom. An additional bedroom with walk-in closet and full bath, offers plenty of room for family, guests, or a home office. The finished basement provides versatile space for a family room or gym, as well as storage, and is a perfect complement to the rest of the home. Take in the stunning city views from your private rooftop deck—perfect for unwinding or entertaining. The bonus feature A thoughtfully located wet bar with beverage fridge sits just inside for convenience. With a 2-car garage, parking is never an issue, and you're just steps away from everything Northern Liberties has to offer, including dining, shopping, and nightlife. Some additional features include: nest thermostats with 2 heating/cooling zones, custom window treatments, upgraded light fixtures, tile, and mirrors throughout. Don't miss the opportunity to own this incredible home in one of Philadelphia's most sought-after neighborhoods!

    Zillow last checked:

    Listing updated:

    Listed by:

    Damon Michels 610-731-9300,

    KW Main Line - Narberth,

    Listing Team: Damon Michels Team

    Bought with:

    Marsaili Jane Knapp, RS373834

    KW Empower

    Source: Bright MLS,MLS#: PAPH2462444MLS Logo

    Facts & features

    Interior

    Bedrooms & bathrooms
    • Bedrooms: 3
    • Bathrooms: 4
    • Full bathrooms: 3
    • 1/2 bathrooms: 1
    • Main level bathrooms: 1
    Primary bedroom
    • Level: Upper
    Bedroom 2
    • Level: Upper
    Bedroom 3
    • Level: Lower
    Primary bathroom
    • Level: Upper
    Bathroom 2
    • Level: Upper
    Dining room
    • Level: Main
    Family room
    • Level: Lower
    Other
    • Level: Lower
    Half bath
    • Level: Main
    Kitchen
    • Level: Main
    Laundry
    • Level: Lower
    Living room
    • Level: Main
    Heating
    • Hot Water, Natural Gas
    Cooling
    • Central Air, Electric
    Appliances
    • Included: Dishwasher, Oven/Range - Gas, Range Hood, Refrigerator, Stainless Steel Appliance(s), Microwave, Washer, Dryer, Energy Efficient Appliances, Water Heater, Gas Water Heater
    • Laundry: Lower Level, Dryer In Unit, Has Laundry, Washer In Unit, Laundry Room
    Features
    • Bathroom - Tub Shower, Bathroom - Walk-In Shower, Dining Area, Entry Level Bedroom, Open Floorplan, Eat-in Kitchen, Kitchen Island, Primary Bath(s), Recessed Lighting, Upgraded Countertops, Walk-In Closet(s), Bar
    • Flooring: Hardwood, Wood
    • Doors: Sliding Glass
    • Windows: Double Pane Windows, Screens
    • Basement: Finished,Full,Windows,Heated
    • Has fireplace: No
    Interior area
    • Total structure area: 2,186
    • Total interior livable area: 2,186 sqft
    • Finished area above ground: 2,186
    • Finished area below ground: 0

    Property

    Parking
    • Total spaces: 2
    • Parking features: Garage Faces Rear, Inside Entrance, Built In, Attached
    • Attached garage spaces: 2
    Accessibility
    • Accessibility features: None
    Features
    • Levels: Three
    • Stories: 3
    • Patio & porch: Deck, Roof
    • Exterior features: Street Lights, Sidewalks
    • Pool features: None
    Lot
    • Size: 967 sqft
    • Dimensions: 20.00 x 48.00
    Details
    • Additional structures: Above Grade, Below Grade
    • Parcel number: 057143035
    • Zoning: RSA5
    • Special conditions: Standard

    Construction

    Type & style
    • Home type: Townhouse
    • Architectural style: Straight Thru
    • Property subtype: Townhouse
    Materials
    • Masonry, Brick
    • Foundation: Concrete Perimeter
    Condition
    • Excellent,Very Good
    • New construction: No
    • Year built: 2013

    Utilities & green energy

    • Sewer: Public Sewer
    • Water: Public
    • Utilities for property: Cable Connected, Phone

    Community & neighborhood

    Security
    • Security features: Smoke Detector(s)
    Location
    • Region: Philadelphia
    • Subdivision: Northern Liberties
    • Municipality: PHILADELPHIA

    HOA & financial

    HOA
    • Has HOA: Yes
    • HOA fee: $215 monthly
    • Services included: Common Area Maintenance, Snow Removal, Other

    Other

    Other facts
    • Listing agreement: Exclusive Right To Sell
    • Ownership: Fee Simple

    Price history

    DateEventPrice
    6/3/2025Sold$675,000-2.9%$309/sqft
    Source: Bright MLS #PAPH2462444 Report a problem
    5/6/2025Contingent$695,000$318/sqft
    Source: Bright MLS #PAPH2462444 Report a problem
    4/11/2025Listed for sale$695,000+6.9%$318/sqft
    Source: Bright MLS #PAPH2462444 Report a problem
    12/1/2022Price change$3,650-5.2%$2/sqft
    Source: Zillow Rental Manager Report a problem
    11/5/2022Listed for rent$3,850$2/sqft
    Source: Zillow Rental Manager Report a problem
    8/20/2020Sold$650,000-1.5%$297/sqft
    Source: Agent Provided Report a problem
    6/5/2020Listed for sale$660,000$302/sqft
    Source: Keller Williams Philly #PAPH901562 Report a problem

    Public tax history

    Tax history is unavailable.

    Neighborhood: Northern Liberties

    Nearby schools

    GreatSchools rating
    Schools provided by the listing agent
    • District: The School District Of Philadelphia

    Source: Bright MLS. This data may not be complete. We recommend contacting the local school district to confirm school assignments for this home.

    Get a cash offer in 3 minutes
    Find out how much your home could sell for in as little as 3 minutes with a no-obligation cash offer.
    Estimated market value
    $692,800
    Get a cash offer in 3 minutes
    Find out how much your home could sell for in as little as 3 minutes with a no-obligation cash offer.
    Estimated market value
    $692,800