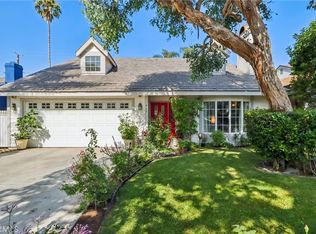
Charming Spanish-style home, thoughtfully remodeled throughout, offering 3 bedrooms and 2 bathrooms in the highly desirable Magnolia Park neighborhood of Burbank. The stunning kitchen is designed to impress with Taj Mahal countertops, a waterfall island, brand-new stainless steel appliances including a 36-inch professional range, KitchenAid refrigerator and dishwasher, a drawer microwave concealed within the island, and a skylight that fills the space with natural light. This move-in-ready home features new flooring, a fully rewired electrical system with a new 200-amp panel, updated plumbing, new dual-pane windows, a brand-new central heating and air conditioning system, and a roof that was replaced within the last five years. A separate dining room provides the perfect setting for entertaining and features 8-foot French doors that open to the backyard, creating seamless indoor-outdoor living. The spacious primary suite includes a private bathroom with a tub and French doors leading directly to the backyard. Two additional bedrooms offer flexibility for family, guests, or a home office. The beautifully updated guest bathroom features a walk-in shower, while a convenient indoor laundry area is located in the hallway. Step outside to a generously sized backyard complete with low-maintenance turf. The long driveway provides ample parking for multiple vehicles and leads to a detached two-car garage featuring durable epoxy flooring. Ideally situated in Magnolia Park, enjoy living just moments from the popular shops, restaurants, and cafés along Magnolia Boulevard. Conveniently located near major entertainment studios including Warner Bros., The Walt Disney Company, and Universal Studios, with easy access to Downtown Burbank, parks, hiking trails, highly regarded Burbank schools, and major freeways. A wonderful opportunity to enjoy the best of Burbank living.
Sold for $1,220,000
Zillow last checked:
Listing updated:
Bought with:
Cristina Avila, DRE #01965488
Compass
Source: CRMLS,MLS#: SB26127480 Originating MLS: California Regional MLS
Originating MLS: California Regional MLSPrice history
| Date | Event | Price |
|---|---|---|
| 7/17/2026 | Sold | $1,220,000+1.8%$928/sqft |
Source:  CRMLS #SB26127480 Report a problem CRMLS #SB26127480 Report a problem | ||
| 6/20/2026 | Pending sale | $1,199,000$912/sqft |
Source: CRMLS #SB26127480 Report a problem | ||
| 6/11/2026 | Listed for sale | $1,199,000+55.3%$912/sqft |
Source: CRMLS #SB26127480 Report a problem | ||
| 3/20/2026 | Sold | $772,000$588/sqft |
Source: Public Record Report a problem | ||
Get a cash offer in 3 minutes
Find out how much your home could sell for in as little as 3 minutes with a no-obligation cash offer.
Estimated market value
$1,201,800
