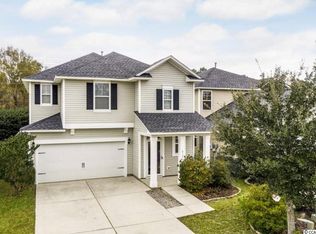
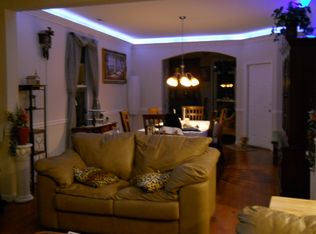
Spacious 4-bedroom, 3-bath home for rent in the desirable Forest Glen community! This home features an open floor plan with a bright great room, gas fireplace, and elegant finishes throughout. The kitchen offers stainless steel appliances, granite countertops, and maple cabinets, with easy access to a private fenced backyard. A first-floor bedroom and full bath provide flexible living options, while upstairs includes the spacious owners suite and two additional bedrooms, a spacious and convenient laundry. Additional highlights include a two-car garage, attic storage, and irrigation system. Located close to shopping, dining, and just a short drive to the beach enjoy comfort and convenience in a great location! Sorry no pets allowed.
annual lease
House for rent
$2,150/mo
Fees may apply
915 Oglethorpe Dr, Conway, SC 29527
4beds
2,500sqft
Price may not include required fees and charges. Price shown reflects the lease term provided. Learn more|
Single family residence
Available now
No pets
Central air
Hookups laundry
Attached garage parking
Forced air
What's special
Gas fireplaceElegant finishes throughoutTwo-car garageSpacious and convenient laundryIrrigation systemBright great roomOpen floor plan
- 98 days |
- -- |
- -- |
Zillow last checked:
Listing updated:
Travel times

Let’s turn your rent into credit progress
Build credit history with every on-time payment and get credit for the payment you’re already making.
Facts & features
Interior
Bedrooms & bathrooms
- Bedrooms: 4
- Bathrooms: 3
- Full bathrooms: 3
Heating
- Forced Air
Cooling
- Central Air
Appliances
- Included: Dishwasher, Freezer, Microwave, Oven, Refrigerator, WD Hookup
- Laundry: Hookups
Features
- WD Hookup
- Flooring: Carpet
Interior area
- Total interior livable area: 2,500 sqft
Property
Parking
- Parking features: Attached
- Has attached garage: Yes
- Details: Contact manager
Features
- Exterior features: Heating system: Forced Air
Details
- Parcel number: 33605020011
Construction
Type & style
- Home type: SingleFamily
- Property subtype: Single Family Residence
Community & HOA
Location
- Region: Conway
Financial & listing details
- Lease term: 1 Year
Price history
| Date | Event | Price |
|---|---|---|
| 4/9/2026 | Listed for rent | $2,150$1/sqft |
Source: Zillow Rentals Report a problem | ||
| 5/16/2019 | Sold | $210,000-4.5%$84/sqft |
Source: | ||
| 4/6/2019 | Pending sale | $219,900$88/sqft |
Source: Realty ONE Group Dockside #1905644 Report a problem | ||
| 3/12/2019 | Price change | $219,900+4.7%$88/sqft |
Source: Realty ONE Group Dockside #1905644 Report a problem | ||
| 2/18/2019 | Price change | $210,000+7.7%$84/sqft |
Source: Owner Report a problem | ||
| 1/20/2019 | Listed for sale | $195,000+4.1%$78/sqft |
Source: Owner Report a problem | ||
| 12/11/2016 | Listing removed | $187,400$75/sqft |
Source: Beach Realty Group MI #1610275 Report a problem | ||
| 12/1/2016 | Price change | $187,400-1.3%$75/sqft |
Source: Beach Realty Group MI #1610275 Report a problem | ||
| 8/13/2016 | Price change | $189,900-3.1%$76/sqft |
Source: Beach Realty Group MI #1610275 Report a problem | ||
| 4/19/2016 | Price change | $195,900+3.2%$78/sqft |
Source: Owner Report a problem | ||
| 3/14/2016 | Price change | $189,900-4.5%$76/sqft |
Source: CENTURY 21 The Harrelson Group #1603675 Report a problem | ||
| 2/19/2016 | Listed for sale | $198,900+20.6%$80/sqft |
Source: Century 21 The Harrelson Group #1603675 Report a problem | ||
| 12/9/2011 | Listing removed | $164,990$66/sqft |
Source: Century 21 McAlpine Associates #825543 Report a problem | ||
| 12/8/2011 | Listed for sale | $164,990+2.6%$66/sqft |
Source: Century 21 McAlpine Associates #825543 Report a problem | ||
| 7/31/2009 | Sold | $160,850-10.6%$64/sqft |
Source: Public Record Report a problem | ||
| 3/9/2009 | Sold | $180,000$72/sqft |
Source: Public Record Report a problem | ||
Neighborhood: 29527
Nearby schools
GreatSchools rating
- 7/10Pee Dee Elementary SchoolGrades: PK-5Distance: 3.5 mi
- 4/10Whittemore Park Middle SchoolGrades: 6-8Distance: 2.9 mi
- 5/10Conway High SchoolGrades: 9-12Distance: 2.2 mi