Skip main navigation
Off market
Street View
  • $463,300

    915 Olive St, Burlington, NJ 08016

    3beds
    1,764sqft
    SingleFamily
    Built in 2002
    10,018 Square Feet Lot
    $463,300 Zestimate®
    $263/sqft
    $3,143 Estimated rent

    Home value

    $463,300

    $440,000 - $486,000

    $3,143/mo

    Zestimate® history
    Loading
    Loading...

    Owner options

    List your home for rent

    $3,143/mo

    Rent Zestimate®

    Find your next renter with Zillow Rental Manager. Plus, with online applications, you can quickly screen prospective tenants – for free.

    Learn more

    $3,143/mo

    Rent Zestimate®

    Refinance and save

    $3,292/mo

    Est. payment

    Refinancing to a lower rate could help reduce your monthly payments and save thousands over the life of the loan.

    See today's rates

    $3,292/mo

    Est. payment

    Explore your selling options

    Work with a Zillow partner agent

    Leverage their expertise and Zillow's premium Showcase listings to get your home seen by more buyers.

    Get started

    List with your own agent

    Get your home in front of millions of buyers by listing it on Zillow.

    Learn how to do it

    Sell it yourself

    Take full control of how buyers see your home on Zillow by listing For Sale by Owner (FSBO).

    List your home

    What's special

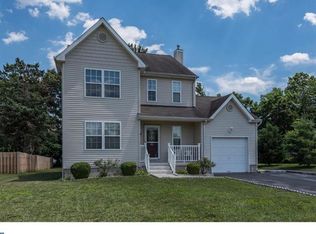
    Need a quick move in date? This is a remarkable turn-key property with 1765 square feet of living space on the main floor and an additional 300 feet of finished space on the lower level. Quiet road access and your own driveway and garage for parking ease. This home was constructed in 2002, and the owner installed all of this in 2020: new gas furnace, new hard-wired smoke detectors, new smart garage door opener, new kitchen flooring, new smart thermostat, new smart front porch camera, and new hardwood flooring on the first flooring. 2020 Central AC unit installed, just a month old. The beautiful, gray stainless steel appliances in the kitchen were installed in 2017, inclusive of refrigerator, range, dishwasher and microwave. The main floor laundry room also offers 2017 washer and dryer, so all are in beautiful condition. The entry foyer is very open, and the foyer hallway leads to a half bath and the very open dining room. The flow plan on the main floor is very open and a desirable layout for most buyers. Living room is located off of the kitchen so it will provide great entertainment opportunity. The main floor laundry is a comfortable size and located before the garage access. Wait until you see the sizes of the bedrooms on the 2nd floor! All are quite substantial with large, double closets, while the master bedroom has a hugh walk-in closet and a master bathroom. No occupant in this home will feel slighted for space. As you move to the basement, enjoy the friendly design of the finished family room, offering the best of all worlds for recreation and entertainment. Only part of the basement is finished, so storage area is no problem in this home. The rear yard can be accessed from your kitchen sliding doors on to your rear deck. The 165 feet deep yard has 6 foot wooded privacy fence surrounding it, offering privacy, safety space to do whatever you want. This home does not require flood insurance, which is a major plus when located in Burlington City. Easy access to all major roadways and public transportation, as well as the JBMDL military base. Do not wait to set your tour, or you could miss out on your opportunity to be the new home owner.

    This property is off market, which means it's not currently listed for sale or rent on Zillow. This may be different from what's available on other websites or public sources.

    Facts & features

    Interior

    Bedrooms & bathrooms
    • Bedrooms: 3
    • Bathrooms: 3
    • Full bathrooms: 2
    • 1/2 bathrooms: 1
    Heating
    • Forced air, Gas
    Cooling
    • Central
    Appliances
    • Included: Dishwasher, Dryer, Microwave, Range / Oven, Refrigerator, Washer
    Features
    • Ceiling Fan(s), Window Treatments, Walk-In Closet(s), Eat-in Kitchen, Carpet, Attic, Master Bath(s)
    • Flooring: Carpet
    • Basement: Y
    Interior area
    • Total interior livable area: 1,764 sqft
    • Finished area below ground: 0

    Property

    Parking
    • Total spaces: 1
    • Parking features: Garage - Attached
    Features
    • Exterior features: Vinyl
    Lot
    • Size: 10,018 Square Feet
    Details
    • Parcel number: 050021800000000101
    • Special conditions: Standard

    Construction

    Type & style
    • Home type: SingleFamily
    • Architectural style: Colonial
    Materials
    • Roof: Other
    Condition
    • Year built: 2002

    Community & HOA

    Location
    • Region: Burlington
    • Municipality: BURLINGTON CITY

    Financial & listing details

    • Price per square foot: $263/sqft
    • Tax assessed value: $227,300
    • Annual tax amount: $9,842

    Price history

    DateEventPrice
    8/28/2020Sold$289,900$164/sqft
    Source: Public Record Report a problem
    7/10/2020Pending sale$289,900$164/sqft
    Source: RE/MAX At Home #NJBL375074 Report a problem
    6/27/2020Listed for sale$289,900+9.4%$164/sqft
    Source: RE/MAX at Home #NJBL375074 Report a problem
    8/18/2017Listing removed$265,000$150/sqft
    Source: RE/MAX at Home #7021297 Report a problem
    7/18/2017Listed for sale$265,000+26.2%$150/sqft
    Source: RE/MAX at Home #7021297 Report a problem
    4/28/2016Sold$210,000-2.3%$119/sqft
    Source: Public Record Report a problem
    4/15/2016Pending sale$214,900$122/sqft
    Source: CENTURY 21 Alliance #6618748 Report a problem
    4/15/2016Listed for sale$214,900+1.4%$122/sqft
    Source: CENTURY 21 Alliance #6618748 Report a problem
    10/17/2013Sold$212,000-3.6%$120/sqft
    Source: Agent Provided Report a problem
    7/10/2013Price change$219,900-4%$125/sqft
    Source: CENTURY 21 Alliance #6222334 Report a problem
    5/22/2013Price change$229,000-4.5%$130/sqft
    Source: Alliance Realty of NJ LLC., d.b.a CENTURY 21 Alliance #6222334 Report a problem
    1/17/2013Listed for sale$239,900+31.2%$136/sqft
    Source: Haines & Haines Realtors #6156379 Report a problem
    1/14/2003Sold$182,800$104/sqft
    Source: Public Record Report a problem

    Public tax history

    YearProperty taxesTax assessment
    2025$9,842 +1.8%$227,300
    2024$9,669 $227,300
    2023-- $227,300
    2022$9,563 +1.5%$227,300
    2021$9,424 +17.7%$227,300 +8.2%
    2020$8,007 +1.7%$210,000
    2019$7,871 +3.2%$210,000
    2018$7,629 +3.9%$210,000
    2017$7,342 +3.7%$210,000
    2016$7,079 +3.4%$210,000
    2015$6,846 +2.7%$210,000
    2014$6,665 +53.4%$210,000 +47%
    2004$4,344 $142,900
    Find assessor info on the county website

    Neighborhood: 08016

    Nearby schools

    GreatSchools rating
    Schools provided by the listing agent
    • Elementary: SAMUEL SMITH E.S.
    • Middle: WILBUR WATTS INTERMEDIATE SCHOOL
    • High: BURLINGTON CITY H.S.
    • District: BURLINGTON CITY SCHOOLS

    Source: The MLS. This data may not be complete. We recommend contacting the local school district to confirm school assignments for this home.

    Get a cash offer in 3 minutes
    Find out how much your home could sell for in as little as 3 minutes with a no-obligation cash offer.
    Estimated market value
    $463,300
    Get a cash offer in 3 minutes
    Find out how much your home could sell for in as little as 3 minutes with a no-obligation cash offer.
    Estimated market value
    $463,300