Skip main navigation
Sold for $571,000
  • $571,000

    915 Oregon St, Orlando, FL 32803

    2beds
    1,266sqft
    Single Family Residence
    Built in 1950
    8,859 Square Feet Lot
    $571,000 Zestimate®
    $451/sqft
    $2,296 Estimated rent

    Home value

    $571,000

    $520,000 - $628,000

    $2,296/mo

    Zestimate® history
    Loading
    Loading...

    Owner options

    List your home for rent

    $2,296/mo

    Rent Zestimate®

    Find your next renter with Zillow Rental Manager. Plus, with online applications, you can quickly screen prospective tenants – for free.

    Learn more

    $2,296/mo

    Rent Zestimate®

    Refinance and save

    $4,067/mo

    Est. payment

    Refinancing to a lower rate could help reduce your monthly payments and save thousands over the life of the loan.

    See today's rates

    $4,067/mo

    Est. payment

    Explore your selling options

    Work with a Zillow partner agent

    Leverage their expertise and Zillow's premium Showcase listings to get your home seen by more buyers.

    Get started

    List with your own agent

    Get your home in front of millions of buyers by listing it on Zillow.

    Learn how to do it

    Sell it yourself

    Take full control of how buyers see your home on Zillow by listing For Sale by Owner (FSBO).

    List your home

    What's special

    Abundance of natural lightSpacious backyardSmooth flowing floor planClassic detailsLight-filled florida roomWood floorsCrown molding
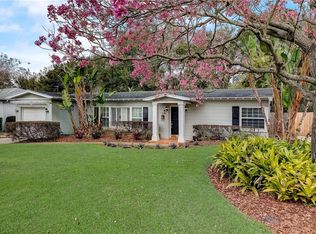
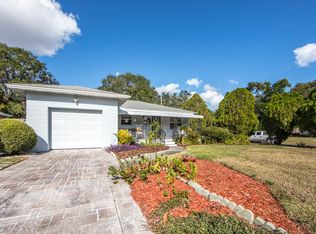
    Step into timeless charm and modern convenience with this beautifully maintained 2-bedroom, 2-bathroom home built in 1950. Featuring a smooth, flowing floor plan, the living room opens seamlessly into the dining area—perfect for entertaining. Just off the kitchen, the light-filled Florida room overlooks a spacious backyard, bringing the outdoors in and creating a peaceful place to relax. You’ll appreciate the classic details that give this home character: crown molding, wainscoting, wood floors, and an abundance of natural light throughout. Major updates have already been taken care of, including a new roof and HVAC system in 2022—making home insurance a breeze. The garage offers overhead storage and an insulated door for added comfort. From there, access the versatile laundry room that doubles as a bonus space—ideal for a home office, creative studio, game room, or anything you can imagine. The backyard offers room to grow—whether you're dreaming of a pool or simply want a great outdoor space for gatherings, gardening, or quiet evenings under the stars. A backyard shed adds practical storage for tools or lawn equipment. All this is tucked in an ideal location near Winter Park, College Park, and Downtown Orlando. Enjoy nearby attractions like Lake Ivanhoe, Lake Highland, Harry P. Leu Gardens, and Blue Jacket Park, plus an array of shops, restaurants, and entertainment all within walking, biking, or a short drive away. Don't miss the chance to make this unique and inviting home your own!

    Zillow last checked:

    Listing updated:

    Listing Provided by:

    Greg Staker 407-589-1600,

    WATSON REALTY CORP. 407-589-1600,

    Ellen Thunell 407-765-4884,

    WATSON REALTY CORP.

    Bought with:

    Dawn Romance, 646676

    FANNIE HILLMAN & ASSOCIATES

    Source: Stellar MLS,MLS#: O6309440MLS LogoOriginating MLS: Osceola

    Facts & features

    Interior

    Bedrooms & bathrooms
    • Bedrooms: 2
    • Bathrooms: 2
    • Full bathrooms: 2
    Primary bedroom
    • Features: Built-in Closet
    • Level: First
    • Area: 165 Square Feet
    • Dimensions: 11x15
    Bedroom 2
    • Features: Built-in Closet
    • Level: First
    • Area: 165 Square Feet
    • Dimensions: 11x15
    Bonus room
    • Features: No Closet
    • Level: First
    • Area: 132 Square Feet
    • Dimensions: 11x12
    Dining room
    • Level: First
    • Area: 110 Square Feet
    • Dimensions: 10x11
    Florida room
    • Level: First
    • Area: 108 Square Feet
    • Dimensions: 9x12
    Kitchen
    • Level: First
    • Area: 100 Square Feet
    • Dimensions: 10x10
    Living room
    • Level: First
    • Area: 180 Square Feet
    • Dimensions: 12x15
    Heating
    • Central
    Cooling
    • Central Air
    Appliances
    • Included: Dishwasher, Disposal, Dryer, Electric Water Heater, Microwave, Range, Refrigerator, Washer
    • Laundry: Inside
    Features
    • Ceiling Fan(s), Chair Rail, Crown Molding, Living Room/Dining Room Combo, Primary Bedroom Main Floor, Solid Surface Counters, Split Bedroom
    • Flooring: Ceramic Tile, Hardwood
    • Windows: Window Treatments
    • Has fireplace: No
    Interior area
    • Total structure area: 1,694
    • Total interior livable area: 1,266 sqft

    Property

    Parking
    • Total spaces: 1
    • Parking features: Garage - Attached
    • Attached garage spaces: 1
    • Details: Garage Dimensions: 12x23
    Features
    • Levels: One
    • Stories: 1
    • Exterior features: Irrigation System, Private Mailbox, Storage
    Lot
    • Size: 8,859 sqft
    • Dimensions: 65 x 137
    • Residential vegetation: Mature Landscaping
    Details
    • Parcel number: 242229446801220
    • Zoning: RESIDENTIAL
    • Special conditions: None

    Construction

    Type & style
    • Home type: SingleFamily
    • Architectural style: Ranch
    • Property subtype: Single Family Residence
    Materials
    • Block
    • Foundation: Crawlspace
    • Roof: Shingle
    Condition
    • New construction: No
    • Year built: 1950

    Utilities & green energy

    • Sewer: Public Sewer
    • Water: Public
    • Utilities for property: BB/HS Internet Available, Cable Available, Electricity Connected, Public, Sewer Connected, Water Connected

    Community & neighborhood

    Location
    • Region: Orlando
    • Subdivision: LAKE HIGHLAND HGTS

    HOA & financial

    HOA
    • Has HOA: No
    Other fees
    • Pet fee: $0 monthly
    Other financial information
    • Total actual rent: 0

    Other

    Other facts
    • Listing terms: Cash,Conventional,FHA,VA Loan
    • Ownership: Fee Simple
    • Road surface type: Asphalt

    Price history

    DateEventPrice
    8/12/2025Sold$571,000+4%$451/sqft
    Source: Stellar MLS #O6309440 Report a problem
    6/26/2025Pending sale$549,000$434/sqft
    Source: Stellar MLS #O6309440 Report a problem
    6/21/2025Listed for sale$549,000+9.8%$434/sqft
    Source: Stellar MLS #O6309440 Report a problem
    9/16/2023Listing removed--
    Source: Zillow Rentals Report a problem
    8/30/2023Listed for rent$3,000+53.8%$2/sqft
    Source: Zillow Rentals Report a problem
    9/14/2022Sold$500,000-8.9%$395/sqft
    Source: Public Record Report a problem
    7/28/2022Pending sale$549,000$434/sqft
    Source: Stellar MLS #O6044943 Report a problem
    7/22/2022Listed for sale$549,000+115.3%$434/sqft
    Source: Stellar MLS #O6044943 Report a problem
    3/24/2021Listing removed--
    Source: Owner Report a problem
    4/11/2018Listing removed$1,950$2/sqft
    Source: Owner Report a problem
    4/6/2018Listed for rent$1,950+5.4%$2/sqft
    Source: Owner Report a problem
    4/29/2014Listing removed$1,850$1/sqft
    Source: Owner Report a problem
    4/25/2014Sold$255,000$201/sqft
    Source: Stellar MLS #O5219831 Report a problem
    4/20/2014Listed for rent$1,850$1/sqft
    Source: Owner Report a problem
    3/26/2014Listed for sale$255,000+91.7%$201/sqft
    Source: Weichert Realtors Hallmark Properties of Winter Park, FL Report a problem
    3/6/1998Sold$133,000+49.4%$105/sqft
    Source: Public Record Report a problem
    12/11/1997Sold$89,000$70/sqft
    Source: Public Record Report a problem

    Public tax history

    YearProperty taxesTax assessment
    2024$8,261 +4.4%$445,185 +3.4%
    2023$7,911 +48.1%$430,426 +50.1%
    2022$5,341 +8.2%$286,727 +10%
    2021$4,938 -1.6%$260,661 -0.9%
    2020$5,018 -2.3%$263,127 -1%
    2019$5,137 -1.2%$265,774 -0.1%
    2018$5,198 $266,135 -0.1%
    2017$5,198 -0.9%$266,390 +1.7%
    2016$5,245 +2.1%$261,930 +14.4%
    2015$5,136 +223.1%$229,034 +16.6%
    2014$1,590 +6.9%$196,428 +32.7%
    2013$1,487 +1.7%$148,046 +0.5%
    2012$1,462 +3.9%$147,250 -12.5%
    2011$1,407 +5.8%$168,282 -17%
    2010$1,330 $202,823 -16.4%
    2009-- $242,635 -9.6%
    2008$1,221 -11.1%$268,293 -0.7%
    2007$1,374 -4.4%$270,252 +8.2%
    2006$1,437 +0.9%$249,701 +26.9%
    2005$1,425 +6.3%$196,840 +25.2%
    2004$1,340 +2.2%$157,165 -0.3%
    2003$1,312 +3.2%$157,669 +7%
    2002$1,271 -0.5%$147,326 +4%
    2001$1,277 +1.5%$141,672 +58.2%
    2000$1,258 $89,580

    Find assessor info on the county website

    Neighborhood: Park Lake-Highland

    Nearby schools

    GreatSchools rating
    Schools provided by the listing agent
    • Elementary: Audubon Park K8
    • Middle: Audubon Park K-8
    • High: Edgewater High

    Source: Stellar MLS. This data may not be complete. We recommend contacting the local school district to confirm school assignments for this home.

    Get a cash offer in 3 minutes
    Find out how much your home could sell for in as little as 3 minutes with a no-obligation cash offer.
    Estimated market value
    $571,000
    Get a cash offer in 3 minutes
    Find out how much your home could sell for in as little as 3 minutes with a no-obligation cash offer.
    Estimated market value
    $571,000