Welcome Home to this charming property where history blends with modern comfort. Upon arrival, the inviting curb appeal, accentuated by delightful planter boxes, extends a warm welcome. Flooded with light, the inside welcomes you with its beautiful wood floors & framed windows. The living room flows into the attractive dining, adorned with shiplap & complemented by chic lighting. The stylish kitchen showcases white shaker-style cabinets, subway tile backsplash & a decorative ceiling enhanced by open shelving for an extra touch of sophistication. Two spacious bedrooms are split by a shared bathroom that exudes elegance with its clawfoot tub, brass fixtures, frameless shower & stunning tile work. A bonus room off the living offers flexibility for various uses, such as a home office or workout space. Outdoors, the mature trees offer a shaded retreat, while a spacious shed provides storage or a convenient workshop. With its fusion of historic charm & modern updates, this is a must-see!
Sold
Price Unknown
915 Panhandle St, Denton, TX 76201
2beds
1,158sqft
Single Family Residence
Built in 1945
7,013 Square Feet Lot
$278,300 Zestimate®
$--/sqft
$1,633 Estimated rent
Home value
$278,300
$264,000 - $292,000
$1,633/mo
Zestimate® history
Owner options
List your home for rent
$1,633/mo
Rent Zestimate®
Find your next renter with Zillow Rental Manager. Plus, with online applications, you can quickly screen prospective tenants – for free.
$1,633/mo
Rent Zestimate®
Refinance and save
Refinancing to a lower rate could help reduce your monthly payments and save thousands over the life of the loan.
Explore your selling options
Work with a Zillow partner agent
Leverage their expertise and Zillow's premium Showcase listings to get your home seen by more buyers.
Get startedList with your own agent
Get your home in front of millions of buyers by listing it on Zillow.
Learn how to do itSell it yourself
Take full control of how buyers see your home on Zillow by listing For Sale by Owner (FSBO).
List your homeWhat's special
Zillow last checked:
Listing updated:
Listed by:
Kimberly Reding 0534185 940-294-6916,
MAGNOLIA REALTY 940-294-6916
Bought with:
Megan Bradshaw
Hometown Real Estate
Source: NTREIS,MLS#: 20642221
Facts & features
Interior
Bedrooms & bathrooms
- Bedrooms: 2
- Bathrooms: 1
- Full bathrooms: 1
Primary bedroom
- Level: First
- Dimensions: 11 x 10
Bedroom
- Features: Ceiling Fan(s)
- Level: First
- Dimensions: 12 x 10
Bonus room
- Level: First
- Dimensions: 10 x 12
Dining room
- Level: First
- Dimensions: 12 x 14
Other
- Features: Built-in Features, Dual Sinks, Garden Tub/Roman Tub, Stone Counters, Separate Shower
- Level: First
- Dimensions: 8 x 9
Kitchen
- Features: Built-in Features, Granite Counters
- Level: First
- Dimensions: 11 x 12
Living room
- Features: Built-in Features, Fireplace
- Level: First
- Dimensions: 19 x 12
Heating
- Central, Electric
Cooling
- Central Air, Ceiling Fan(s), Electric
Appliances
- Included: Dishwasher, Electric Range, Electric Water Heater, Disposal, Microwave
- Laundry: Washer Hookup, Electric Dryer Hookup, In Kitchen, Stacked
Features
- Decorative/Designer Lighting Fixtures, Granite Counters, High Speed Internet, Cable TV
- Flooring: Hardwood, Tile, Wood
- Windows: Window Coverings
- Has basement: No
- Has fireplace: No
Interior area
- Total interior livable area: 1,158 sqft
Property
Parking
- Parking features: Concrete, Driveway
- Has uncovered spaces: Yes
Features
- Levels: One
- Stories: 1
- Patio & porch: Patio
- Exterior features: Rain Gutters, Storage
- Pool features: None
- Fencing: Back Yard,Chain Link,Wood
Lot
- Size: 7,013 Square Feet
- Features: Interior Lot, Landscaped
Details
- Additional structures: Shed(s)
- Parcel number: R23845
Construction
Type & style
- Home type: SingleFamily
- Architectural style: Craftsman,Detached
- Property subtype: Single Family Residence
Materials
- Brick
- Foundation: Pillar/Post/Pier
- Roof: Composition,Shingle
Condition
- Year built: 1945
Utilities & green energy
- Sewer: Public Sewer
- Water: Public
- Utilities for property: Electricity Connected, Sewer Available, Water Available, Cable Available
Community & HOA
Community
- Security: Security System Leased, Carbon Monoxide Detector(s), Fire Alarm, Smoke Detector(s)
- Subdivision: High School Add
HOA
- Has HOA: No
Location
- Region: Denton
Financial & listing details
- Tax assessed value: $273,144
- Annual tax amount: $5,063
- Date on market: 6/20/2024
- Cumulative days on market: 4 days
- Listing terms: Cash,Conventional,FHA,VA Loan
- Exclusions: Console Cabinet in Dining, Wall Art, Espresso Machine, John Boos Table in Kitchen, Lawn Equipment, Tools and Workbench in Shed, Picnic Table
- Electric utility on property: Yes
Price history
| Date | Event | Price |
|---|---|---|
| 7/18/2024 | Sold | -- |
Source: NTREIS #20642221 Report a problem | ||
| 7/1/2024 | Pending sale | $295,000$255/sqft |
Source: NTREIS #20642221 Report a problem | ||
| 6/25/2024 | Contingent | $295,000$255/sqft |
Source: NTREIS #20642221 Report a problem | ||
| 6/20/2024 | Listed for sale | $295,000+25.5%$255/sqft |
Source: NTREIS #20642221 Report a problem | ||
| 8/9/2021 | Pending sale | $235,000$203/sqft |
Source: NTREIS #14630648 Report a problem | ||
| 7/21/2021 | Listed for sale | $235,000$203/sqft |
Source: NTREIS #14630648 Report a problem | ||
Public tax history
| Year | Property taxes | Tax assessment |
|---|---|---|
| 2025 | $5,431 | $273,144 +12.3% |
| 2024 | -- | $243,183 -8.3% |
| 2023 | -- | $265,157 +10% |
| 2022 | -- | $241,052 +42.1% |
| 2021 | $3,665 +51.8% | $169,608 +56.2% |
| 2020 | $2,414 -6.1% | $108,574 -3.4% |
| 2019 | $2,570 +2.3% | $112,420 +6.8% |
| 2018 | $2,511 +45.1% | $105,264 +3.3% |
| 2017 | $1,730 | $101,883 +45.5% |
| 2016 | $1,730 +11% | $70,000 -1.7% |
| 2015 | $1,559 | $71,202 +14.2% |
| 2014 | $1,559 | $62,327 +20% |
| 2013 | $1,559 | $51,955 -1.6% |
| 2012 | -- | $52,800 -22.1% |
| 2011 | -- | $67,744 +15.9% |
| 2010 | -- | $58,442 -2.2% |
| 2009 | -- | $59,748 +13.6% |
| 2007 | $1,379 -3.1% | $52,591 +0.5% |
| 2006 | $1,423 -2.3% | $52,338 -2.4% |
| 2005 | $1,457 | $53,620 -0.2% |
| 2004 | -- | $53,739 +13% |
| 2003 | -- | $47,576 +4.4% |
| 2002 | -- | $45,559 +4.2% |
| 2001 | -- | $43,702 |
Find assessor info on the county website
Neighborhood: Pecan
Nearby homes
- $245,4003 bd1 ba1.1k sqft917 Panhandle St, Denton, TX 76201Off Market
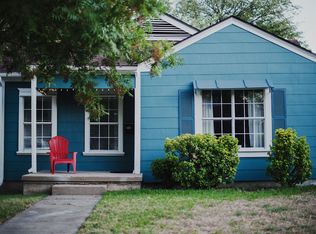
- $--3 bd2 ba1.4k sqft913 Panhandle St, Denton, TX 76201Sold

- $248,2003 bd2 ba1.1k sqft919 Panhandle St, Denton, TX 76201Off Market
- $248,3003 bd2 ba1.2k sqft909 Panhandle St, Denton, TX 76201Off Market
- $585,9004 bd3 ba3k sqft912 Egan St, Denton, TX 76201Off Market
- $274,8002 bd1 ba1.2k sqft914 Egan St, Denton, TX 76201Off Market
- $189,4002 bd1 ba965 sqft910 Egan St, Denton, TX 76201Off Market
- $195,7002 bd1 ba1k sqft901 Panhandle St, Denton, TX 76201Off Market
Nearby schools
GreatSchools rating
- 6/10Newton Rayzor Elementary SchoolGrades: PK-5Distance: 0.6 mi
- 5/10Calhoun Middle SchoolGrades: 6-8Distance: 0.4 mi
- 5/10Denton High SchoolGrades: 9-12Distance: 2.4 mi
Schools provided by the listing agent
- Elementary: Newton Rayzor
- Middle: Calhoun
- High: Denton
- District: Denton ISD
Source: NTREIS. This data may not be complete. We recommend contacting the local school district to confirm school assignments for this home.
Get a cash offer in 3 minutes
Find out how much your home could sell for in as little as 3 minutes with a no-obligation cash offer.
Estimated market value
$278,300
Get a cash offer in 3 minutes
Find out how much your home could sell for in as little as 3 minutes with a no-obligation cash offer.
Estimated market value
$278,300
- Texas
- Denton County
- Denton
- 76201
- Pecan
- 915 Panhandle St
