Lot 3 - Residence 1B. Discover Porter & Main, an intimate community of just 10 newly built homes in the heart of Roseville! Residence One showcases over $18,000 in premium upgrades and offers a unique opportunity to join this limited collection. Thoughtfully designed for today's lifestyles, this spacious floorplan features 3 to 4 bedrooms, 3.5 bathrooms, and a flexible option to convert the fourth bedroom into a home office. The bright, open-concept layout centers around a chef-inspired kitchen with KitchenAid appliances, a large island with sink, an oversized pantry, and elegant high-end finishes throughout. Step outside to the covered California Room perfect for relaxing or entertaining all year long. Inside, luxurious touches like Shaw carpeting, premium plank flooring, and 5.5-inch baseboards bring style and sophistication to every space. A high-efficiency solar energy system is available through lease or purchase, offering smart and sustainable living from the start. Situated on a generous, nearly quarter-acre homesite, there's ample space to design your ideal backyard retreat. Homes here are limited - don't miss out! Self-guided tours are available for certain homesites at Porter & Main!
Closed
Tax assessed value
$800,000
915 Porter Dr, Roseville, CA 95678
3beds
2,556sqft
Single Family Residence
Built in 2025
9,901 Square Feet Lot
$815,400 Zestimate®
$313/sqft
$3,563 Estimated rent
Home value
$815,400
$750,000 - $881,000
$3,563/mo
Zestimate® history
Owner options
List your home for rent
$3,563/mo
Rent Zestimate®
Find your next renter with Zillow Rental Manager. Plus, with online applications, you can quickly screen prospective tenants – for free.
$3,563/mo
Rent Zestimate®
Refinance and save
$5,043/mo
Est. payment
Refinancing to a lower rate could help reduce your monthly payments and save thousands over the life of the loan.
$5,043/mo
Est. payment
Explore your selling options
Work with a Zillow partner agent
Leverage their expertise and Zillow's premium Showcase listings to get your home seen by more buyers.
Get startedList with your own agent
Get your home in front of millions of buyers by listing it on Zillow.
Learn how to do itSell it yourself
Take full control of how buyers see your home on Zillow by listing For Sale by Owner (FSBO).
List your homeWhat's special
Zillow last checked:
Listing updated:
Listed by:
Ryan Coates DRE #01940513 916-792-8772,
The Advantage Group
Bought with:
Non-MLS Office
Source: MetroList Services of CA,MLS#: 225060995Originating MLS: MetroList Services, Inc.
Facts & features
Interior
Bedrooms & bathrooms
- Bedrooms: 3
- Bathrooms: 4
- Full bathrooms: 3
- Partial bathrooms: 1
Rooms
- Room types: Master Bathroom, Master Bedroom, Dining Room, Kitchen, Laundry, Living Room
Primary bathroom
- Features: Shower Stall(s), Double Vanity, Stone, Walk-In Closet(s)
Dining room
- Features: Dining/Family Combo
Kitchen
- Features: Pantry Closet, Quartz Counter, Island w/Sink, Kitchen/Family Combo
Heating
- Central
Cooling
- Central Air
Appliances
- Included: Built-In Electric Range, Range Hood, Dishwasher, Disposal, Microwave, Plumbed For Ice Maker, Electric Cooktop, Tankless Water Heater
- Laundry: Laundry Room, Cabinets, Electric Dryer Hookup, Inside Room
Features
- Flooring: Carpet, Laminate, Tile
- Has fireplace: No
Interior area
- Total interior livable area: 2,556 sqft
Property
Parking
- Total spaces: 2
- Parking features: Attached, Garage Door Opener, Garage Faces Front
- Attached garage spaces: 2
Features
- Stories: 1
- Fencing: Back Yard,Wood
Lot
- Size: 9,901 Square Feet
- Features: Sprinklers In Front, Shape Regular, Landscape Front
Details
- Parcel number: 015080063000
- Zoning description: R1
- Special conditions: Standard
Construction
Type & style
- Home type: SingleFamily
- Architectural style: Craftsman
- Property subtype: Single Family Residence
Materials
- Shingle Siding, Stucco, Frame, Wood
- Foundation: Slab
- Roof: Tile
Condition
- Year built: 2025
Details
- Builder name: Fieldstone Communities
Utilities & green energy
- Water: Public
- Utilities for property: Cable Available, Public, Electric, Internet Available, Sewer In & Connected
Community & HOA
Location
- Region: Roseville
Financial & listing details
- Price per square foot: $313/sqft
- Tax assessed value: $800,000
- Price range: $800K - $800K
- Date on market: 5/12/2025
Price history
| Date | Event | Price |
|---|---|---|
| 10/29/2025 | Sold | $800,000-6.1%$313/sqft |
Source: Public Record Report a problem | ||
| 8/21/2025 | Pending sale | $851,713$333/sqft |
Source: MetroList Services of CA #225060995 Report a problem | ||
| 3/20/2025 | Listed for sale | $851,713+5.3%$333/sqft |
Source: MetroList Services of CA #225033671 Report a problem | ||
| 9/30/2024 | Listing removed | $808,900$316/sqft |
Source: MetroList Services of CA #224102085 Report a problem | ||
| 9/12/2024 | Listed for sale | $808,900$316/sqft |
Source: MetroList Services of CA #224102085 Report a problem | ||
Public tax history
| Year | Property taxes | Tax assessment |
|---|---|---|
| 2026 | -- | $800,000 +329.2% |
| 2025 | $7,637 | $186,400 |
Find assessor info on the county website
Neighborhood: Kaseberg-Kingswood
Nearby homes
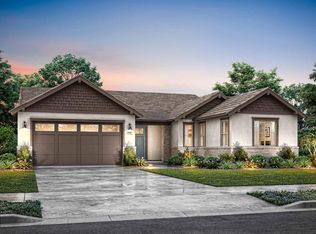
- $851,0004 bd4 ba2.5k sqft913 Porter Dr, Roseville, CA 95678Sold
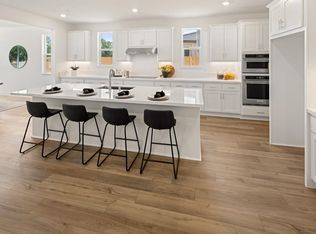
- $834,0003 bd4 ba2.5k sqft919 Porter Dr, Roseville, CA 95678Sold
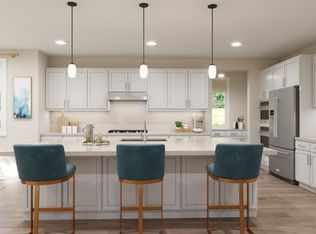
- $890,0005 bd4 ba3.1k sqft911 Porter Dr, Roseville, CA 95678Sold
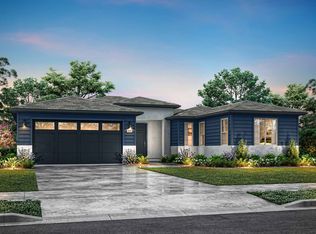
- $864,7004 bd4 ba2.5k sqft919 Porter Dr, Roseville, CA 95677Off Market
- $1,810,0003 bd1 ba1.5k sqft1010 Main St, Roseville, CA 95678Sold
- $800,0004 bd4 ba2.5k sqft909 Porter Dr, Roseville, CA 95747Sold
- $462,1003 bd1 ba1.4k sqft951 Porter Dr, Roseville, CA 95678Off Market
- $480,9003 bd1 ba1.2k sqft1015 Treasure Ln, Roseville, CA 95678Off Market
Nearby schools
GreatSchools rating
- 10/10William Kaseberg Elementary SchoolGrades: K-5Distance: 0.1 mi
- 5/10George A. Buljan Middle SchoolGrades: 6-8Distance: 1.7 mi
- 7/10Roseville High SchoolGrades: 9-12Distance: 1.5 mi
Get a cash offer in 3 minutes
Find out how much your home could sell for in as little as 3 minutes with a no-obligation cash offer.
Estimated market value
$815,400
Get a cash offer in 3 minutes
Find out how much your home could sell for in as little as 3 minutes with a no-obligation cash offer.
Estimated market value
$815,400
Nearby cities
Nearby neighborhoods
Nearby zip codes
Other Roseville Topics
