Skip main navigation
For sale
  • $200,000

    915 Porter Street, Savannah, GA 31415

    4beds
    1,512sqft
    : 
    Loading
    Get pre-qualified
    Single Family Residence
    Built in 1958
    5,001 Square Feet Lot
    $232,500 Zestimate®
    $132/sqft
    $-- HOA

    What's special

    Open-concept designMulti-generational livingSpacious layoutSeparate den areaDirect bathrooms
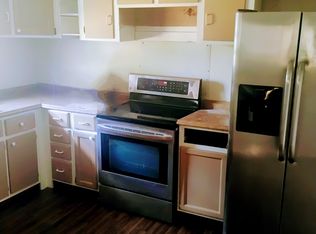
    This 1950s ranch bungalow offers four bedrooms and two full living areas, giving it a surprisingly spacious layout. The home’s design is practical, with a front living room and a separate den area, each with access to direct bathrooms for added privacy. While the property is filled with years of history, it has a solid foundation and good bones that can be brought back to life with updates. The floor plan can easily be reimagined into an open-concept design, multi-generational living, or even a multi-unit rental setup. Located near Enmarket Arena, this home benefits from the area quickly growing in activity and appeal. With some renovation, it has the potential to become a modern, comfortable home, perfect for a savvy investor or visionary homeowner. This property is ideal for buyers looking for space, potential, and a location positioned for future growth. Bring your creativity, roll up your sleeves, and unlock the hidden potential in one of Savannah’s most promising neighborhoods.
    1 day
    |
    179
    |
    7
    |

    Zillow last checked:

    Listing updated:

    Listed by:

    Ashley D. McCall 912-312-6991,

    Integrity Real Estate LLC

    Source: Hive MLS,MLS#: SA340907MLS LogoOriginating MLS: Savannah Multi-List Corporation

    Loading...

      Facts & features

      Interior

      Bedrooms & bathrooms
      • Bedrooms: 4
      • Bathrooms: 3
      • Full bathrooms: 2
      • 1/2 bathrooms: 1
      • Main level bathrooms: 3
      • Main level bedrooms: 4
      Bonus room
      • Dimensions: 0 x 0
      Den
      • Dimensions: 0 x 0
      Heating
      • Electric, Heat Pump
      Cooling
      • Central Air, Electric
      Appliances
      • Included: Gas Water Heater
      • Laundry: Washer Hookup, Dryer Hookup, Laundry Room, Other
      Features
      • Main Level Primary, Other, Pull Down Attic Stairs
      • Basement: None
      • Attic: Pull Down Stairs
      Interior area
      • Total interior livable area: 1,512 sqft

      Property

      Features
      • Levels: One
      • Stories: 1
      • Patio & porch: Covered, Patio
      • Exterior features: Courtyard
      • Fencing: Yard Fenced
      • Has view: Yes
      • View description: Panoramic
      Lot
      • Size: 5,001 Square Feet
      • Features: City Lot, Interior Lot
      Details
      • Parcel number: 2005018007
      • Special conditions: Standard

      Construction

      Type & style
      • Home type: SingleFamily
      • Architectural style: Bungalow,Ranch
      • Property subtype: Single Family Residence
      Materials
      • Block
      • Foundation: Slab
      Condition
      • New construction: No
      • Year built: 1958

      Utilities & green energy

      • Sewer: Public Sewer
      • Water: Public

      Community & HOA

      Community
      • Subdivision: Carver Village
      HOA
      • Has HOA: No
      Location
      • Region: Savannah

      Financial & listing details

      • Price per square foot: $132/sqft
      • Tax assessed value: $156,800
      • Annual tax amount: $1,806
      • Date on market: 10/1/2025
      • Cumulative days on market: 444 days
      • Listing agreement: Exclusive Right To Sell
      • Listing terms: Cash,Conventional,1031 Exchange
      • Ownership type: Homeowner/Owner
      • Road surface type: Paved

        Estimated market value

        $232,500

        $207,000 - $258,000

        $2,129/mo

        Price history

        DateEventPrice
        10/2/2025Listed for sale$200,000$132/sqft
        Source: Hive MLS #SA340907 Report a problem
        9/2/2025Listing removed$200,000$132/sqft
        Source: Hive MLS #324037 Report a problem
        4/27/2025Price change$200,000-4.8%$132/sqft
        Source: Hive MLS #324037 Report a problem
        1/6/2025Listed for sale$210,000$139/sqft
        Source: Hive MLS #324037 Report a problem
        11/14/2024Listing removed$210,000-6.7%$139/sqft
        Source: Hive MLS #313008 Report a problem
        8/13/2024Listed for sale$225,000$149/sqft
        Source: Hive MLS #313008 Report a problem
        8/7/2024Pending sale$225,000$149/sqft
        Source: Hive MLS #313008 Report a problem
        6/5/2024Listed for sale$225,000+837.5%$149/sqft
        Source: Hive MLS #313008 Report a problem
        3/1/2018Sold$24,000+9.1%$16/sqft
        Source: Public Record Report a problem
        3/16/2010Sold$22,000+10%$15/sqft
        Source: Hive MLS #SA71108 Report a problem
        2/20/2010Listed for sale$20,000-43.1%$13/sqft
        Source: Nancy Thompson #71108 Report a problem
        12/1/2009Sold$35,153$23/sqft
        Source: Public Record Report a problem

        Public tax history

        YearProperty taxesTax assessment
        2025$1,806 +7.9%$62,720 +8.9%
        2024$1,674 +31.8%$57,600 +32.5%
        2023$1,270 +18.9%$43,480 +18.9%
        2022$1,068 +13.9%$36,560 +20.3%
        2021$937 -2.4%$30,400
        2020$960 $30,400
        2019$960 -44%$30,400 +0.4%
        2018$1,714 +17%$30,280 -0.7%
        2017$1,465 +41.9%$30,480 +0.1%
        2016$1,033 -29.3%$30,440 +33%
        2015$1,460 +41%$22,880 -2.9%
        2014$1,035 $23,560 -1.2%
        2013-- $23,840 -4.9%
        2012-- $25,080 +185%
        2011-- $8,800 -67.6%
        2010-- $27,200 -20.9%
        2009-- $34,400 -12.7%
        2008-- $39,400 +11.3%
        2007-- $35,400 +39.4%
        2006-- $25,400 +23.3%
        2005-- $20,600 +53.7%
        2003-- $13,400 +1.5%
        2002-- $13,200 -2.9%
        2001-- $13,600

        Find assessor info on the county website

        Monthly payment

        Est. payment

        Payment breakdown

        Explore the cost of this home by adjusting the details. Changes won't be saved.
        All calculations are estimates and provided by Zillow, Inc. for informational purposes only. Actual amounts may vary.
        HOA fees may include property taxes on listings classified as Co-Ops. Contact the listing agent and/or owner for fee details.
        Mortgage interest rates are dependent on a number of factors, including credit score, down payment, and repayment length. Interest rate data provided by Zillow Group Marketplace, Inc. as of 1/1/1970 from various mortgage lenders with which we have lead or other similar arrangements; the Estimated Payment is an average of those rates.
        See how much you could borrow to make a competitive offer.

        Climate risks

        Neighborhood: Carver Heights

        Getting around

        12 / 100
        Car-Dependent
        45 / 100
        Somewhat Bikeable

        Nearby schools

        GreatSchools rating

        A local agent can set up tours, give advice and negotiate with sellers.

        Browse local experts

        Similar homes

        Skip to the end of the carouselSkip to the beginning of the carousel