Welcome to 915 Potomac St a thoughtfully designed new construction home that blends modern style with warm, custom touches throughout. This 3 bedroom, 2 bath home offers approximately 1,500 sq ft of open living space with vaulted ceilings, large windows, and a clean contemporary design that feels both elevated and comfortable. From the moment you arrive, the curb appeal stands out with its striking mix of stone, wood accents, and bold black exterior finishes. Inside, the living room features beautiful wood beams, designer lighting, a sleek modern fireplace, and an open layout that flows seamlessly into the kitchen and dining area.vThe kitchen was built to impress with a large waterfall island, Taj Mahal countertops, custom cabinetry, floating shelves, gold fixtures, and plenty of prep and storage space. The open concept layout makes it perfect for entertaining while still feeling functional for everyday living. The primary suite offers a private retreat with a spacious walk-in closet featuring built-in vanity space and a spa inspired bathroom complete with dual sinks, custom lighting, and a stunning oversized walk in shower with floor to ceiling tile and ambient accent lighting. Secondary bedrooms each have their own unique designer touches and share a beautifully finished guest bath. Additional features include modern black interior doors, custom accent walls, stylish pendant lighting, luxury vinyl planks throughout, a dedicated laundry room, tankless water heater, and a large fenced backyard with room to entertain, garden, or create your own outdoor space. Conveniently located near downtown San Antonio with easy access to major highways, restaurants, shopping, and entertainment, this home offers modern living in a growing central location. This home is move-in ready and built with attention to detail from top to bottom.
Sold
Street View
Price Unknown
915 Potomac, San Antonio, TX 78202
3beds
1,500sqft
Single Family Residence
Built in 2026
5,749 Square Feet Lot
$321,900 Zestimate®
$--/sqft
$2,071 Estimated rent
Home value
$321,900
$306,000 - $341,000
$2,071/mo
Zestimate® history
Owner options
List your home for rent
$2,071/mo
Rent Zestimate®
Find your next renter with Zillow Rental Manager. Plus, with online applications, you can quickly screen prospective tenants – for free.
$2,071/mo
Rent Zestimate®
Refinance and save
Refinancing to a lower rate could help reduce your monthly payments and save thousands over the life of the loan.
Explore your selling options
Work with a Zillow partner agent
Leverage their expertise and Zillow's premium Showcase listings to get your home seen by more buyers.
Get startedList with your own agent
Get your home in front of millions of buyers by listing it on Zillow.
Learn how to do itSell it yourself
Take full control of how buyers see your home on Zillow by listing For Sale by Owner (FSBO).
List your homeWhat's special
Sleek modern fireplaceModern black interior doorsFloating shelvesLarge windowsClean contemporary designLuxury vinyl planks throughoutBeautifully finished guest bath
Zillow last checked:
Listing updated:
Listed by:
Vanessa Lopez TREC #725930 (915) 203-2564,
White Line Realty LLC
Source: LERA MLS,MLS#: 1964737
Facts & features
Interior
Bedrooms & bathrooms
- Bedrooms: 3
- Bathrooms: 2
- Full bathrooms: 2
Primary bedroom
- Features: Walk-In Closet(s), Ceiling Fan(s), Full Bath
- Area: 165
- Dimensions: 11 x 15
Bedroom 2
- Area: 144
- Dimensions: 12 x 12
Bedroom 3
- Area: 144
- Dimensions: 12 x 12
Primary bathroom
- Features: Shower Only, Double Vanity
- Area: 55
- Dimensions: 11 x 5
Dining room
- Area: 144
- Dimensions: 16 x 9
Kitchen
- Area: 144
- Dimensions: 16 x 9
Living room
- Area: 336
- Dimensions: 16 x 21
Heating
- Central, Electric
Cooling
- Central Air
Appliances
- Included: Microwave, Range, Dishwasher, Electric Water Heater
- Laundry: Laundry Room, Washer Hookup, Dryer Connection
Features
- One Living Area, Liv/Din Combo, High Ceilings, Open Floorplan, Ceiling Fan(s), Solid Counter Tops
- Flooring: Ceramic Tile, Vinyl
- Windows: Window Coverings
- Has basement: No
- Number of fireplaces: 1
- Fireplace features: One, Living Room, Mock Fireplace
Interior area
- Total interior livable area: 1,500 sqft
Property
Parking
- Parking features: None
Features
- Levels: One
- Stories: 1
- Pool features: None
Lot
- Size: 5,749 Square Feet
Details
- Parcel number: 063300020340
Construction
Type & style
- Home type: SingleFamily
- Property subtype: Single Family Residence
Materials
- Siding, 1 Side Masonry
- Foundation: Slab
- Roof: Composition
Condition
- New Construction
- New construction: Yes
- Year built: 2026
Details
- Builder name: Roadrunner Home Buyers
Utilities & green energy
- Sewer: Sewer System
- Water: Water System
- Utilities for property: City Garbage service
Community & HOA
Community
- Features: None
- Security: Smoke Detector(s)
- Subdivision: E Houston So To Hedgessa
Location
- Region: San Antonio
Financial & listing details
- Tax assessed value: $78,740
- Annual tax amount: $1,921
- Date on market: 5/7/2026
- Cumulative days on market: 40 days
- Listing terms: Conventional,FHA,VA Loan,Cash
Price history
| Date | Event | Price |
|---|---|---|
| 7/22/2026 | Sold | -- |
Source:  LERA MLS #1964737 Report a problem LERA MLS #1964737 Report a problem | ||
| 6/17/2026 | Pending sale | $339,000$226/sqft |
Source: LERA MLS #1964737 Report a problem | ||
| 6/8/2026 | Contingent | $339,000$226/sqft |
Source: LERA MLS #1964737 Report a problem | ||
| 5/7/2026 | Listed for sale | $339,000+1342.6%$226/sqft |
Source: LERA MLS #1964737 Report a problem | ||
| 3/24/2021 | Listing removed | -- |
Source: Owner Report a problem | ||
| 3/21/2016 | Listing removed | $23,500$16/sqft |
Source: Owner Report a problem | ||
| 1/20/2016 | Listed for sale | $23,500$16/sqft |
Source: Owner Report a problem | ||
Public tax history
| Year | Property taxes | Tax assessment |
|---|---|---|
| 2025 | $1,922 +0% | $78,740 |
| 2024 | $1,921 | $78,740 -25% |
| 2023 | -- | $104,990 -4.9% |
| 2022 | $2,993 +45.2% | $110,450 +19.4% |
| 2021 | $2,061 | $92,540 +26% |
| 2020 | $2,061 -18.7% | $73,460 +23.1% |
| 2019 | $2,534 | $59,690 +15.5% |
| 2018 | $2,534 +135.3% | $51,700 +122.3% |
| 2017 | $1,077 -17.4% | $23,260 -28.6% |
| 2016 | $1,304 +1024.1% | $32,560 +12.4% |
| 2015 | $116 | $28,960 -3.4% |
| 2014 | $116 | $29,990 +1% |
| 2013 | -- | $29,690 -6.2% |
| 2012 | -- | $31,640 -11.2% |
| 2011 | -- | $35,630 -4.6% |
| 2010 | -- | $37,340 -12.8% |
| 2009 | -- | $42,800 +3.6% |
| 2008 | -- | $41,316 +10% |
| 2007 | -- | $37,560 +2.8% |
| 2006 | -- | $36,540 +8.8% |
| 2005 | -- | $33,600 |
| 2004 | -- | -- |
| 2003 | -- | -- |
| 2002 | -- | -- |
| 2001 | -- | -- |
| 2000 | -- | -- |
Find assessor info on the county website
Neighborhood: Jefferson Heights
Nearby homes
- $124,6002 bd1 ba910 sqft917 Potomac, San Antonio, TX 78202Off Market
- $114,1002 bd1 ba1.2k sqft911 Potomac, San Antonio, TX 78202Off Market
- $156,9002 bd1 ba804 sqft921 Potomac, San Antonio, TX 78202Off Market
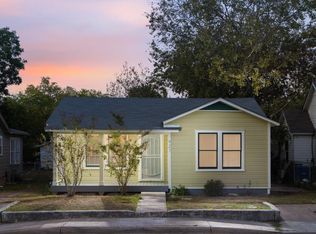
- $110,0003 bd2 ba936 sqft905 Potomac, San Antonio, TX 78202Off Market

- $129,6003 bd2 ba1.2k sqft1916 E Crockett St, San Antonio, TX 78202Off Market
- $23,3502 bd1 ba1.6k sqft1918 E Crockett St, San Antonio, TX 78202Off Market
- $90,4003 bd1 ba1.5k sqft923 Potomac, San Antonio, TX 78202Off Market
- $88,2003 bd1 ba1k sqft1912 E Crockett St, San Antonio, TX 78202Off Market
Nearby schools
GreatSchools rating
- 3/10Washington Elementary SchoolGrades: PK-5Distance: 0.4 mi
- 3/10Davis Middle SchoolGrades: 7-8Distance: 3.2 mi
- 2/10Houston High SchoolGrades: 9-12Distance: 3.3 mi
Schools provided by the listing agent
- Elementary: Washington
- Middle: Davis
- High: Sam Houston
- District: San Antonio I.S.D.
Source: LERA MLS. This data may not be complete. We recommend contacting the local school district to confirm school assignments for this home.
Get a cash offer in 3 minutes
Find out how much your home could sell for in as little as 3 minutes with a no-obligation cash offer.
Estimated market value
$321,900
Get a cash offer in 3 minutes
Find out how much your home could sell for in as little as 3 minutes with a no-obligation cash offer.
Estimated market value
$321,900
Nearby cities
Nearby neighborhoods
Nearby zip codes
Other San Antonio Topics
