Skip main navigation
Sold for $775,000
  • $775,000

    915 Prickly Pear Pl, Colorado Springs, CO 80921

    5beds
    4,498sqft
    Single Family Residence
    Built in 2005
    0.3 Acres Lot
    $785,700 Zestimate®
    $172/sqft
    $3,733 Estimated rent

    Home value

    $785,700

    $746,000 - $825,000

    $3,733/mo

    Zestimate® history
    Loading
    Loading...

    Owner options

    List your home for rent

    $3,733/mo

    Rent Zestimate®

    Find your next renter with Zillow Rental Manager. Plus, with online applications, you can quickly screen prospective tenants – for free.

    Learn more

    $3,733/mo

    Rent Zestimate®

    Refinance and save

    $4,644/mo

    Est. payment

    Refinancing to a lower rate could help reduce your monthly payments and save thousands over the life of the loan.

    See today's rates

    $4,644/mo

    Est. payment

    Explore your selling options

    Work with a Zillow partner agent

    Leverage their expertise and Zillow's premium Showcase listings to get your home seen by more buyers.

    Get started

    List with your own agent

    Get your home in front of millions of buyers by listing it on Zillow.

    Learn how to do it

    Sell it yourself

    Take full control of how buyers see your home on Zillow by listing For Sale by Owner (FSBO).

    List your home

    What's special

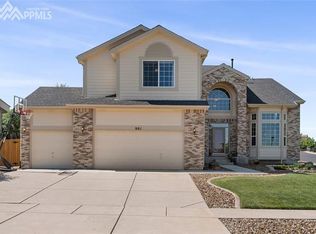
    Escape to your private retreat just minutes from shopping, dining, entertainment, schools, the USAF Academy, and I-25. This exceptionally well-maintained home boasts a stunning 2022 kitchen remodel and an exquisite primary bathroom renovation featuring adjustable heated tile flooring. California Closet systems enhance the master and upstairs bedrooms. Recent updates include new carpet throughout (2023), refinished real hardwood floors (2023), and a finished 4-car tandem garage with additional outlets. The fully fenced, beautifully landscaped backyard offers a massive wooden deck—perfect with a sunken hot tub for entertaining or relaxing. Enjoy cozy Colorado summer nights by the fire pit or spend time in the 17x22 garden with a garden shed and compost area. This 5-bedroom, 4-bathroom home also features a main-level primary bedroom, an office off the entryway, and a loft with built-in desks. The fully finished basement boasts large windows, a wet bar, built-in surround sound with a mounted TV, a flex space or workout area, and a storage room. For outdoor enthusiasts, stroll through the open space with a trail system and pond or walk approximately 1.5 miles to nearby entertainment and restaurants.

    Zillow last checked:

    Listing updated:

    Listed by:

    Anthony Deppe 719-200-5145,

    RE/MAX Real Estate Group LLC,

    Rebecca McMahon 719-396-0504

    Bought with:

    Tiffany Carroll CLHMS CRS MRP

    Exp Realty LLC

    Source: elevateMLS,MLS#: 4011962MLS Logo

    Facts & features

    Interior

    Bedrooms & bathrooms
    • Bedrooms: 5
    • Bathrooms: 4
    • Full bathrooms: 3
    • 1/2 bathrooms: 1
    Basement
    • Area: 1716
    Heating
    • Forced Air, Natural Gas
    Cooling
    • Ceiling Fan(s), Central Air
    Appliances
    • Included: Dishwasher, Disposal, Dryer, Microwave, Refrigerator, Self Cleaning Oven, Washer, Humidifier
    • Laundry: Electric Hook-up, Main Level
    Features
    • French Doors, Other, Breakfast Bar, High Speed Internet, Pantry
    • Flooring: Carpet, Vinyl/Linoleum, Wood
    • Windows: Window Coverings
    • Basement: Full,Partially Finished
    • Number of fireplaces: 1
    • Fireplace features: Gas, One
    Interior area
    • Total structure area: 4,498
    • Total interior livable area: 4,498 sqft
    • Finished area above ground: 2,782
    • Finished area below ground: 1,716

    Property

    Parking
    • Total spaces: 4
    • Parking features: Attached, Tandem, Oversized, Concrete Driveway
    • Attached garage spaces: 4
    Features
    • Levels: Two
    • Stories: 2
    • Patio & porch: Wood Deck
    • Exterior features: Auto Sprinkler System
    • Fencing: Back Yard
    Lot
    • Size: 0.30 Acres
    • Features: Sloped, Wooded, Hiking Trail, Near Fire Station, Near Schools, Near Shopping Center, HOA Required $, Landscaped
    Details
    • Additional structures: Storage
    • Parcel number: 6205301012

    Construction

    Type & style
    • Home type: SingleFamily
    • Property subtype: Single Family Residence
    Materials
    • Masonite, Stone, Framed on Lot
    • Roof: Composite Shingle
    Condition
    • Existing Home
    • New construction: No
    • Year built: 2005
    Details
    • Builder name: Lennar Homes Of Colorado

    Utilities & green energy

    • Water: Municipal
    Green energy
    • Indoor air quality: Radon System

    Community & neighborhood

    Security
    • Security features: Security System
    Location
    • Region: Colorado Springs

    HOA & financial

    HOA
    • HOA fee: $210 quarterly
    • Services included: Covenant Enforcement, Trash Removal
    • Second HOA fee: $74 annually

    Other

    Other facts
    • Listing terms: Cash,Conventional,FHA,VA Loan

    Price history

    DateEventPrice
    10/28/2024Sold$775,000-3%$172/sqft
    Source: elevateMLS #4011962 Report a problem
    9/13/2024Price change$799,000-0.1%$178/sqft
    Source: elevateMLS #4011962 Report a problem
    9/2/2024Listed for sale$800,000$178/sqft
    Source: elevateMLS #4011962 Report a problem
    3/11/2024Sold$800,000+2.6%$178/sqft
    Source: elevateMLS #5210517 Report a problem
    2/10/2024Pending sale$780,000$173/sqft
    Source: REcolorado as distributed by MLS GRID #7846794 Report a problem
    2/7/2024Listed for sale$780,000+106.3%$173/sqft
    Source: elevateMLS #5210517 Report a problem
    2/19/2010Sold$378,000-13.7%$84/sqft
    Source: Public Record Report a problem
    11/16/2008Listing removed$438,000$97/sqft
    Source: Z57 #560259 Report a problem
    4/27/2008Listed for sale$438,000+16.8%$97/sqft
    Source: Z57 #560259 Report a problem
    5/25/2006Sold$375,160$83/sqft
    Source: Public Record Report a problem

    Public tax history

    YearProperty taxesTax assessment
    2024$2,812 +37.3%$50,760
    2023$2,049 -10%$50,760 +33.9%
    2022$2,276 $37,910 -2.8%
    2021-- $39,000 +5.1%
    2020$2,306 +1.1%$37,100
    2019$2,281 +21.4%$37,100 +25.7%
    2018$1,879 +8.7%$29,510
    2017$1,729 -8%$29,510 -0.4%
    2016$1,879 +2.8%$29,630
    2015$1,827 +9.9%$29,630 +7%
    2014$1,663 $27,700
    2013-- --
    2012-- $27,020
    2011$2,514 $27,020 -10%
    2010-- $30,030
    2009-- $30,030 +2%
    2008-- $29,440
    2006-- $29,440 +220.3%
    2004-- $9,190 +533.8%
    2003$103 $1,450 +9.8%
    2002-- $1,320

    Find assessor info on the county website

    Neighborhood: Northgate

    Nearby schools

    GreatSchools rating
    Schools provided by the listing agent
    • High: Discovery Canyon
    • District: Academy-20

    Source: elevateMLS. This data may not be complete. We recommend contacting the local school district to confirm school assignments for this home.

    Get a cash offer in 3 minutes
    Find out how much your home could sell for in as little as 3 minutes with a no-obligation cash offer.
    Estimated market value
    $785,700
    Get a cash offer in 3 minutes
    Find out how much your home could sell for in as little as 3 minutes with a no-obligation cash offer.
    Estimated market value
    $785,700