Skip main navigation
For sale
  • Price cut: $4K (6/27)
    $595,000

    915 Quartz Ct, Longmont, CO 80504

    4beds
    2,016sqft
    : 
    Loading
    Get pre-qualified
    Single Family Residence
    Built in 1978
    10,035 Square Feet Lot
    $588,000 Zestimate®
    $295/sqft
    $-- HOA

    What's special

    Abundant parking and storageContemporary finishesOversized garageSpacious primary suiteFresh landscapingDedicated storage buildingStainless steel appliances
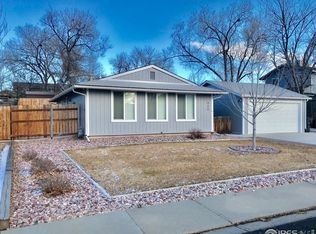
    Tucked away at the end of a quiet cul-de-sac with expansive mountain views from the upstairs bedrooms, this extensively renovated home offers the space, flexibility, and outdoor living you're searching for. Set on an over 10,000 sqft lot with fresh landscaping and abundant parking and storage with potential for 4-car garage, every corner has been thoughtfully updated for modern comfort and style. A bright, open layout inside provides multiple options for gathering, dining, working, or relaxing. The completely remodeled kitchen is the heart of the home, with quartz countertops, stainless steel appliances, and contemporary finishes. Brand new high end cabinetry features plywood construction, soft close drawers, country sink, and multiple storage options including a separate pantry. New luxury vinyl plank flooring and carpet extend throughout, while New windows bring in natural light and improve energy efficiency. Upstairs, four bedrooms and spacious bathrooms make room for everyone. The spacious primary suite includes a walk-in closet and an updated en-suite bath with a double vanity and quartz countertop, creating a private retreat at the end of the day. Efficient cooling with central AC and whole house fan. Outdoor living shines just as brightly, with an expansive pergola creating the perfect setting for summer dinners, weekend gatherings, or quiet evenings under the stars. The huge backyard offers endless possibilities for play, gardening, pets, or future projects, all framed by beautiful new landscaping. Don't forget the oversized garage, dedicated storage building, and a bonus garage room that can serve as a workshop, hobby space, fitness area, or additional storage. This property has a tremendous amount of space for any activity you imagine.This home qualifies for Community Reinvestment Act Funds - Lender concession up to $7k towards closing costs or rate buydown). Home Warranty included!
    44 days
    |
    954
    |
    109
    |

    Zillow last checked:

    Listing updated:

    Listed by:

    Paul Jazwierski 303-877-6019,

    HomeSmart Realty

    Source: IRES as distributed by MLS GRID,MLS#: 1060829MLS Logo

    Loading...

      Facts & features

      Interior

      Bedrooms & bathrooms
      • Bedrooms: 4
      • Bathrooms: 3
      • Full bathrooms: 1
      • 3/4 bathrooms: 1
      • 1/2 bathrooms: 1
      • Main level bathrooms: 1
      Primary bedroom
      • Description: Carpet
      • Features: 3/4 Primary Bath
      • Level: Upper
      • Area: 224 Square Feet
      • Dimensions: 16 x 14
      Kitchen
      • Description: Luxury Vinyl
      • Level: Main
      • Area: 198 Square Feet
      • Dimensions: 11 x 18
      Heating
      • Forced Air
      Cooling
      • Central Air
      Appliances
      • Included: Gas Range, Dishwasher, Refrigerator, Microwave
      • Laundry: Washer/Dryer Hookup
      Features
      • Eat-in Kitchen, Open Floorplan, Pantry, Walk-In Closet(s)
      • Basement: Crawl Space
      Interior area
      • Total structure area: 2,016
      • Total interior livable area: 2,016 sqft
      • Finished area above ground: 2,016

      Property

      Parking
      • Total spaces: 2
      • Parking features: Detached, Oversized
      • Garage spaces: 2
      • Details: Detached
      Features
      • Levels: Two
      • Stories: 2
      • Patio & porch: Patio
      • Fencing: Fenced,Wood
      • Has view: Yes
      • View description: Mountain(s)
      Lot
      • Size: 10,035 Square Feet
      • Features: Cul-De-Sac
      Details
      • Additional structures: Storage
      • Parcel number: R0070532
      • Zoning: R-SF
      • Special conditions: Licensed Owner

      Construction

      Type & style
      • Home type: SingleFamily
      • Property subtype: Single Family Residence
      Materials
      • Frame
      • Roof: Composition
      Condition
      • New construction: No
      • Year built: 1978

      Utilities & green energy

      • Electric: City of Longmont
      • Gas: Xcel
      • Sewer: Public Sewer
      • Water: City
      • Utilities for property: Natural Gas Available, Electricity Available, High Speed Avail

      Community & HOA

      Community
      • Subdivision: Park Ridge 3
      HOA
      • Has HOA: No
      Location
      • Region: Longmont

      Financial & listing details

      • Price per square foot: $295/sqft
      • Tax assessed value: $501,700
      • Annual tax amount: $3,292
      • Date on market: 6/4/2026
      • Listing terms: Cash,Conventional,FHA,VA Loan
      • Electric utility on property: Yes

        Estimated market value

        $588,000

        $559,000 - $617,000

        $2,905/mo

        Price history

        DateEventPrice
        6/27/2026Price change$595,000-0.7%$295/sqft
        Source: IRES as distributed by MLS GRID #1060829 Report a problem
        6/4/2026Listed for sale$599,000+44.3%$297/sqft
        Source: IRES as distributed by MLS GRID #1060829 Report a problem
        4/6/2026Sold$415,000+4.8%$206/sqft
        Source: Public Record Report a problem
        3/15/2023Sold$396,000+182.9%$196/sqft
        Source: Public Record Report a problem
        6/7/2007Sold$140,000$69/sqft
        Source: Public Record Report a problem

        Public tax history

        YearProperty taxesTax assessment
        2025$2,922 +1.4%$31,356 -8.4%
        2024$2,883 +13.5%$34,237 -1%
        2023$2,541 -1.3%$34,570 +34.7%
        2022$2,573 +18%$25,673 -2.8%
        2021$2,181 $26,412 +17.6%
        2020$2,181 +14.5%$22,452
        2019$1,905 $22,452 +11.9%
        2018$1,905 $20,059 -9.5%
        2017$1,905 +12.5%$22,176 +25.2%
        2016$1,694 +4.9%$17,719 +18.3%
        2015$1,614 +15.3%$14,981
        2014$1,399 -2.8%$14,981
        2013$1,440 +6.8%$14,981 -3.5%
        2012$1,348 +2%$15,522
        2011$1,322 +1.8%--
        2010$1,299 +5.2%$15,360
        2009$1,234 +12.1%$15,360 -9.1%
        2008$1,101 -8%$16,890
        2007$1,196 -1.8%$16,890 -7.7%
        2006$1,218 -10.1%$18,300
        2005$1,354 +1.2%$18,300 -10.6%
        2004$1,339 +10.8%$20,480
        2003$1,209 +10.5%$20,480 +28.4%
        2002$1,093 $15,950 -90.8%
        2001-- $174,300
        Find assessor info on the county website

        Monthly payment

        Est. payment

        Payment breakdown

        Explore the cost of this home by adjusting the details. Changes won't be saved.
        All calculations are estimates and provided by Zillow, Inc. for informational purposes only. Actual amounts may vary.
        HOA fees may include property taxes on listings classified as Co-Ops. Contact the listing agent and/or owner for fee details.
        Mortgage interest rates are dependent on a number of factors, including credit score, down payment, and repayment length. Interest rate data provided by Zillow Group Marketplace, Inc. as of 1/1/1970 from various mortgage lenders with which we have lead or other similar arrangements; the Estimated Payment is an average of those rates.
        See how much you could borrow to make a competitive offer.

        Climate risks

        Neighborhood: Clark Centennial

        Getting around

        32 / 100
        Car-Dependent
        20 / 100
        Minimal Transit
        70 / 100
        Very Bikeable

        Nearby schools

        GreatSchools rating
        Schools provided by the listing agent
        • Elementary: Timberline
        • Middle: Timberline
        • High: Skyline

        Source: IRES as distributed by MLS GRID. This data may not be complete. We recommend contacting the local school district to confirm school assignments for this home.

        A local agent can set up tours, give advice and negotiate with sellers.

        A local lender can help you make sure your offer is ready when you are.

        Browse local experts

        Similar homes