Skip main navigation
Sold for $327,000
  • $327,000

    915 Red Oak Ln, Dandridge, TN 37725

    3beds
    1,432sqft
    Single Family Residence, Residential
    Built in 2011
    0.47 Acres Lot
    $336,000 Zestimate®
    $228/sqft
    $2,342 Estimated rent

    Home value

    $336,000

    $319,000 - $353,000

    $2,342/mo

    Zestimate® history
    Loading
    Loading...

    Owner options

    List your home for rent

    $2,342/mo

    Rent Zestimate®

    Find your next renter with Zillow Rental Manager. Plus, with online applications, you can quickly screen prospective tenants – for free.

    Learn more

    $2,342/mo

    Rent Zestimate®

    Refinance and save

    $1,866/mo

    Est. payment

    Refinancing to a lower rate could help reduce your monthly payments and save thousands over the life of the loan.

    See today's rates

    $1,866/mo

    Est. payment

    Explore your selling options

    Work with a Zillow partner agent

    Leverage their expertise and Zillow's premium Showcase listings to get your home seen by more buyers.

    Get started

    List with your own agent

    Get your home in front of millions of buyers by listing it on Zillow.

    Learn how to do it

    Sell it yourself

    Take full control of how buyers see your home on Zillow by listing For Sale by Owner (FSBO).

    List your home

    What's special

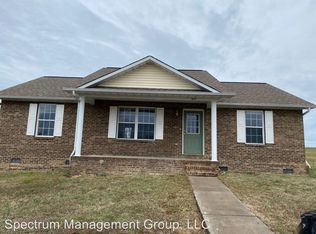
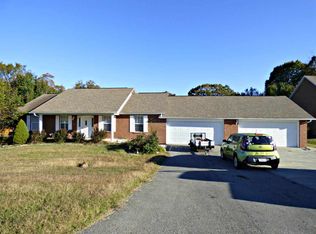
    Peaceful One Level Living in a Quiet Country Setting. This beautifully maintained three bedroom, two bathroom ranch home in Dandridge, presents a wonderful opportunity for those seeking comfort & convenience. Relax in your new family room addition with a cozy fireplace and countryside views. Bathrooms have been refreshed with new fixtures. Solid surface counters have been added to the kitchen. Features mature landscaping with a large front yard and private deck area. Large 2 car garage with extra space for work areas. Neat storage shed ready for your yard tool needs. Located close to the interstate and convenient to Knoxville, Dandridge, Jefferson City, Pigeon Forge, & Gatlinburg. Plus, both Douglas Lake and Cherokee Lake are only minutes away. Please schedule your personal tour today! Custom island in kitchen does not convey.

    Zillow last checked:

    Listing updated:

    Listed by:

    David Michael Noe,

    RE/MAX Between the Lakes

    Bought with:

    Non Member

    Non Member - Sales

    Source: Lakeway Area AOR,MLS#: 701776MLS Logo

    Facts & features

    Interior

    Bedrooms & bathrooms
    • Bedrooms: 3
    • Bathrooms: 2
    • Full bathrooms: 2
    • Main level bathrooms: 2
    • Main level bedrooms: 3
    Primary bedroom
    • Level: Main
    Bedroom 2
    • Level: Main
    Bedroom 3
    • Level: Main
    Primary bathroom
    • Level: Main
    Bathroom 2
    • Description: Guest Bath
    • Level: Main
    Den
    • Description: New Addition - 2023
    • Level: Main
    Kitchen
    • Description: Large Eat in Kitchen Area
    • Level: Main
    Laundry
    • Description: Laundry on Main
    • Level: Main
    Living room
    • Level: Main
    Heating
    • Central, Fireplace(s), Heat Pump, Natural Gas
    Cooling
    • Central Air, Heat Pump
    Appliances
    • Included: Dishwasher, Electric Range, Electric Water Heater, Microwave, Range Hood, Refrigerator, Water Softener
    • Laundry: Electric Dryer Hookup, Inside, Laundry Room, Main Level, Washer Hookup
    Features
    • Beamed Ceilings, Cathedral Ceiling(s), Ceiling Fan(s), High Speed Internet, Solid Surface Counters, Stone Counters, Vaulted Ceiling(s)
    • Flooring: Carpet, Hardwood, Tile
    • Windows: Blinds, Double Pane Windows, Insulated Windows, Rods, Screens, Shades, Vinyl Frames, Window Treatments
    • Has basement: No
    • Number of fireplaces: 1
    • Fireplace features: Den, Gas Log, Metal
    Interior area
    • Total structure area: 2,104
    • Total interior livable area: 1,432 sqft
    • Finished area above ground: 1,432
    • Finished area below ground: 0

    Property

    Parking
    • Total spaces: 2
    • Parking features: Garage - Attached
    • Attached garage spaces: 2
    Features
    • Levels: One
    • Stories: 1
    • Patio & porch: Deck, Porch
    • Exterior features: Rain Gutters, Storage
    • Has view: Yes
    Lot
    • Size: 0.47 Acres
    • Dimensions: 130/156/129/158
    • Features: Front Yard, Landscaped, Level, Rectangular Lot, Views
    Details
    • Additional structures: Shed(s)
    • Parcel number: 067N A 007.00

    Construction

    Type & style
    • Home type: SingleFamily
    • Architectural style: Ranch
    • Property subtype: Single Family Residence, Residential
    Materials
    • Brick, Brick Veneer, Vinyl Siding
    • Foundation: Block, Slab
    • Roof: Asphalt
    Condition
    • Updated/Remodeled
    • New construction: No
    • Year built: 2011
    • Major remodel year: 2011

    Utilities & green energy

    • Electric: 220 Volts in Laundry
    • Sewer: Septic Tank
    • Utilities for property: Cable Connected, Electricity Connected, Natural Gas Connected, Underground Utilities, Water Connected, Cable Internet, Fiber Internet

    Community & HOA

    Community
    • Subdivision: The Oaks at Goose Creek
    HOA
    • Has HOA: No
    • Amenities included: Laundry
    Location
    • Region: Dandridge

    Financial & listing details

    • Price per square foot: $228/sqft
    • Tax assessed value: $247,700
    • Annual tax amount: $751
    • Date on market: 11/17/2023
    • Electric utility on property: Yes

    Price history

    DateEventPrice
    1/31/2024Sold$327,000+0.6%$228/sqft
    Source: Lakeway Area AOR #701776 Report a problem
    12/7/2023Pending sale$325,000$227/sqft
    Source: East Tennessee Realtors #1244524 Report a problem
    11/17/2023Listed for sale$325,000$227/sqft
    Source: Lakeway Area AOR #701776 Report a problem
    11/9/2023Pending sale$325,000$227/sqft
    Source: East Tennessee Realtors #1244524 Report a problem
    11/9/2023Contingent$325,000$227/sqft
    Source: Lakeway Area AOR #701776 Report a problem
    11/1/2023Listed for sale$325,000+32.7%$227/sqft
    Source: Lakeway Area AOR #701776 Report a problem
    10/21/2021Sold$245,000-1.6%$171/sqft
    Source: Lakeway Area AOR #603587 Report a problem
    8/29/2021Pending sale$249,000$174/sqft
    Source: East Tennessee Realtors #1165520 Report a problem
    8/24/2021Listed for sale$249,000+116.7%$174/sqft
    Source: Weichert Pro #603587 Report a problem
    10/2/2014Sold$114,900$80/sqft
    Source: East Tennessee Realtors #896107 Report a problem
    9/4/2014Listed for sale$114,900$80/sqft
    Source: THE HOME TEAM REAL ESTATE CO. #557899 Report a problem
    8/31/2014Pending sale$114,900$80/sqft
    Source: THE HOME TEAM REAL ESTATE COMPANY #557899 Report a problem
    7/31/2014Listed for sale$114,900+348%$80/sqft
    Source: The Home Team Real Estate Co. Report a problem
    5/7/2008Sold$25,650$18/sqft
    Source: Public Record Report a problem

    Public tax history

    YearProperty taxesTax assessment
    2025$923 +4.2%$61,925
    2024$886 +12.2%$61,925 +80.4%
    2023$789 +5%$34,325
    2022$752 $34,325
    2021$752 +7.2%$34,325 +7.2%
    2020$701 $32,025
    2019$701 -3.2%$32,025 +3.9%
    2018$724 +0.1%$30,825
    2017$724 $30,825
    2016$724 -0.1%$30,825
    2015$724 $30,825
    2014$724 $30,825
    2013-- $30,825 +0.5%
    2012$660 +359.9%$30,675 +338.2%
    2011$144 $7,000
    2010$144 $7,000
    2009-- $7,000
    Find assessor info on the county website

    Neighborhood: 37725

    Nearby schools

    GreatSchools rating
    Schools provided by the listing agent
    • High: Jefferson

    Source: Lakeway Area AOR. This data may not be complete. We recommend contacting the local school district to confirm school assignments for this home.

    Get a cash offer in 3 minutes
    Find out how much your home could sell for in as little as 3 minutes with a no-obligation cash offer.
    Estimated market value
    $336,000
    Get a cash offer in 3 minutes
    Find out how much your home could sell for in as little as 3 minutes with a no-obligation cash offer.
    Estimated market value
    $336,000