Motivated Seller ! Home On The Ohio River, Affectionately Know As Driftwood, Is A Rare Find. Private Cul De Sac, Overlooks A State Park In Illinois Across The Water. A Privately Owned , Undeveloped Parcel Of Land Is Our Neighbor To The Left. You Won't Find Another Home Like It! Entering The Home, You Walk A Pebbled Path To A Flagstone, Covered Porch. Once Inside, You Are Greeted By The Million Dollar View Of The River. The Large Open Living Room Has A Full Bank Of Windows, Maximizing The View. A Gas Fireplace Adds Seasonal Warmth. The Kitchen Has Been Updated. A Covered And Screened Deck Just Off The Kitchen Provides The Possibility Of Alfresco Dining With Views In Every Direction. Large Bedrooms With The Primary Suite Having Large Bathroom With Walk In Shower, Large Linen Closet. Spa Tub In Guest Bath. Double Attached Garage, And Extra Large Detached Garage. Fenced Yard. Protection Double Retaining Wall. Rv Parking Or Boat. So Much To Appreciate About This Home . Make It Yours.
Sold for $325,000
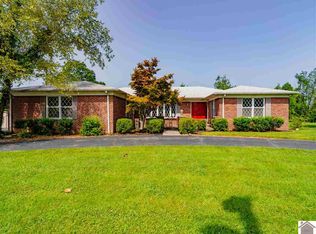
Street View
$325,000
915 Riverview Dr, Ledbetter, KY 42058
3beds
2,460sqft
Single Family Residence
Built in 1990
1.06 Acres Lot
$337,500 Zestimate®
$132/sqft
$1,984 Estimated rent
Home value
$337,500
Estimated sales range
Not available
$1,984/mo
Zestimate® history
Owner options
List your home for rent
$1,984/mo
Rent Zestimate®
Find your next renter with Zillow Rental Manager. Plus, with online applications, you can quickly screen prospective tenants – for free.
$1,984/mo
Rent Zestimate®
Refinance and save
$1,906/mo
Est. payment
Refinancing to a lower rate could help reduce your monthly payments and save thousands over the life of the loan.
$1,906/mo
Est. payment
Explore your selling options
Work with a Zillow partner agent
Leverage their expertise and Zillow's premium Showcase listings to get your home seen by more buyers.
Get startedList with your own agent
Get your home in front of millions of buyers by listing it on Zillow.
Learn how to do itSell it yourself
Take full control of how buyers see your home on Zillow by listing For Sale by Owner (FSBO).
List your homeWhat's special
Gas fireplaceFenced yardPrivate cul de sacProtection double retaining wallCovered and screened deckLarge bedrooms
Zillow last checked:
Listing updated:
Listed by:
Teresa Purcell 270-705-0357,
Elite Realty
Bought with:
Kim Musgrave, 271690
THE KIM MUSGRAVE TEAM
Source: WKRMLS,MLS#: 130332Originating MLS: Paducah
Facts & features
Interior
Bedrooms & bathrooms
- Bedrooms: 3
- Bathrooms: 2
- Full bathrooms: 2
- Main level bedrooms: 4
Primary bedroom
- Level: Main
- Area: 247.09
- Dimensions: 18.42 x 13.42
Bedroom 2
- Level: Main
- Area: 180
- Dimensions: 15 x 12
Bedroom 3
- Level: Main
- Area: 187
- Dimensions: 17 x 11
Bedroom 4
- Level: Main
Bathroom
- Features: Separate Shower, Tub Shower
Dining room
- Features: Formal Dining, Living/Dining
- Level: Main
- Area: 102
- Dimensions: 12 x 8.5
Kitchen
- Features: Breakfast Area, Eat-in Kitchen, Pantry
- Level: Main
- Area: 232.5
- Dimensions: 20.67 x 11.25
Living room
- Level: Main
- Area: 429.39
- Dimensions: 21.83 x 19.67
Office
- Level: Main
- Area: 210
- Dimensions: 15 x 14
Heating
- Electric, Heat Pump
Cooling
- Central Air
Appliances
- Included: Dishwasher, Disposal, Microwave, Refrigerator, Stove, Electric Water Heater
- Laundry: Utility Room, Washer/Dryer Hookup
Features
- Ceiling Fan(s), Closet Light(s)
- Flooring: Wood, Other/See Remarks
- Windows: Vinyl Frame
- Basement: None
- Has fireplace: Yes
- Fireplace features: Gas Log, Living Room
Interior area
- Total structure area: 2,460
- Total interior livable area: 2,460 sqft
- Finished area below ground: 0
Property
Parking
- Total spaces: 4
- Parking features: Detached, Garage Door Opener, Concrete Drive, Paved
- Garage spaces: 4
- Has uncovered spaces: Yes
Features
- Levels: One
- Stories: 1
- Patio & porch: Covered Porch, Deck, Glassed - In Room, Patio, Screened Porch/Room
- Exterior features: Aggregate Walks
- Fencing: Fenced,Privacy
- On waterfront: Yes
- Waterfront features: River Front
Lot
- Size: 1.06 Acres
- Features: Trees, County, Dead End Street, Level
Details
- Parcel number: 010070202201
Construction
Type & style
- Home type: SingleFamily
- Property subtype: Single Family Residence
Materials
- Frame, Cedar Siding, Dry Wall
- Foundation: Concrete Block
- Roof: Composition Shingle
Condition
- New construction: No
- Year built: 1990
Utilities & green energy
- Electric: Circuit Breakers, JPECC
- Gas: Propane
- Sewer: Public Sewer
- Water: Public, Ledbetter
- Utilities for property: Garbage - Private, Propane Tank Owned, Cable Available
Community & HOA
Community
- Features: Sidewalks
- Subdivision: None
HOA
- Has HOA: No
- Services included: None
Location
- Region: Ledbetter
Financial & listing details
- Price per square foot: $132/sqft
- Tax assessed value: $334,900
- Annual tax amount: $3,080
- Date on market: 1/30/2025
- Road surface type: Blacktop, Concrete
Price history
| Date | Event | Price |
|---|---|---|
| 6/18/2025 | Sold | $325,000$132/sqft |
Source: WKRMLS #130332 Report a problem | ||
| 5/28/2025 | Pending sale | $325,000$132/sqft |
Source: WKRMLS #130332 Report a problem | ||
| 5/14/2025 | Price change | $325,000-7.1%$132/sqft |
Source: WKRMLS #130332 Report a problem | ||
| 4/9/2025 | Price change | $349,900-1.4%$142/sqft |
Source: WKRMLS #130332 Report a problem | ||
| 3/21/2025 | Price change | $354,900-2.7%$144/sqft |
Source: WKRMLS #130332 Report a problem | ||
| 3/7/2025 | Price change | $364,900-1.4%$148/sqft |
Source: WKRMLS #130332 Report a problem | ||
| 2/12/2025 | Price change | $369,900-2.7%$150/sqft |
Source: WKRMLS #130332 Report a problem | ||
| 1/30/2025 | Listed for sale | $380,000+13.5%$154/sqft |
Source: WKRMLS #130332 Report a problem | ||
| 8/26/2022 | Sold | $334,900$136/sqft |
Source: WKRMLS #117112 Report a problem | ||
| 6/29/2022 | Pending sale | $334,900$136/sqft |
Source:  RE/MAX International #117112 Report a problem RE/MAX International #117112 Report a problem | ||
| 6/8/2022 | Listed for sale | $334,900$136/sqft |
Source: RE/MAX International #117112 Report a problem | ||
| 5/1/2022 | Pending sale | $334,900$136/sqft |
Source: RE/MAX International #117112 Report a problem | ||
| 4/29/2022 | Listed for sale | $334,900+52.3%$136/sqft |
Source: WKRMLS #117112 Report a problem | ||
| 5/5/2020 | Listing removed | $219,900$89/sqft |
Source: Keller Williams Experience Realty Branch #106332 Report a problem | ||
| 2/4/2020 | Listed for sale | $219,900$89/sqft |
Source: Keller Williams Experience Realty Branch #106332 Report a problem | ||
Public tax history
| Year | Property taxes | Tax assessment |
|---|---|---|
| 2024 | $3,080 -1.6% | $334,900 |
| 2023 | $3,130 +127.2% | $334,900 +69.1% |
| 2022 | $1,378 -0.5% | $198,000 |
| 2021 | $1,384 -1.9% | $198,000 |
| 2020 | $1,410 +7.8% | $198,000 +5.9% |
| 2019 | $1,308 -2.2% | $187,000 |
| 2018 | $1,338 -18.8% | $187,000 |
| 2017 | $1,649 +24.7% | $187,000 |
| 2016 | $1,322 | $187,000 |
| 2008 | -- | $187,000 |
Find assessor info on the county website
Neighborhood: 42058
Nearby homes
- $141,300-- bd-- ba-- sqftRiverview Dr, Ledbetter, KY 42058Off Market
- $304,6004 bd3 ba2.6k sqft887 Riverview Dr, Ledbetter, KY 42058Off Market
- $151,4003 bd1 ba1.2k sqft668 Blankenship Rd, Ledbetter, KY 42058Off Market
- $206,4003 bd1 ba1.6k sqft646 Blankenship Rd, Ledbetter, KY 42058Off Market
- $80,0001 AcresSpyglass Dr, Ledbetter, KY 42058Lot/Land
- $298,000-- bd-- ba3.5k sqft861 Riverview Dr, Ledbetter, KY 42058Off Market
- $196,1003 bd1 ba1.2k sqft870 Riverview Dr, Ledbetter, KY 42058Off Market
- $209,0003 bd2 ba2.3k sqft626 Blankenship Rd, Ledbetter, KY 42058Off Market
Nearby schools
GreatSchools rating
- 6/10South Livingston Elementary SchoolGrades: PK-5Distance: 6.1 mi
- 4/10Livingston County Middle SchoolGrades: 6-8Distance: 13.7 mi
- 6/10Livingston Central High SchoolGrades: 9-12Distance: 7.1 mi
Schools provided by the listing agent
- Elementary: Livingston County
- Middle: Livingston Middle
- High: Livingston Cent
Source: WKRMLS. This data may not be complete. We recommend contacting the local school district to confirm school assignments for this home.


Get pre-qualified for a loan
At Zillow Home Loans, we can pre-qualify you in as little as 5 minutes with no impact to your credit score.An equal housing lender. NMLS #10287.
- Kentucky
- Livingston County
- Ledbetter
- 42058
- 915 Riverview Dr
Nearby cities
Nearby zip codes
Other Ledbetter Topics
