Skip main navigation
Sold for $432,650
  • $432,650

    915 Rose Arbor Dr, Sebastian, FL 32958

    4beds
    2,265sqft
    Single Family Residence
    Built in 2025
    10,018 Square Feet Lot
    $430,500 Zestimate®
    $191/sqft
    $2,965 Estimated rent

    Home value

    $430,500

    $387,000 - $482,000

    $2,965/mo

    Zestimate® history
    Loading
    Loading...

    Owner options

    List your home for rent

    $2,965/mo

    Rent Zestimate®

    Find your next renter with Zillow Rental Manager. Plus, with online applications, you can quickly screen prospective tenants – for free.

    Learn more

    $2,965/mo

    Rent Zestimate®

    Refinance and save

    $2,844/mo

    Est. payment

    Refinancing to a lower rate could help reduce your monthly payments and save thousands over the life of the loan.

    See today's rates

    $2,844/mo

    Est. payment

    Explore your selling options

    Work with a Zillow partner agent

    Leverage their expertise and Zillow's premium Showcase listings to get your home seen by more buyers.

    Get started

    List with your own agent

    Get your home in front of millions of buyers by listing it on Zillow.

    Learn how to do it

    Sell it yourself

    Take full control of how buyers see your home on Zillow by listing For Sale by Owner (FSBO).

    List your home

    What's special

    Abundant windowsCeiling fansSeeded glass fixturesLever-handle hardwareStainless appliancesDual vanitiesPrivate water closet
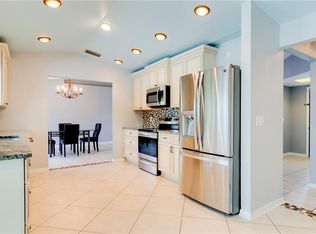
    Bright and open, this 4 bedroom, 3 bath home welcomes you with soaring 10' ceilings, abundant windows, and plenty of natural Florida light. A spacious living and dining area anchors the home, with a versatile flex room off the foyer—perfect for a sitting room, game room, or office. At the heart of it all, the kitchen flows easily into the living spaces, ideal for entertaining or everyday gatherings. The split floorplan offers privacy: the owner's suite features dual closets and a spa-like bath with tile shower, dual vanities, and private water closet. Two bedrooms share a bath with dual sinks, while a private bedroom and bath create a comfortable guest suite. A covered lanai extends the living space outdoors, accessible from the living room, owner's suite, and secondary bath. Thoughtful finishes include ceiling fans, lever-handle hardware, 5'' baseboards, seeded glass fixtures, and stainless appliances.

    Zillow last checked:

    Listing updated:

    Listed by:

    Gwendolyn Prentina Phillips 561-365-6182,

    Adams Homes Realty, Inc.,

    N. Duncan Hudnall 321-751-1530,

    Adams Homes Realty, Inc.

    Bought with:

    Gwendolyn Prentina Phillips, 3505265

    Adams Homes Realty, Inc.

    Source: Space Coast AOR,MLS#: 1062228

    Facts & features

    Interior

    Bedrooms & bathrooms
    • Bedrooms: 4
    • Bathrooms: 3
    • Full bathrooms: 3
    Primary bedroom
    • Level: Main
    • Area: 199.29
    • Dimensions: 15.33 x 13.00
    Bedroom 2
    • Level: Main
    • Area: 124.52
    • Dimensions: 11.67 x 10.67
    Bedroom 3
    • Level: Main
    • Area: 117.37
    • Dimensions: 11.00 x 10.67
    Bedroom 4
    • Level: Main
    • Area: 115.5
    • Dimensions: 11.00 x 10.50
    Dining room
    • Description: 10' Ceiling
    • Level: Main
    • Area: 117.28
    • Dimensions: 10.50 x 11.17
    Family room
    • Description: 10' Ceiling
    • Level: Main
    • Area: 414.45
    • Dimensions: 22.50 x 18.42
    Living room
    • Description: Vaulted Ceiling
    • Level: Main
    • Area: 158.21
    • Dimensions: 12.17 x 13.00
    Other
    • Description: Lanai
    • Level: Main
    • Area: 200.17
    • Dimensions: 8.58 x 23.33
    Heating
    • Central, Electric
    Cooling
    • Central Air, Electric
    Appliances
    • Included: Dishwasher, Disposal, Electric Range, Electric Water Heater, Microwave, Plumbed For Ice Maker
    • Laundry: Electric Dryer Hookup, Lower Level, Washer Hookup
    Features
    • Breakfast Bar, Breakfast Nook, Ceiling Fan(s), Entrance Foyer, His and Hers Closets, Open Floorplan, Pantry, Primary Bathroom -Tub with Separate Shower, Primary Downstairs, Split Bedrooms, Vaulted Ceiling(s), Walk-In Closet(s)
    • Flooring: Carpet, Vinyl
    • Has fireplace: No
    Interior area
    • Total interior livable area: 2,265 sqft

    Property

    Parking
    • Total spaces: 2
    • Parking features: Garage
    • Garage spaces: 2
    Features
    • Levels: One
    • Stories: 1
    • Patio & porch: Covered, Front Porch, Rear Porch
    • Exterior features: Storm Shutters
    Lot
    • Size: 10,018 Square Feet
    • Dimensions: 80.0 ft x 125.0 ft
    • Features: Other
    Details
    • Additional parcels included: 1234567
    • Parcel number: 31381300002222000003.0
    • Special conditions: Corporate Owned

    Construction

    Type & style
    • Home type: SingleFamily
    • Architectural style: Craftsman,Traditional
    • Property subtype: Single Family Residence
    Materials
    • Block, Concrete
    • Roof: Shingle
    Condition
    • Under Construction
    • New construction: Yes
    • Year built: 2025

    Utilities & green energy

    • Sewer: Septic Tank
    • Water: Public
    • Utilities for property: Electricity Connected, Sewer Not Available, Water Connected

    Community & HOA

    Community
    • Subdivision: None
    HOA
    • Has HOA: No
    Location
    • Region: Sebastian

    Financial & listing details

    • Price per square foot: $191/sqft
    • Tax assessed value: $57,800
    • Annual tax amount: $654
    • Date on market: 11/15/2025
    • Listing terms: Cash,Conventional,FHA,VA Loan
    • Road surface type: Asphalt, Paved

    Price history

    DateEventPrice
    1/16/2026Sold$432,650$191/sqft
    Source: Space Coast AOR #1062228 Report a problem
    12/12/2025Pending sale$432,650$191/sqft
    Source: Space Coast AOR #1062228 Report a problem
    11/15/2025Price change$432,650+0%$191/sqft
    Source: Space Coast AOR #1062228 Report a problem
    8/14/2025Price change$432,5500%$191/sqft
    Source: Realtor Association of Indian River County #290005 Report a problem
    7/31/2025Listed for sale$432,650+469.3%$191/sqft
    Source: Realtor Association of Indian River County #290005 Report a problem
    1/14/2025Sold$76,000+1.3%$34/sqft
    Source: Space Coast AOR #1025145 Report a problem
    10/24/2024Pending sale$75,000$33/sqft
    Source: Space Coast AOR #1025145 Report a problem
    9/18/2024Listed for sale$75,000$33/sqft
    Source: Space Coast AOR #1025145 Report a problem
    8/6/2024Listing removed--
    Source: Space Coast AOR #1021041 Report a problem
    8/5/2024Pending sale$75,000$33/sqft
    Source: Space Coast AOR #1021041 Report a problem
    8/1/2024Listed for sale$75,000$33/sqft
    Source: Space Coast AOR #1021041 Report a problem
    7/20/2024Listing removed$75,000$33/sqft
    Source: BeachesMLS #RX-10999911 Report a problem
    6/28/2024Listed for sale$75,000+7.1%$33/sqft
    Source: BeachesMLS #RX-10999911 Report a problem
    1/12/2023Listing removed--
    Source: RE/MAX International Report a problem
    1/5/2023Listed for sale$70,000+1.4%$31/sqft
    Source: Realtor Association of Indian River County #265096 Report a problem
    8/26/2022Listing removed--
    Source: Realtor Association of Indian River County #253819 Report a problem
    5/26/2022Pending sale$69,000$30/sqft
    Source: Realtor Association of Indian River County #253819 Report a problem
    5/7/2022Price change$69,000-11.5%$30/sqft
    Source: Realtor Association of Indian River County #253819 Report a problem
    4/23/2022Listed for sale$78,000$34/sqft
    Source: Realtor Association of Indian River County #253819 Report a problem

    Public tax history

    YearProperty taxesTax assessment
    2025$1,066 +62.9%$57,800 +3%
    2024$655 +8.3%$56,100
    2023$604 +30.3%$56,100 +57.1%
    2022$464 +4.9%$35,700 +10.5%
    2021$442 +9.8%$32,300 +18.8%
    2020$403 $27,200 +12.7%
    2019$403 +7.5%$24,140 +22.4%
    2018$375 +43.4%$19,720 +34.9%
    2017$261 $14,620 +19.4%
    2016$261 +8.7%$12,240
    2015$241 +0.6%$12,240 +36.6%
    2014$239 $8,960 +22.7%
    2013-- $7,300 -3.9%
    2012$144 -30.8%$7,600 -32.4%
    2011$208 -18.1%$11,250 -17.8%
    2010$254 -28%$13,680 -30.8%
    2009$353 -32.2%$19,760 -35%
    2008$521 -41.7%$30,400 -41.9%
    2007$893 $52,360 -14.4%
    2006-- $61,200 +260%
    2005-- $17,000
    2004-- $17,000 +108.3%
    2003-- $8,160 +14.3%
    2002$187 -0.9%$7,140
    2001$188 +14.8%$7,140
    2000$164 $7,140
    Find assessor info on the county website

    Neighborhood: 32958

    Nearby schools

    GreatSchools rating
    Get a cash offer in 3 minutes
    Find out how much your home could sell for in as little as 3 minutes with a no-obligation cash offer.
    Estimated market value
    $430,500
    Get a cash offer in 3 minutes
    Find out how much your home could sell for in as little as 3 minutes with a no-obligation cash offer.
    Estimated market value
    $430,500