Honey, stop the car—this is the one!
Welcome home to 915 Russell Avenue N, a charming stucco two-story just blocks from Theodore Wirth Parkway in the Willard-Hay neighborhood and minutes from Downtown. From the moment you step onto the adorable front porch, you'll feel right at home. Inside, a classic foyer welcomes you with a beautiful staircase, while original hardwood floors guide you through the formal living and dining space.
The updated kitchen shines with new appliances, countertops, and lighting -- perfect for hosting, as the wall is open to the kitchen with a great countertop. Upstairs, you'll find three spacious bedrooms, a fully renovated oversized bathroom, and, at the back, the sweetest balcony for a breath of fresh air or the ultimate tanning spot.
Need more space? The finished lower level offers a flexible bonus room with egress window—ideal as a fourth bedroom, guest suite, or cozy den—plus a second full bathroom.
Don’t miss your chance to own this gem in one of Minneapolis' most connected neighborhoods.
Closed
$265,000
915 Russell Ave N, Minneapolis, MN 55411
4beds
2,016sqft
Single Family Residence
Built in 1912
4,356 Square Feet Lot
$264,700 Zestimate®
$131/sqft
$2,371 Estimated rent
Home value
$264,700
$244,000 - $289,000
$2,371/mo
Zestimate® history
Owner options
List your home for rent
$2,371/mo
Rent Zestimate®
Find your next renter with Zillow Rental Manager. Plus, with online applications, you can quickly screen prospective tenants – for free.
$2,371/mo
Rent Zestimate®
Refinance and save
$1,687/mo
Est. payment
Refinancing to a lower rate could help reduce your monthly payments and save thousands over the life of the loan.
$1,687/mo
Est. payment
Explore your selling options
Work with a Zillow partner agent
Leverage their expertise and Zillow's premium Showcase listings to get your home seen by more buyers.
Get startedList with your own agent
Get your home in front of millions of buyers by listing it on Zillow.
Learn how to do itSell it yourself
Take full control of how buyers see your home on Zillow by listing For Sale by Owner (FSBO).
List your homeWhat's special
Original hardwood floorsAdorable front porchSpacious bedroomsBeautiful staircaseNew appliancesFinished lower levelFlexible bonus room
Zillow last checked:
Listing updated:
Listed by:
Chan Slettehaugh 612-636-9236,
Edina Realty, Inc.,
Anna Broadrick 612-807-6810
Bought with:
Paulo Mora
RE/MAX Advantage Plus
Source: NorthstarMLS as distributed by MLS GRID,MLS#: 6706609
Facts & features
Interior
Bedrooms & bathrooms
- Bedrooms: 4
- Bathrooms: 2
- Full bathrooms: 2
Bedroom
- Level: Upper
- Area: 169 Square Feet
- Dimensions: 13 x 13
Bedroom 2
- Level: Upper
- Area: 156 Square Feet
- Dimensions: 13 x 12
Bedroom 3
- Level: Upper
- Area: 95 Square Feet
- Dimensions: 10 x 9.5
Bedroom 4
- Level: Basement
- Area: 200 Square Feet
- Dimensions: 20 x 10
Bathroom
- Level: Upper
- Area: 78 Square Feet
- Dimensions: 13 x 6
Bathroom
- Level: Basement
- Area: 100 Square Feet
- Dimensions: 10 x 10
Dining room
- Level: Main
- Area: 143 Square Feet
- Dimensions: 13 x 11
Foyer
- Level: Main
- Area: 90 Square Feet
- Dimensions: 10 x 9
Kitchen
- Level: Main
- Area: 192 Square Feet
- Dimensions: 16 x 12
Living room
- Level: Main
- Area: 175.5 Square Feet
- Dimensions: 13 x 13.5
Heating
- Boiler
Cooling
- Window Unit(s)
Appliances
- Included: Dishwasher, Dryer, Microwave, Range, Refrigerator, Washer
- Laundry: In Basement
Features
- Basement: Finished,Full,Sump Pump
- Has fireplace: No
Interior area
- Total structure area: 2,016
- Total interior livable area: 2,016 sqft
- Finished area above ground: 1,344
- Finished area below ground: 672
Property
Parking
- Parking features: Concrete
Accessibility
- Accessibility features: None
Features
- Levels: Two
- Stories: 2
- Patio & porch: Front Porch
Lot
- Size: 4,356 Square Feet
- Dimensions: 101 x 42
Details
- Additional structures: Storage Shed
- Foundation area: 672
- Parcel number: 2002924140180
- Zoning description: Residential-Single Family
Construction
Type & style
- Home type: SingleFamily
- Property subtype: Single Family Residence
Condition
- New construction: No
- Year built: 1912
Utilities & green energy
- Electric: Circuit Breakers
- Gas: Natural Gas
- Sewer: City Sewer/Connected
- Water: City Water/Connected
Community & HOA
Community
- Subdivision: Rees Add
HOA
- Has HOA: No
Location
- Region: Minneapolis
Financial & listing details
- Price per square foot: $131/sqft
- Tax assessed value: $214,300
- Annual tax amount: $3,404
- Date on market: 6/19/2025
- Cumulative days on market: 54 days
Price history
| Date | Event | Price |
|---|---|---|
| 9/15/2025 | Sold | $265,000$131/sqft |
Source:  NorthstarMLS as distributed by MLS GRID #6706609 Report a problem NorthstarMLS as distributed by MLS GRID #6706609 Report a problem | ||
| 8/12/2025 | Pending sale | $265,000$131/sqft |
Source: NorthstarMLS as distributed by MLS GRID #6706609 Report a problem | ||
| 7/23/2025 | Price change | $265,000-3.6%$131/sqft |
Source: NorthstarMLS as distributed by MLS GRID #6706609 Report a problem | ||
| 6/19/2025 | Listed for sale | $275,000+83.3%$136/sqft |
Source: NorthstarMLS as distributed by MLS GRID #6706609 Report a problem | ||
| 3/29/2018 | Sold | $150,000+0.7%$74/sqft |
Source: NorthstarMLS as distributed by MLS GRID #4908444 Report a problem | ||
| 2/28/2018 | Pending sale | $149,000$74/sqft |
Source: RE/MAX PREFERRED #4908444 Report a problem | ||
| 2/17/2018 | Listed for sale | $149,000+86.5%$74/sqft |
Source: RE/MAX PREFERRED #4908444 Report a problem | ||
| 2/7/2013 | Sold | $79,900$40/sqft |
Source:  Lake Superior Area Realtors as distributed by MLS GRID #1950441 Report a problem Lake Superior Area Realtors as distributed by MLS GRID #1950441 Report a problem | ||
| 9/12/2012 | Price change | $79,900-5.9%$40/sqft |
Source: RE/MAX Metro Elite #4181193 Report a problem | ||
| 8/30/2012 | Price change | $84,900-5.6%$42/sqft |
Source: RE/MAX Metro Elite #4181193 Report a problem | ||
| 8/12/2012 | Listed for sale | $89,900-48.6%$45/sqft |
Source: RE/MAX Metro Elite #4181193 Report a problem | ||
| 4/20/2005 | Sold | $175,000+548.1%$87/sqft |
Source: Public Record Report a problem | ||
| 5/5/1998 | Sold | $27,000$13/sqft |
Source: Public Record Report a problem | ||
Public tax history
| Year | Property taxes | Tax assessment |
|---|---|---|
| 2025 | $3,552 +15.4% | $214,300 -6.8% |
| 2024 | $3,078 +19.2% | $230,000 +2.2% |
| 2023 | $2,583 +14% | $225,000 +11.4% |
| 2022 | $2,266 +26.3% | $202,000 +17.4% |
| 2021 | $1,794 +3.4% | $172,000 +19.9% |
| 2020 | $1,734 -3.3% | $143,500 +10% |
| 2019 | $1,794 +3.4% | $130,500 +10.1% |
| 2018 | $1,734 -9.9% | $118,500 +11.3% |
| 2017 | $1,926 +18.2% | $106,500 +1.9% |
| 2016 | $1,629 -1.3% | $104,500 +9.4% |
| 2015 | $1,650 +40.6% | $95,500 |
| 2014 | $1,173 -31.1% | $95,500 |
| 2013 | $1,704 -4.2% | $95,500 -6.8% |
| 2012 | $1,779 +1.8% | $102,500 -2.8% |
| 2011 | $1,748 +3.2% | $105,500 -9.8% |
| 2010 | $1,694 -10.9% | $117,000 -10% |
| 2009 | $1,902 +46.8% | $130,000 +61.5% |
| 2006 | $1,296 +20.2% | $80,500 +24.4% |
| 2005 | $1,078 +9.6% | $64,700 +24.2% |
| 2004 | $984 +42.7% | $52,100 +20.9% |
| 2002 | $689 -42.5% | $43,100 |
| 2001 | $1,198 | -- |
Find assessor info on the county website
Neighborhood: Willard Hay
Nearby homes
- $288,000-- bd2 ba2.7k sqft919 Russell Ave N, Minneapolis, MN 55411Off Market

- $--3 bd1 ba1.2k sqft919 Russell Ave N #2, Minneapolis, MN 55411Off Market
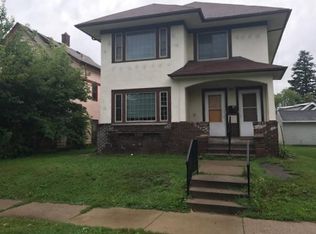
- $351,3006 bd2 ba2.5k sqft909 Russell Ave N, Minneapolis, MN 55411Off Market
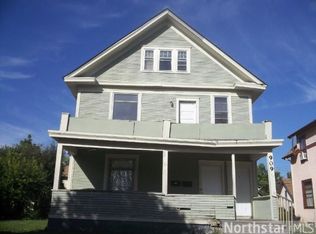
- $--2 bd1 ba800 sqft927 Russell Ave N, Minneapolis, MN 55411Off Market

- $209,6003 bd1 ba1.2k sqft923 Russell Ave N, Minneapolis, MN 55411Off Market
- $254,4004 bd2 ba1.5k sqft914 Sheridan Ave N, Minneapolis, MN 55411Off Market
- $248,3003 bd1 ba1k sqft901 Russell Ave N, Minneapolis, MN 55411Off Market
- $267,2003 bd2 ba1.7k sqft918 Sheridan Ave N, Minneapolis, MN 55411Off Market
Nearby schools
GreatSchools rating
- 2/10Bryn Mawr Elementary SchoolGrades: PK-5Distance: 1 mi
- 1/10Anwatin Middle Com & Spanish D IGrades: 6-8Distance: 0.9 mi
- 3/10North Academy Senior HighGrades: 9-12Distance: 0.7 mi
Get a cash offer in 3 minutes
Find out how much your home could sell for in as little as 3 minutes with a no-obligation cash offer.
Estimated market value
$264,700
Get a cash offer in 3 minutes
Find out how much your home could sell for in as little as 3 minutes with a no-obligation cash offer.
Estimated market value
$264,700
- Minnesota
- Hennepin County
- Minneapolis
- 55411
- Willard Hay
- 915 Russell Ave N
Nearby cities
Nearby neighborhoods
Nearby zip codes
Other Minneapolis Topics
