Built in 2006. It's 4-bed, 3-bath, 2456 sq ft. Situated on a double lot of 2.1 acres, 2 car-attached garage and large 25x25 shop. The open kitchen is for modern living. The main level is designed for main level living featuring a spacious layout and a sun-drenched sunroom located just off the dining area -your new favorite spot for morning coffee or evening relaxation. The lower level offers 2 bedrooms, 1 bath, and a family room complete with its own second kitchen area. Ideal for hosting game days or creating an independent secondary living area. Don't miss this opportunity to own a piece of Sundance paradise with the space, beautiful views of the Sundance landscape and the home location you've been searching for. Call Tracy Cuffel/ Brokers of Wyoming at 307-281-0735.
For sale
Price cut: $29K (10/7)
$620,000
915 S 11th St, Sundance, WY 82729
4beds
2,456sqft
Single Family Residence
Built in 2006
2.1 Acres Lot
$601,500 Zestimate®
$252/sqft
$-- HOA
What's special
Spacious layout
- 38 days
- 607
- 32
Zillow last checked:
Listing updated:
Listed by:
Tracy S. Cuffel 307-281-0735,
Brokers of Wyoming
Source: Northeast Wyoming Realtors Association,MLS#: 26-1092
Facts & features
Interior
Bedrooms & bathrooms
- Bedrooms: 4
- Bathrooms: 3
- Full bathrooms: 3
Primary bedroom
- Level: Main
Bedroom 2
- Level: Main
Bedroom 3
- Level: Lower
Bedroom 4
- Level: Lower
Primary bathroom
- Level: Main
Bathroom 2
- Level: Main
Bathroom 3
- Level: Lower
Dining area
- Level: Main
Family room
- Level: Lower
Kitchen
- Level: Main
Kitchen
- Level: Lower
Laundry
- Level: Main
Other
- Level: Main
Utility room
- Level: Lower
Heating
- Has Heating (Unspecified Type)
Cooling
- A/C
Appliances
- Included: Water Softener, Range/Oven, Range Hood/Micro, Refrigerator, Disposal, Dishwasher, Dryer, Washer
Features
- Has basement: No
- Has fireplace: No
Interior area
- Total structure area: 2,456
- Total interior livable area: 2,456 sqft
- Finished area below ground: 0
Video & virtual tour
Property
Parking
- Total spaces: 2
- Parking features: Garage
- Garage spaces: 2
Features
- Fencing: None
Lot
- Size: 2.1 Acres
Details
- Parcel number: 51632410300700
- Zoning: R-1
Construction
Type & style
- Home type: SingleFamily
- Property subtype: Single Family Residence
Condition
- Year built: 2006
Community & HOA
HOA
- Has HOA: No
Location
- Region: Sundance
Financial & listing details
- Price per square foot: $252/sqft
- Tax assessed value: $167,664
- Date on market: 9/5/2026
- Inclusions: Washer and Dryer, Refrigerator
Estimated market value
$601,500
$571,000 - $632,000
$2,771/mo
Price history
| Date | Event | Price |
|---|---|---|
| 10/7/2026 | Price change | $620,000-4.5%$252/sqft |
Source:  Northeast Wyoming Realtors Association #26-1092 Report a problem Northeast Wyoming Realtors Association #26-1092 Report a problem | ||
| 9/5/2026 | Listed for sale | $649,000$264/sqft |
Source: Northeast Wyoming Realtors Association #26-1092 Report a problem | ||
| 12/28/2010 | Sold | -- |
Source: Public Record Report a problem | ||
Public tax history
| Year | Property taxes | Tax assessment |
|---|---|---|
| 2026 | -- | $15,928 +3.5% |
| 2025 | $662 -65% | $15,387 -48.4% |
| 2024 | $1,889 +3.2% | $29,799 +2.9% |
| 2023 | $1,831 +17.1% | $28,969 +15.1% |
| 2022 | $1,563 | $25,172 +11.4% |
| 2021 | -- | $22,604 -7.3% |
| 2020 | $1,507 | $24,373 +10.7% |
| 2019 | -- | $22,025 +16.4% |
| 2018 | -- | $18,919 -18.7% |
| 2017 | -- | $23,276 +0.3% |
| 2016 | -- | $23,209 +11.7% |
| 2015 | -- | $20,770 +4.9% |
| 2014 | -- | $19,805 -1.8% |
| 2013 | -- | $20,159 +18% |
| 2012 | -- | $17,081 |
| 2011 | -- | -- |
Find assessor info on the county website
Monthly payment
Est. payment
Payment breakdown
Explore the cost of this home by adjusting the details. Changes won't be saved.Climate risks
Neighborhood: 82729

Similar homes
- $569,9003 bd2 ba1.5k sqft9 Sherry Pl, Sundance, WY 82729For Sale
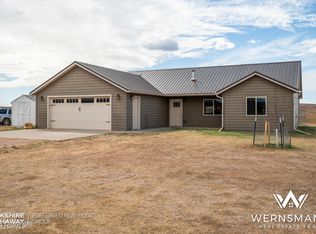
 MLS ID #26-1087, Allen Hemeyer, BHHS - Preferred Real Estate Group. Northeast Wyoming Realtors Association
 - $799,0003 bd4 ba2.5k sqft2325 State Highway 585, Sundance, WY 82729For Sale
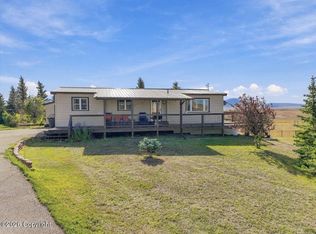 MLS ID #26-1176, Erin VanHorn, eXp Realty, LLC. Northeast Wyoming Realtors Association
 - $399,9996 bd2 ba2.3k sqft321 N West St, Sundance, WY 82729For Sale
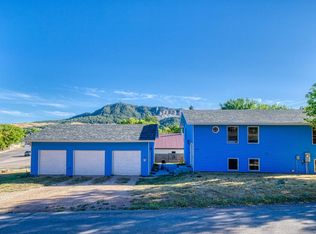 MLS ID #26-1105, Tracy S. Cuffel, Brokers of Wyoming. Northeast Wyoming Realtors Association
 - $925,0003 bd2 ba1.4k sqft1174 Douglas Rd, Sundance, WY 82729For Sale
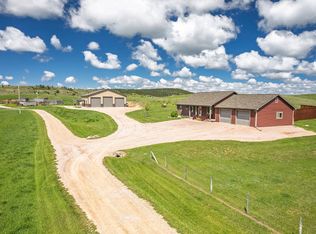 MLS ID #11684777, Jim Pederson, Arnold Realty, Inc.. My State MLS
