Skip main navigation
Sold for $555,000
  • $555,000

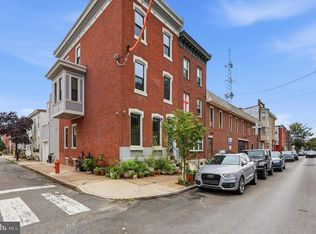
    915 S 13th St, Philadelphia, PA 19147

    3beds
    1,602sqft
    Townhouse
    Built in 1915
    900 Square Feet Lot
    $566,700 Zestimate®
    $346/sqft
    $2,787 Estimated rent

    Home value

    $566,700

    $510,000 - $629,000

    $2,787/mo

    Zestimate® history
    Loading
    Loading...

    Owner options

    List your home for rent

    $2,787/mo

    Rent Zestimate®

    Find your next renter with Zillow Rental Manager. Plus, with online applications, you can quickly screen prospective tenants – for free.

    Learn more

    $2,787/mo

    Rent Zestimate®

    Refinance and save

    $3,356/mo

    Est. payment

    Refinancing to a lower rate could help reduce your monthly payments and save thousands over the life of the loan.

    See today's rates

    $3,356/mo

    Est. payment

    Explore your selling options

    Work with a Zillow partner agent

    Leverage their expertise and Zillow's premium Showcase listings to get your home seen by more buyers.

    Get started

    List with your own agent

    Get your home in front of millions of buyers by listing it on Zillow.

    Learn how to do it

    Sell it yourself

    Take full control of how buyers see your home on Zillow by listing For Sale by Owner (FSBO).

    List your home

    What's special

    Master suiteLarge patioCustom cypress cabinetsFarmhouse sinkLaundry areaSoapstone countersExposed brick
    This 3 bedroom-2 bath home is the best of both worlds - mixing the historic charm of hardwood floors, a decorative fireplace, and exposed brick with the modern luxuries of a stunning kitchen and baths. Enter into the open and spacious combined living-dining room area with hardwood floors and a bright bay window. Continue to the gorgeous kitchen with custom cypress cabinets, soapstone counters, farmhouse sink, and a breakfast bar made from reclaimed bowling alley wood. With tons of cabinets, counter space and stainless steel appliances, including a double-oven, this kitchen is truly a chef's dream. Open the double French doors to the large patio - perfect for enjoying your morning coffee or entertaining. The hardwood floors continue upstairs with wide planks. The second floor is home to two good-sized bedrooms and a renovated hall bathroom with a tub-shower combo and a laundry area that will actually make you want to do laundry. The third-floor master suite includes the bedroom with exposed brick, raised ceilings, and large closet as well as the beautiful master bathroom with heated floors, exposed brick, and a tub-shower combo. There are new windows and insulation throughout the house.. Mitsubishi split air-conditioning systems are installed on each floor, allowing for efficient control of temperature. Get all of this all in a location that is close to everything - walk to Center City, the Italian Market, Passyunk Square, and much more!

    Zillow last checked:

    Listing updated:

    Listed by:

    Sean D Ryan 267-446-6964,

    Keller Williams Real Estate Tri-County

    Bought with:

    Corbin Melle

    Real of Pennsylvania

    Source: Bright MLS,MLS#: PAPH2439102MLS Logo

    Facts & features

    Interior

    Bedrooms & bathrooms
    • Bedrooms: 3
    • Bathrooms: 2
    • Full bathrooms: 2
    Primary bedroom
    • Level: Upper
    • Area: 168 Square Feet
    • Dimensions: 14 x 12
    Bedroom 1
    • Level: Upper
    • Area: 132 Square Feet
    • Dimensions: 12 x 11
    Bedroom 2
    • Level: Upper
    • Area: 110 Square Feet
    • Dimensions: 11 x 10
    Dining room
    • Level: Main
    • Area: 130 Square Feet
    • Dimensions: 13 x 10
    Kitchen
    • Level: Main
    • Area: 126 Square Feet
    • Dimensions: 14 x 9
    Living room
    • Level: Main
    • Area: 182 Square Feet
    • Dimensions: 14 x 13
    Heating
    • Hot Water, Radiator, Natural Gas
    Cooling
    • Ductless, Natural Gas
    Appliances
    • Included: Stainless Steel Appliance(s), Washer/Dryer Stacked, Gas Water Heater
    • Laundry: Upper Level
    Features
    • Flooring: Hardwood
    • Basement: Unfinished
    • Has fireplace: No
    Interior area
    • Total structure area: 1,602
    • Total interior livable area: 1,602 sqft
    • Finished area above ground: 1,602
    • Finished area below ground: 0

    Property

    Parking
    • Parking features: On Street
    • Has uncovered spaces: Yes
    Accessibility
    • Accessibility features: None
    Features
    • Levels: Three
    • Stories: 3
    • Pool features: None
    • Fencing: Wood
    Lot
    • Size: 900 sqft
    • Dimensions: 15.00 x 60.00
    Details
    • Additional structures: Above Grade, Below Grade
    • Parcel number: 021600900
    • Zoning: RM1
    • Special conditions: Standard

    Construction

    Type & style
    • Home type: Townhouse
    • Architectural style: Straight Thru
    • Property subtype: Townhouse
    Materials
    • Masonry
    • Foundation: Stone
    Condition
    • New construction: No
    • Year built: 1915

    Utilities & green energy

    • Sewer: Public Sewer
    • Water: Public

    Community & neighborhood

    Location
    • Region: Philadelphia
    • Subdivision: Bella Vista
    • Municipality: PHILADELPHIA

    Other

    Other facts
    • Listing agreement: Exclusive Right To Sell
    • Listing terms: Cash,Conventional,FHA,VA Loan
    • Ownership: Fee Simple

    Price history

    DateEventPrice
    4/4/2025Sold$555,000+1.1%$346/sqft
    Source: Bright MLS #PAPH2439102 Report a problem
    3/26/2025Pending sale$549,000$343/sqft
    Source: Bright MLS #PAPH2439102 Report a problem
    2/5/2025Contingent$549,000$343/sqft
    Source: Bright MLS #PAPH2439102 Report a problem
    1/31/2025Listed for sale$549,000+25.6%$343/sqft
    Source: Bright MLS #PAPH2439102 Report a problem
    3/28/2016Sold$437,000+0.5%$273/sqft
    Source: Public Record Report a problem
    2/10/2016Pending sale$435,000$272/sqft
    Source: Duffy Real Estate-Narberth #6726528 Report a problem
    2/4/2016Listed for sale$435,000+89.5%$272/sqft
    Source: Duffy Real Estate-Narberth #6726528 Report a problem
    11/21/2013Sold$229,500-13.1%$143/sqft
    Source: Public Record Report a problem
    11/12/2013Listed for sale$264,000$165/sqft
    Source: Prudential Fox & Roach Realtors-Walnut #6225482 Report a problem
    9/26/2013Listing removed$264,000$165/sqft
    Source: Prudential Fox and Roach #6225482 Report a problem
    9/4/2013Price change$264,000-5.7%$165/sqft
    Source: Prudential Fox and Roach #6225482 Report a problem
    7/25/2013Price change$280,000-9.7%$175/sqft
    Source: Prudential Fox and Roach #6225482 Report a problem
    7/12/2013Price change$310,000-4.6%$194/sqft
    Source: Prudential Fox and Roach #6225482 Report a problem
    5/29/2013Listed for sale$325,000$203/sqft
    Source: Prudential Fox and Roach #6225482 Report a problem

    Public tax history

    YearProperty taxesTax assessment
    2025$7,952 +12.2%$568,100 +12.2%
    2024$7,090 $506,500
    2023$7,090 -3.5%$506,500
    2022$7,350 --
    2021$7,350 +8.4%--
    2018$6,782 +9%--
    2017$6,222 +94.8%--
    2016$3,194 --
    2015$3,194 --
    2014$3,194 +4.5%$228,200 +2135.5%
    2012$3,058 $10,208
    2011-- $10,208
    2010-- $10,208
    2009-- $10,208
    2008-- $10,208
    2007-- $10,208
    2006-- $10,208
    2005-- $10,208
    2004-- $10,208
    2003-- $10,208
    2002-- $10,208 +52.6%
    2000-- $6,688 +4.5%
    1999-- $6,400

    Find assessor info on the county website

    Neighborhood: Hawthorne

    Nearby schools

    GreatSchools rating
    Schools provided by the listing agent
    • District: The School District Of Philadelphia

    Source: Bright MLS. This data may not be complete. We recommend contacting the local school district to confirm school assignments for this home.

    Get a cash offer in 3 minutes
    Find out how much your home could sell for in as little as 3 minutes with a no-obligation cash offer.
    Estimated market value
    $566,700
    Get a cash offer in 3 minutes
    Find out how much your home could sell for in as little as 3 minutes with a no-obligation cash offer.
    Estimated market value
    $566,700