Skip main navigation
Off market
  • $635,800

    915 S 16th St #A, Philadelphia, PA 19146

    3beds
    1,687sqft
    Condo
    Built in 2014
    -- sqft lot
    $635,800 Zestimate®
    $377/sqft
    $3,578 Estimated rent

    Home value

    $635,800

    $598,000 - $674,000

    $3,578/mo

    Zestimate® history
    Loading
    Loading...

    Owner options

    List your home for rent

    $3,578/mo

    Rent Zestimate®

    Find your next renter with Zillow Rental Manager. Plus, with online applications, you can quickly screen prospective tenants – for free.

    Learn more

    $3,578/mo

    Rent Zestimate®

    Refinance and save

    $3,906/mo

    Est. payment

    Refinancing to a lower rate could help reduce your monthly payments and save thousands over the life of the loan.

    See today's rates

    $3,906/mo

    Est. payment

    Explore your selling options

    Work with a Zillow partner agent

    Leverage their expertise and Zillow's premium Showcase listings to get your home seen by more buyers.

    Get started

    List with your own agent

    Get your home in front of millions of buyers by listing it on Zillow.

    Learn how to do it

    Sell it yourself

    Take full control of how buyers see your home on Zillow by listing For Sale by Owner (FSBO).

    List your home

    What's special

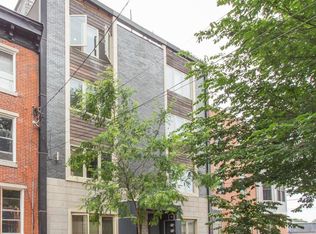
    WOW! Stunning, newer construction home in a prime location with exceptional modern finishes is ready for the new Owners to move right in. Spanning 3 levels, plus the roof deck, this 3 bedroom, 2 bathroom home has the space you have been seeking and is an entertainers dream! With 4 outdoor spaces including a roof deck that has it all, a great skyline view, tons of space and a top of the line outdoor kitchen, this home is ready for you to enjoy the summer. The remaining tax abatement on this 2015 built home offers initial savings for the new owners to enjoy. Conveniently located in desirable Graduate Hospital close to shopping, restaurants, public transit, Rittenhouse, center city, major highways & more. This isn't your average home & must be seen in person to fully appreciate the architectural design & one of a kind traits. A few great features include gorgeous Brazilian Teak hardwood floors, wired audio system, professionally mounted TVs (can be included in the sale), custom closet systems, recessed lighting, ceiling fans & beautiful finishes. The 1st level of this spacious home has the 1st bedroom, laundry room & storage closet. The 1st bedroom is currently used as an expansive dressing room with professionally installed custom organizers for all your storage needs. Utilize the organization system or remove it to create a larger space to use in another way, the options are endless. Continue up the stairs you ll enjoy the custom glass railing system adding an aesthetic appeal & modern flare throughout the entire home. The main level of the home is flooded by natural light from the various entry points, the large front windows, 3 windows in the kitchen & sliding glass doors to a deck overlooking the atrium. The open floor plan has a unique & inviting design with the living room in the front of the home, a spacious dining area, the kitchen, with breakfast bar seating, full bathroom strategically tucked away and finally the 2nd bedroom in the rear of the home. The chef s kitchen has a sleek modern design with white quartz counters, custom cabinets, glass tile backsplash, built in oven & microwave, vent hood & oversized sink overlooking the atrium. The rear bedroom has a double closet and is currently used as an office/music room but can serve any needs. The spa-like bathroom has a floating vanity with beautiful Italian porcelain tile surrounding the extra large tub with glass door enclosure. The master suite spans the entire final level with an oversized bedroom, large bath, wet bar, access to the deck and a walk-in closet. The luxurious bathroom feels like a private retreat with an extra large soaking tub, Italian porcelain tile, double sink vanity and the addition of natural light from the window round off this perfect space. Enjoy your morning coffee on your private deck, just steps from the master suite wet bar area or continue up the spiral stairs to the expansive roof deck, like no other! The roof deck has impressive Center City skyline views that can be enjoyed from one of the various seating areas in the huge space. The built in outdoor kitchen makes entertaining and outdoor living a breeze with a built in refrigerator, gas grill, sink, storage and bar seating. There is a separate dining area, hammock space, sun sail, irrigation, planters, and so much more to enjoy while relaxing, gardening or entertaining, it is all covered and professionally set up for your pure enjoyment. With only 2 total units in the building, there is minimal management and effort required leading to low condo fees, plus water is included in the condo fee. On street parking is available including permit only, making parking easier, plus the nearby garage gives the option to secure an indoor spot, if you prefer. Don t let this unique and luxurious home pass you by, schedule your private showings today to be able to fully appreciate this work of art in person. Check out the video tour and don't forget the remaining tax abatement.

    This property is off market, which means it's not currently listed for sale or rent on Zillow. This may be different from what's available on other websites or public sources.

    Facts & features

    Interior

    Bedrooms & bathrooms
    • Bedrooms: 3
    • Bathrooms: 2
    • Full bathrooms: 2
    Heating
    • Forced air
    Cooling
    • Central
    Interior area
    • Total interior livable area: 1,687 sqft
    • Finished area below ground: 0

    Property

    Parking
    • Total spaces: 1
    Features
    • Exterior features: Brick
    • Has view: Yes
    • View description: Territorial
    Details
    • Parcel number: 888304776
    • Special conditions: Standard

    Construction

    Type & style
    • Home type: Condo
    • Architectural style: Contemporary
    Condition
    • Year built: 2014

    Community & neighborhood

    Location
    • Region: Philadelphia
    • Municipality: PHILADELPHIA

    Other

    Other facts
    • Heating: Forced Air
    • HeatingYN: true
    • CoolingYN: true
    • NumberOfUnitsInCommunity: 2
    • StoriesTotal: 3
    • ArchitecturalStyle: Contemporary
    • SpecialListingConditions: Standard
    • Cooling: Central Air
    • ConstructionMaterials: Masonry
    • ParkingFeatures: On Street, Permit Required
    • BelowGradeFinishedArea: 0
    • StructureType: Unit/Flat/Apartment
    • MlsStatus: ACTIVE UNDER CONTRACT
    • Municipality: PHILADELPHIA
    • BuildingName: The Onyx
    • TaxAnnualAmount: 1042.0

    Price history

    DateEventPrice
    4/4/2024Listing removed--
    Source: Zillow Rentals Report a problem
    4/1/2024Listed for rent$3,200$2/sqft
    Source: Zillow Rentals Report a problem
    5/9/2021Sold$575,000+0%$341/sqft
    Source: Public Record Report a problem
    3/3/2021Pending sale$574,990$341/sqft
    Source: Bright MLS #PAPH977450 Report a problem
    1/13/2021Contingent$574,990$341/sqft
    Source: Bright MLS #PAPH977450 Report a problem
    1/12/2021Pending sale$574,990$341/sqft
    Source: Keller Williams #PAPH977450 Report a problem
    1/9/2021Contingent$574,990$341/sqft
    Source: Bright MLS #PAPH977450 Report a problem
    1/9/2021Pending sale$574,990$341/sqft
    Source: Keller Williams Philly #PAPH977450 Report a problem
    1/9/2021Listed for sale$574,990$341/sqft
    Source: Keller Williams Philly #PAPH977450 Report a problem
    12/2/2020Listing removed$574,990$341/sqft
    Source: KW Philly South #PAPH881422 Report a problem
    11/4/2020Price change$574,990-1.7%$341/sqft
    Source: Keller Williams Philly #PAPH881422 Report a problem
    10/13/2020Price change$584,990-1.7%$347/sqft
    Source: Keller Williams Philly #PAPH881422 Report a problem
    9/18/2020Price change$594,990-0.8%$353/sqft
    Source: Keller Williams Philly #PAPH881422 Report a problem
    7/29/2020Price change$599,990-1.6%$356/sqft
    Source: Keller Williams Philly #PAPH881422 Report a problem
    6/19/2020Price change$609,990-0.8%$362/sqft
    Source: Keller Williams Philly #PAPH881422 Report a problem
    5/31/2020Listed for sale$614,990+24.2%$365/sqft
    Source: Keller Williams Philly #PAPH881422 Report a problem
    4/16/2015Sold$495,000$293/sqft
    Source: Public Record Report a problem

    Public tax history

    YearProperty taxesTax assessment
    2025$8,066 +573.1%$576,200 +1%
    2024$1,198 $570,500
    2023$1,198 +15%$570,500
    2022$1,042 --
    2021$1,042 --
    2018-- --
    2017$1,042 +5%--
    2016$992 --
    2015$992 --
    2014$992 --
    1999-- $4,800

    Find assessor info on the county website

    Neighborhood: Graduate Hospital

    Nearby schools

    GreatSchools rating
    Schools provided by the listing agent
    • District: THE SCHOOL DISTRICT OF PHILADELPHIA

    Source: The MLS. This data may not be complete. We recommend contacting the local school district to confirm school assignments for this home.

    Get a cash offer in 3 minutes
    Find out how much your home could sell for in as little as 3 minutes with a no-obligation cash offer.
    Estimated market value
    $635,800
    Get a cash offer in 3 minutes
    Find out how much your home could sell for in as little as 3 minutes with a no-obligation cash offer.
    Estimated market value
    $635,800